Home Search
Search active listings across metro Atlanta from the FMLS and GAMLS feeds. Filter by price, bedrooms, square footage or map area, save a search, and get new matches as they come on.
If you would rather have the search built for you, tell me what you are looking for and I will set it up and send the results.
783 Vinings Estates Drive SESmyrna, GA 30126
Mortgage Calculator
Monthly Payment (Est.)
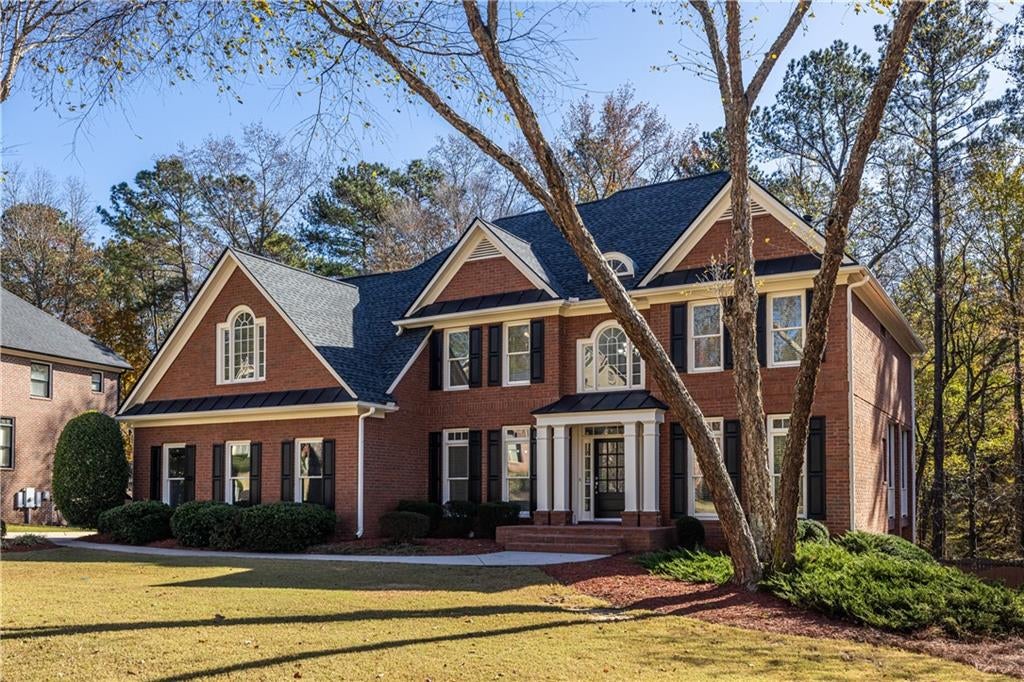
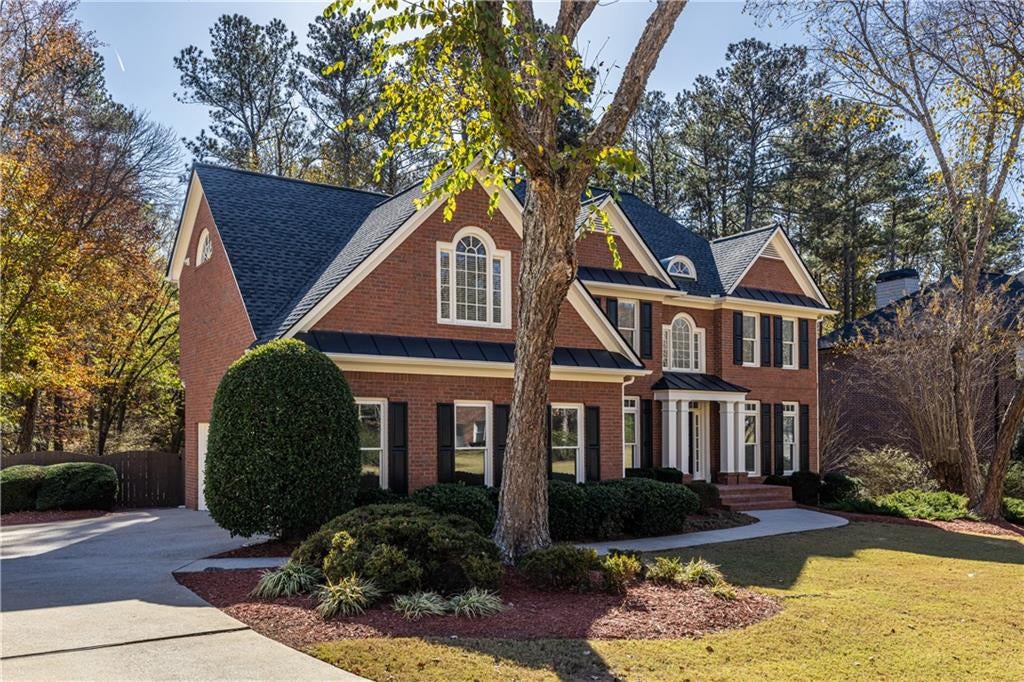
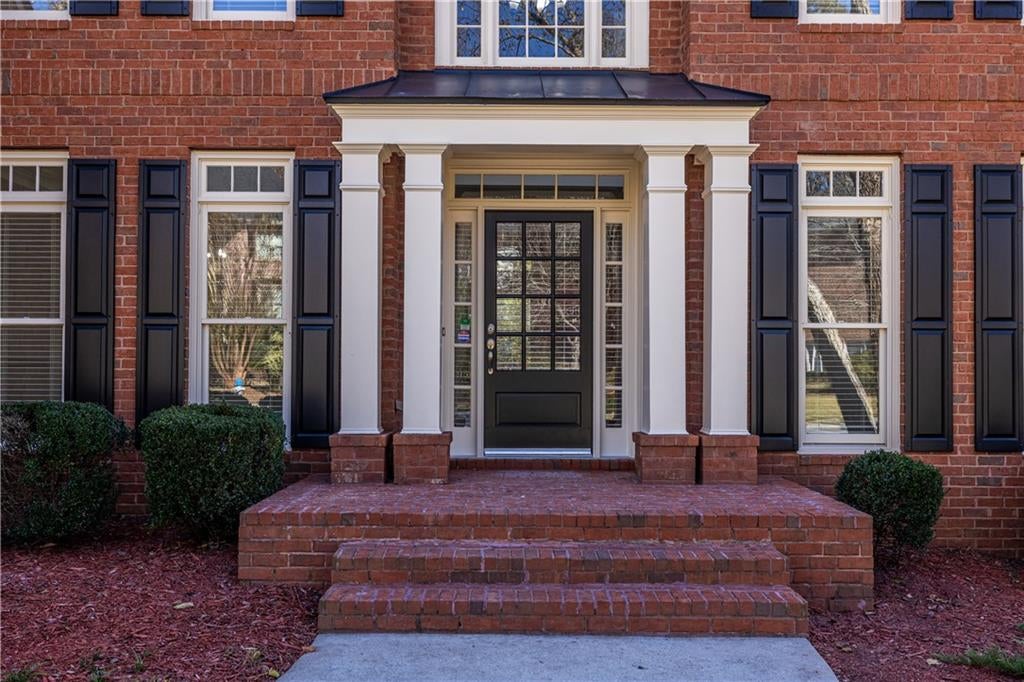
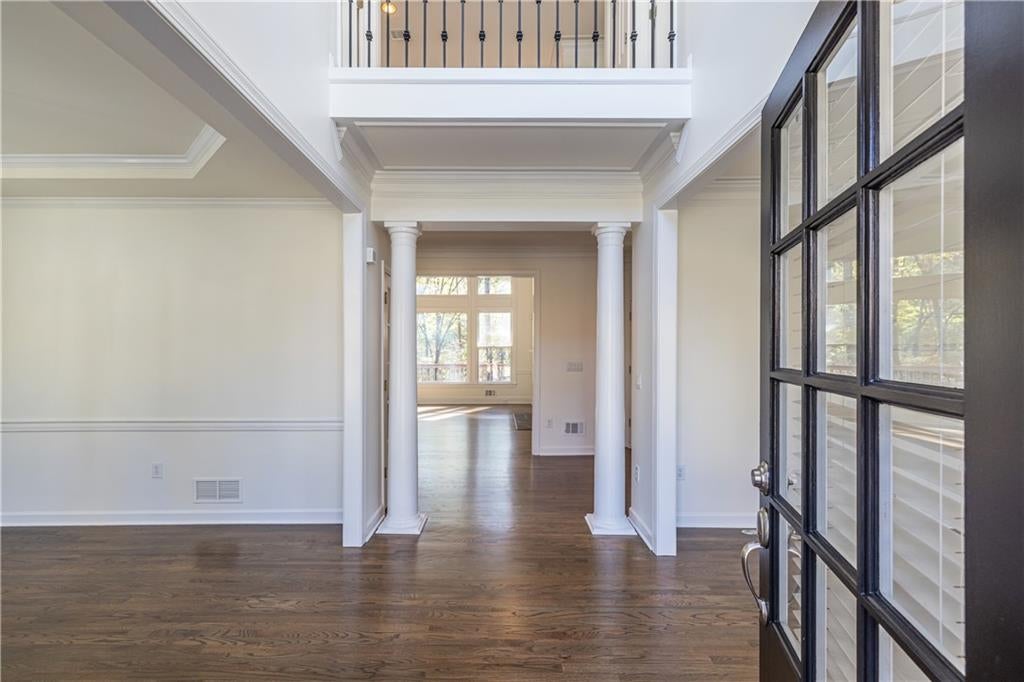
Enter an interest rate to see your estimated monthly payment.This exceptional residence is beautifully updated and move-in ready, nestled on a private, level, wooded .82-acre lot—a rare and highly desirable feature within the prestigious Vinings Estates community. Residents enjoy an upscale lifestyle complemented by an impressive array of resort-style amenities. Professionally landscaped grounds enhance the home's exceptional curb appeal while creating a private, tranquil setting. A welcoming covered front porch opens to an impressive two-story foyer, flanked by an expansive, light-filled dining and living room. This versatile space offers endless possibilities as a home office, reading nook, or elegant sitting area. The gourmet kitchen is a chef's dream, featuring white cabinetry, granite countertops, premium stainless-steel appliances, a Jenn-Air gas cooktop, and an expansive wraparound island with seating for up to eight—perfect for entertaining. A sunny breakfast area overlooks the level, fenced backyard, offering peaceful, wooded views and rare privacy, with additional room to expand the outdoor living space beyond the privacy fence. The kitchen flows seamlessly into the stunning great room, where soaring windows fill the space with natural light and a fireplace is beautifully framed by custom built-in bookcases. Just beyond, an expansive rear deck provides beautiful backyard views and exceptional outdoor living and entertaining space, complemented by a screened porch. Upstairs, the oversized primary suite is a true retreat, featuring a spacious ensuite bath with a walk-in shower, soaking tub, dual vanities, and custom walk-in closets. An additional flexible space within the suite is ideal for a fitness area, private office, or sitting room. Three additional bedrooms offer generous accommodations, including an updated Jack-and-Jill bathroom and a separate private full bath. The expansive finished terrace level offers exceptional flexibility and outstanding potential for multigenerational living, extended guests, or a private retreat. Designed for both entertaining and everyday enjoyment, this versatile space features beautiful Travertine stone tile flooring, a custom stained built-in bar with wet bar, gas fireplace, full bath, and private entrance. There is also the flexibility to create a kitchen, along with an unfinished area providing valuable storage. Outdoor living is equally impressive, with a beautifully landscaped, private backyard, expansive Trex deck, and lower-level covered patio featuring an underdeck drainage system for year-round enjoyment, rain or shine. Additional improvements include a new roof, new light fixtures, newly refinished hardwood floors, new carpeting, and fresh interior paint, creating a beautifully refreshed, move-in-ready home. Vinings Estates offers an exceptional resort-style lifestyle with three swimming pools (including one with a 40-foot water slide), pickleball and tennis courts, basketball courts, a playground, two clubhouses, a fitness center, and scenic walking trails. Conveniently located minutes from Whitefield Academy, parks, the Silver Comet Trail, The Battery and Truist Park, shopping, dining, and major highways, this sought-after location provides easy access to Downtown Atlanta, Buckhead, and Hartsfield-Jackson International Airport. Schedule your private showing today and experience the exceptional lifestyle of Vinings Estates.
| yesterday | Listing first seen on site | |
| yesterday | Listing updated with changes from the MLS |
Listings identified with the FMLS IDX logo come from FMLS and are held by brokerage firms other than the owner of this website and the listing brokerage is identified in any listing details. Information is deemed reliable but is not guaranteed. If you believe any FMLS listing contains material that infringes your copyrighted work, please click here to review our DMCA policy and learn how to submit a takedown request.

© 2017-2026 First Multiple Listing Service, Inc.
Did you know? You can invite friends and family to your search. They can join your search, rate and discuss listings with you.