Home Search
Search active listings across metro Atlanta from the FMLS and GAMLS feeds. Filter by price, bedrooms, square footage or map area, save a search, and get new matches as they come on.
If you would rather have the search built for you, tell me what you are looking for and I will set it up and send the results.
460 Valley Green Drive NEAtlanta, GA 30342
Mortgage Calculator
Monthly Payment (Est.)
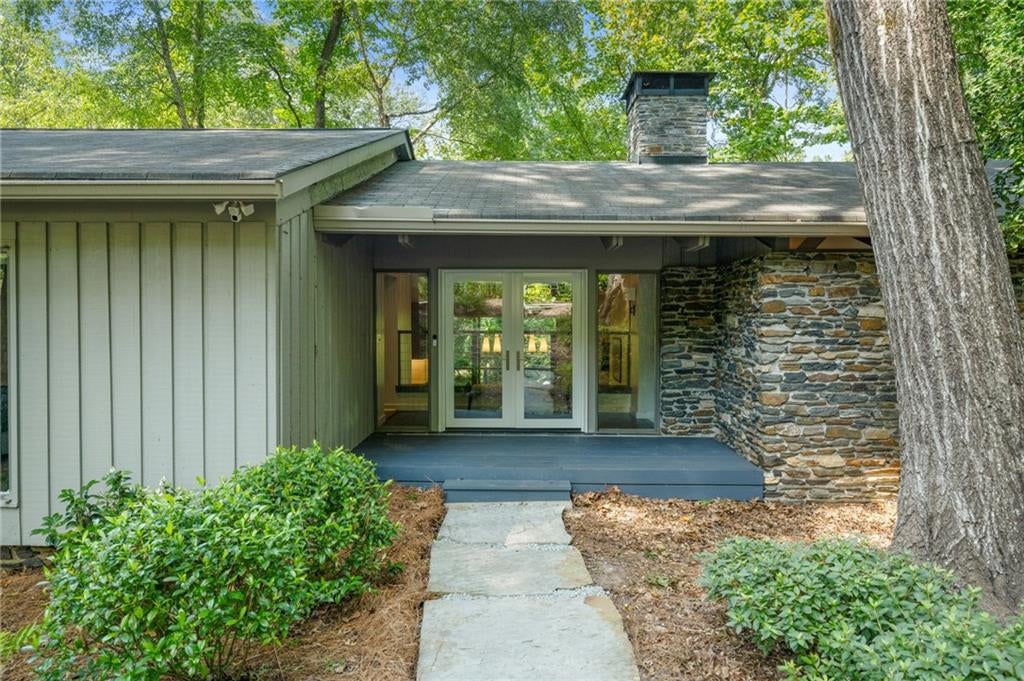
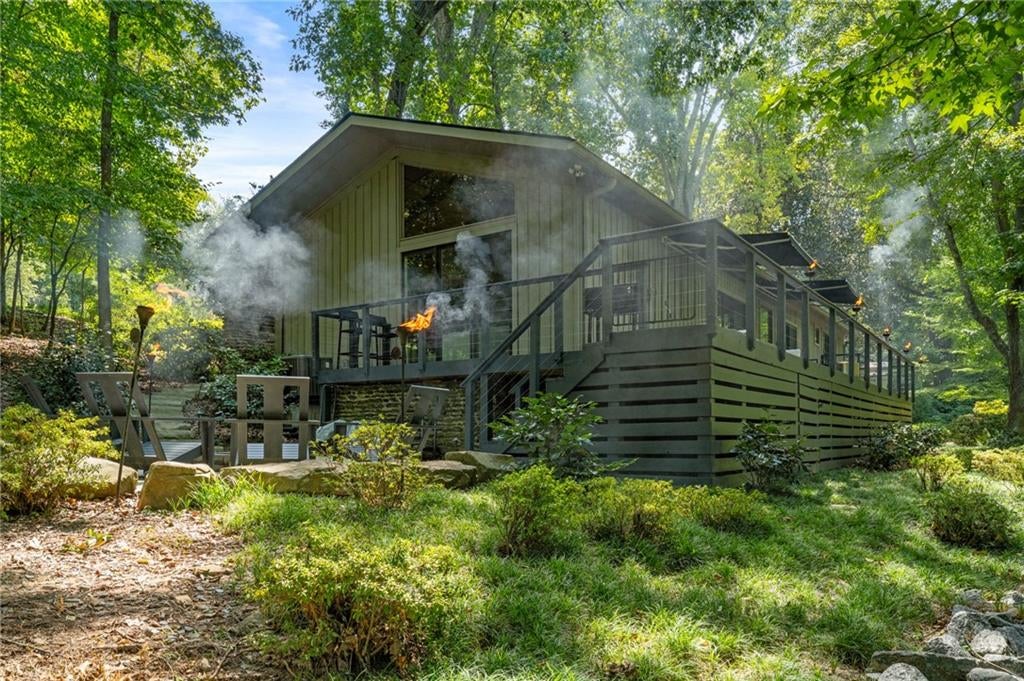
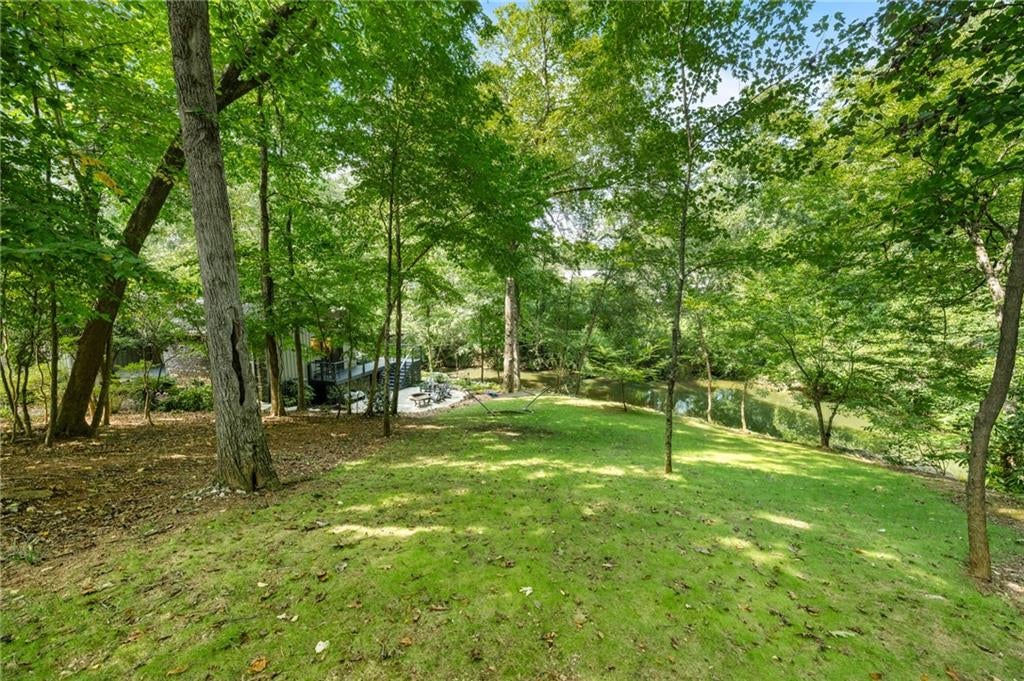
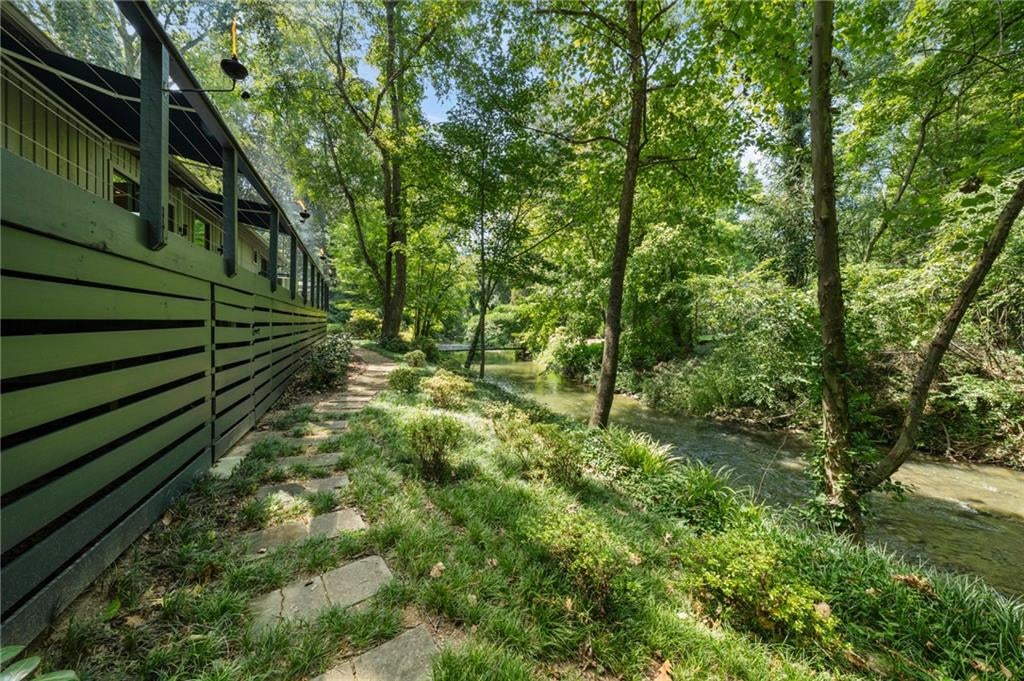
Enter an interest rate to see your estimated monthly payment.Exceptional Mid-Century Modern home situated on a private 1.2-acre lot in the heart of North Buckhead. This distinctive 3-bedroom, 2.5-bath residence blends architectural character with thoughtful updates and exceptional indoor-outdoor living. Stacked-stone walls, exposed beams, soaring 14-foot ceilings in the living room, vaulted ceilings and dramatic floor-to-ceiling windows fill the home with natural light while showcasing the beautiful wooded setting. Outdoor living is a true highlight, with an extended deck wrapping around the living room, a private deck off the primary suite, patio, fire pit and hot tub. Mature landscaping surrounds the property, while a picturesque creek meanders through the backyard with a favorite "fishing rock" for kids to enjoy. Additional improvements include upgraded glass-front entry doors and a stepping-stone pathway to the street. The bright, open interior features a renovated kitchen with quartz countertops, Bosch dishwasher, Verona range and a large island with seating. The kitchen flows seamlessly into the living and dining areas, as well as a keeping room/eat-in kitchen with built-ins and wet bar—creating an inviting layout for both everyday living and entertaining. All three bedrooms are conveniently located on the main level. The primary suite enjoys peaceful backyard views, a private deck, walk-in closet and renovated en suite bath. Two additional bedrooms feature floor-to-ceiling windows and share a Jack-and-Jill bath. The terrace level provides a laundry area, built-in storage and flexible space ideal for a home gym, workshop or hobby area. The HVAC/heat pump was replaced approximately two years ago and includes gas heat and UV air purification. Located in the sought-after Sara Rawson Smith Elementary district and just minutes from Buckhead dining, shopping and everyday conveniences, this special property offers a rare combination of Mid-Century Modern architecture, privacy, natural beauty and an exceptional in-town location.
| 2 months ago | Status changed to Active | |
| 2 months ago | Listing updated with changes from the MLS® | |
| 2 months ago | Listing first seen on site |
Listings identified with the FMLS IDX logo come from FMLS and are held by brokerage firms other than the owner of this website and the listing brokerage is identified in any listing details. Information is deemed reliable but is not guaranteed. If you believe any FMLS listing contains material that infringes your copyrighted work, please click here to review our DMCA policy and learn how to submit a takedown request.

© 2017-2026 First Multiple Listing Service, Inc.
Did you know? You can invite friends and family to your search. They can join your search, rate and discuss listings with you.