Home Search
Search active listings across metro Atlanta from the FMLS and GAMLS feeds. Filter by price, bedrooms, square footage or map area, save a search, and get new matches as they come on.
If you would rather have the search built for you, tell me what you are looking for and I will set it up and send the results.
844 Blossom Street SWAtlanta, GA 30310
Mortgage Calculator
Monthly Payment (Est.)
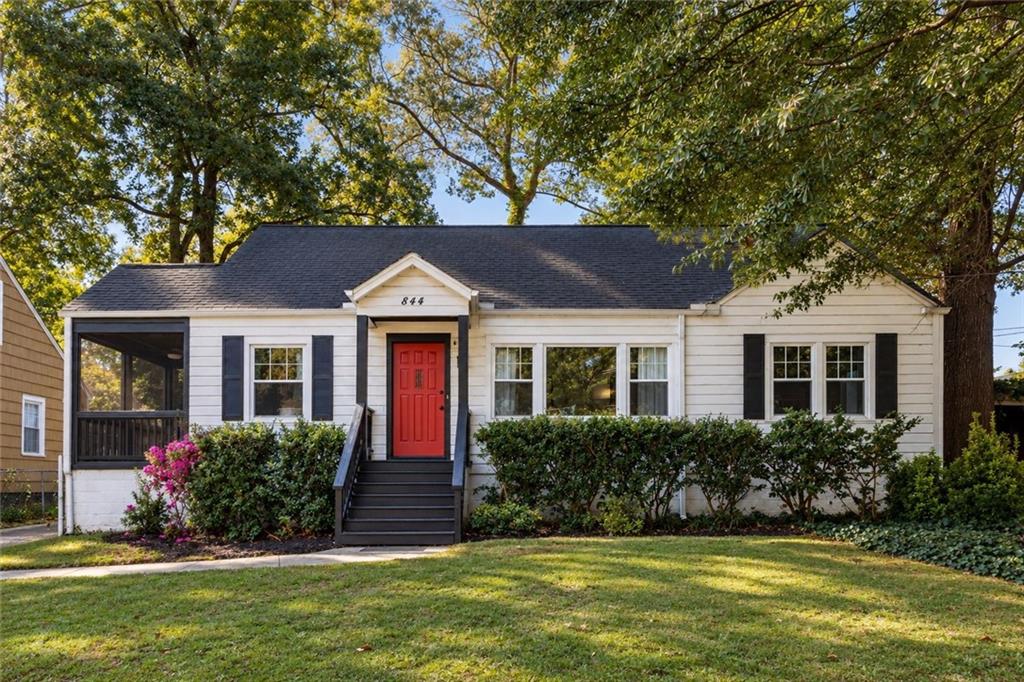
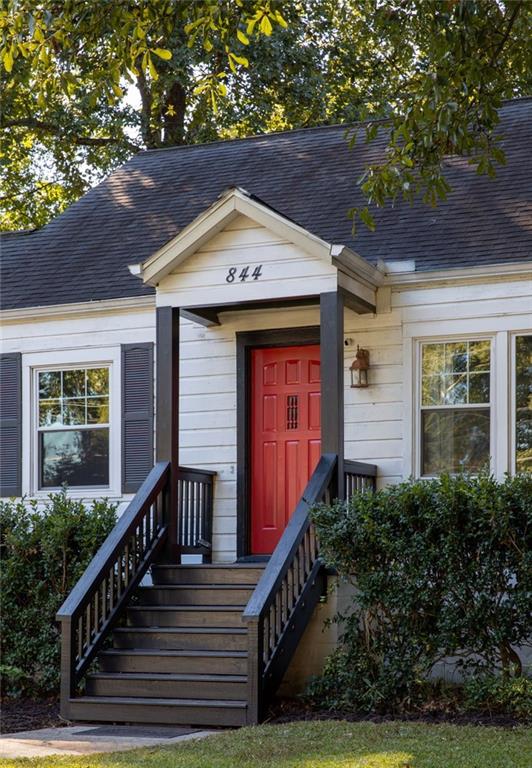
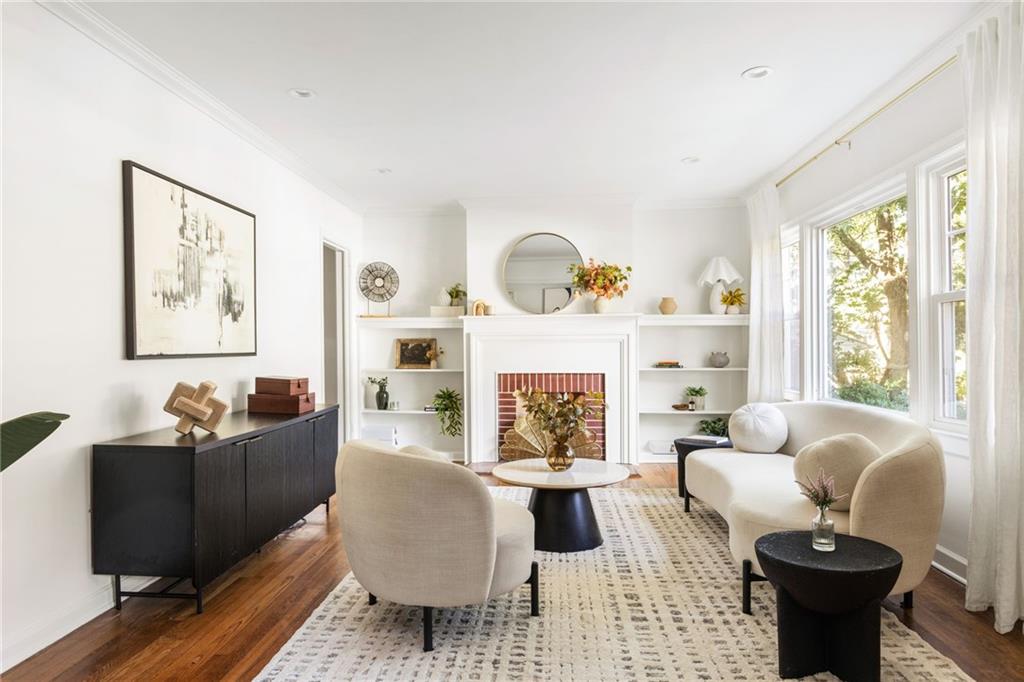
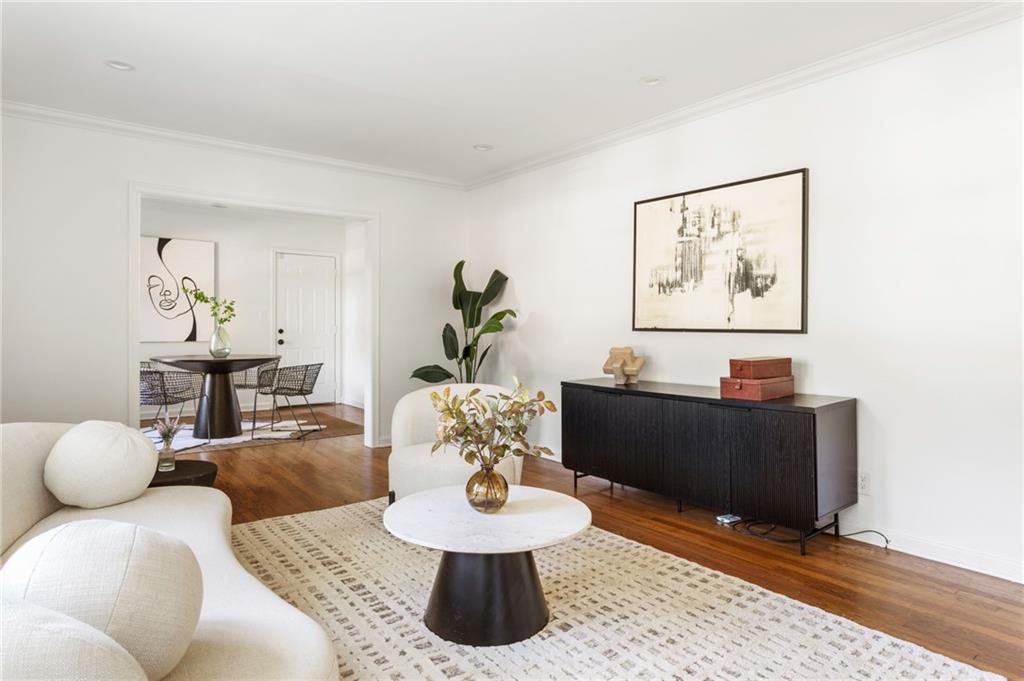
Enter an interest rate to see your estimated monthly payment.This home is every bit as sweet as the street name suggests. Tucked away on Blossom Street, a quiet dead end street in Sylvan Hills that leads directly to a back entrance of Perkerson Park, this charming bungalow has a little something extra around nearly every corner. Original hardwood floors, a working fireplace, surprisingly spacious bedrooms, a renovated kitchen and bathroom, a finished upstairs bonus room, a screened porch AND a detached garage. It's a combination you don't come across every day in Southwest Atlanta. And perhaps the best part? This isn't a house that was quickly renovated to sell. It's a home that has been lived in, loved and thoughtfully improved by its owners over time. Inside, the living room has the kind of character that buyers are looking for. Built in shelving flanking a gas fireplace that actually works (a rarity in homes of this age) and a generous bank of windows overlooking the front yard. A wide opening connects the living room to the separate dining room, allowing the spaces to feel connected while still maintaining their own identities. But it's the screened side porch just off of the dining room that might become your favorite spot and which extends your living space. Morning coffee, an afternoon book or a quiet evening enjoying the neighborhood without the mosquitoes. Just beyond the dining room is the renovated kitchen, where white cabinetry, stone countertops, subway tile backsplash and stainless steel appliances including a gas range create a clean, timeless look. Unlike many bungalow kitchens, this one also has space for a casual breakfast table flanked by windows, giving you two distinct dining options. All three bedrooms are on the main level and surprisingly spacious for a home of this era. Instead of an oversized open concept floorplan, the home offers comfortable, functional rooms. The renovated bathroom features a glass enclosed shower with herringbone tile, updated fixtures and a classic patterned tile floor. And then there's the upstairs. A finished bonus room stretching across the upper level gives you an entirely separate space to make your own. Need a dedicated home office away from the main living areas? A workout room? A place for hobbies or simply a little extra breathing room? This is the kind of flexible space that makes a three bedroom home live much larger than expected. Outside, the extras continue. The detached garage, a rare find in an intown neighborhood, offers covered parking, storage or room for projects. A private driveway provides additional off street parking, while the landscaped front yard complete with a mature fig tree and side screened porch add to the home's everyday appeal. Beyond the cosmetic improvements, the owners have also invested in the things that matter. The main house roof is approximately 6-10 years old, the garage roof is 3 years old, the HVAC system was replaced just a year and a half ago and the tankless water heater is approximately ten years old. These are meaningful updates that provide added peace of mind when purchasing an older home. And the location deserves its own conversation. Blossom Street ends at a back entrance to Perkerson Park, putting one of Southwest Atlanta's favorite green spaces practically at the end of your street. Walking trails, tennis courts, basketball courts, baseball fields, a disc golf course and a splash pad are all part of the neighborhood experience. Whether it's a morning walk, an afternoon outside or simply having somewhere nearby to unwind, the park becomes an extension of your everyday routine. Sylvan Hills also offers convenient access to MARTA, Downtown Atlanta, Midtown and Hartsfield Jackson Atlanta International Airport. 844 Blossom Street is a reminder that a home doesn't need to be brand new to offer what today's buyers want. Sometimes it's the combination of original character, thoughtful updates, useful extra spaces and a genuinely special location that makes a house worth coming home to.
| 4 days ago | Listing first seen on site | |
| 4 days ago | Listing updated with changes from the MLS® |
Listings identified with the FMLS IDX logo come from FMLS and are held by brokerage firms other than the owner of this website and the listing brokerage is identified in any listing details. Information is deemed reliable but is not guaranteed. If you believe any FMLS listing contains material that infringes your copyrighted work, please click here to review our DMCA policy and learn how to submit a takedown request.

© 2017-2026 First Multiple Listing Service, Inc.