Home Search

Search active listings across metro Atlanta from the FMLS and GAMLS feeds. Filter by price, bedrooms, square footage or map area, save a search, and get new matches as they come on.

If you would rather have the search built for you, tell me what you are looking for and I will set it up and send the results.

Save
Ask
Tour
Hide
Share
$1,599,000
38 Days On Site

3626 N Stratford Road NE
Atlanta, GA 30342

For Sale|Single Family Residence|Active
5
Beds
4
Total Baths
4
Full Baths
3,650
SqFt
$438
/SqFt
1954
Built
Subdivision:
North Buckhead
County:
Fulton
Listing Courtesy Of: Corey Cooke of Chapman Hall Realtors Broker: 404-252-9500 Prefer Ph#:c.cooke31@gmail.com
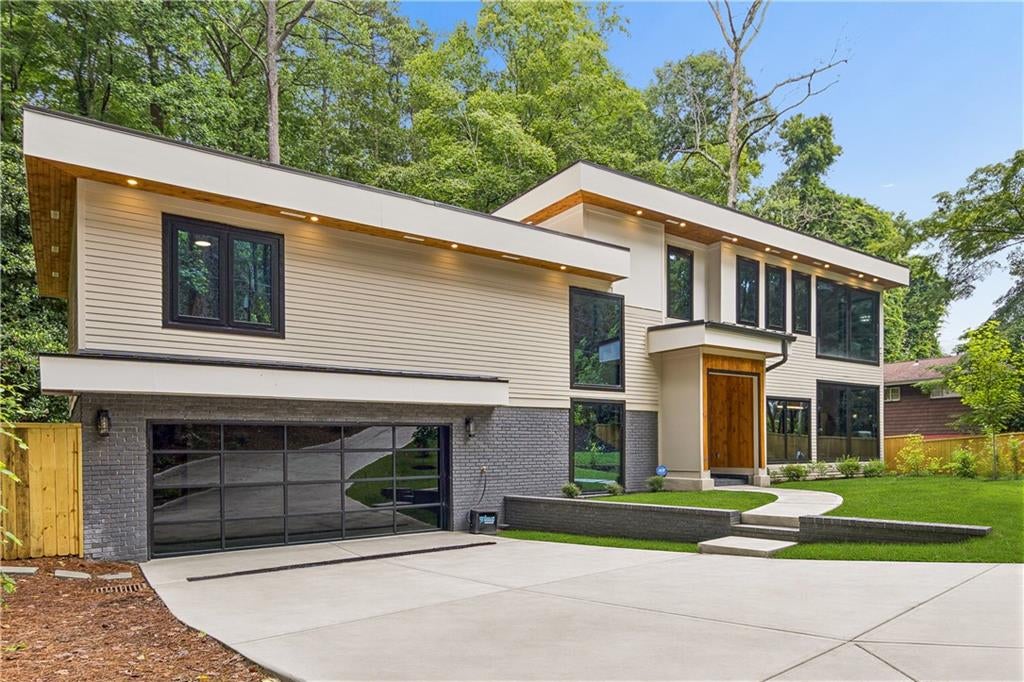
3626 N Stratford Road NE3626 N Stratford Road NE3626 N Stratford Road NE3626 N Stratford Road NE
Save
Ask
Tour
Hide
Share

Mortgage Calculator

Monthly Payment (Est.)

Enter an interest rate to see your estimated monthly payment.
Calculator powered by Showcase IDX, a Constellation1 Company. Copyright ©2026 Information is deemed reliable but not guaranteed.

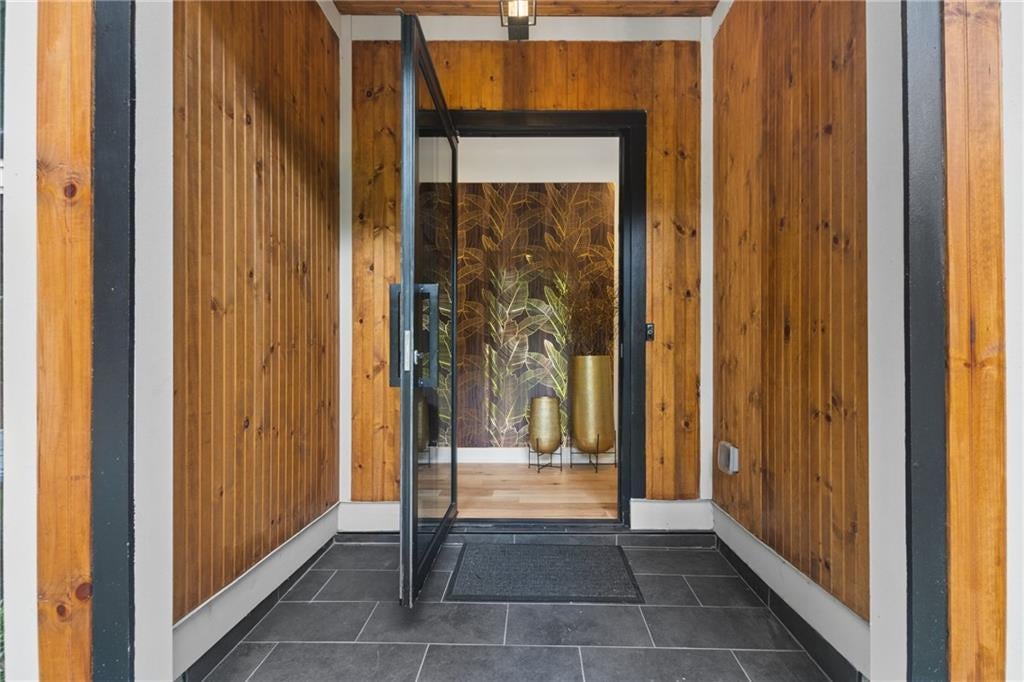
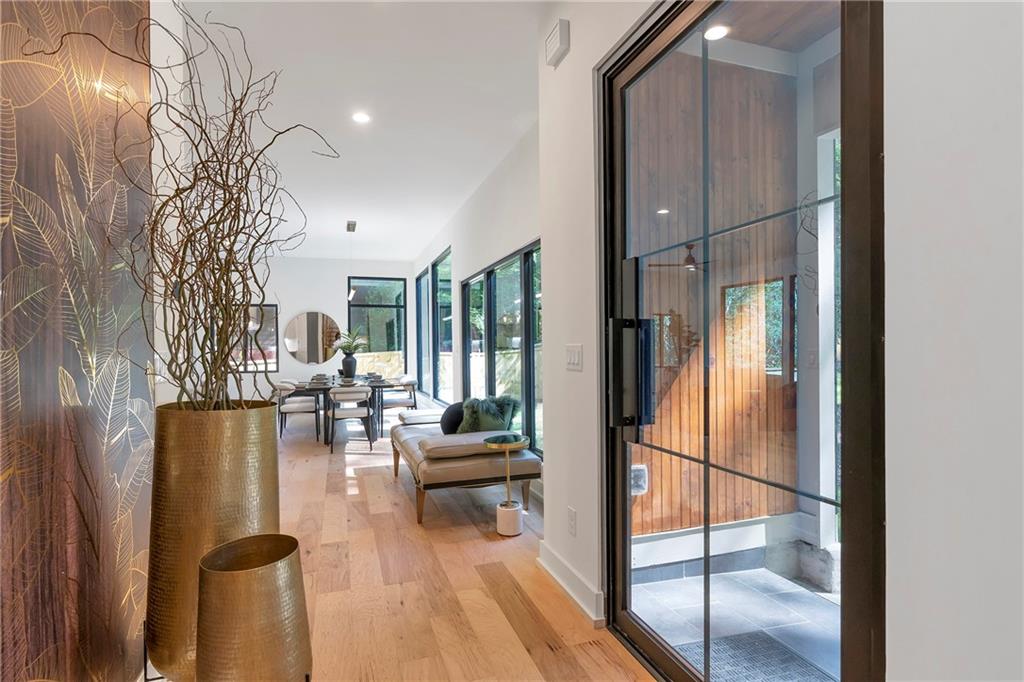
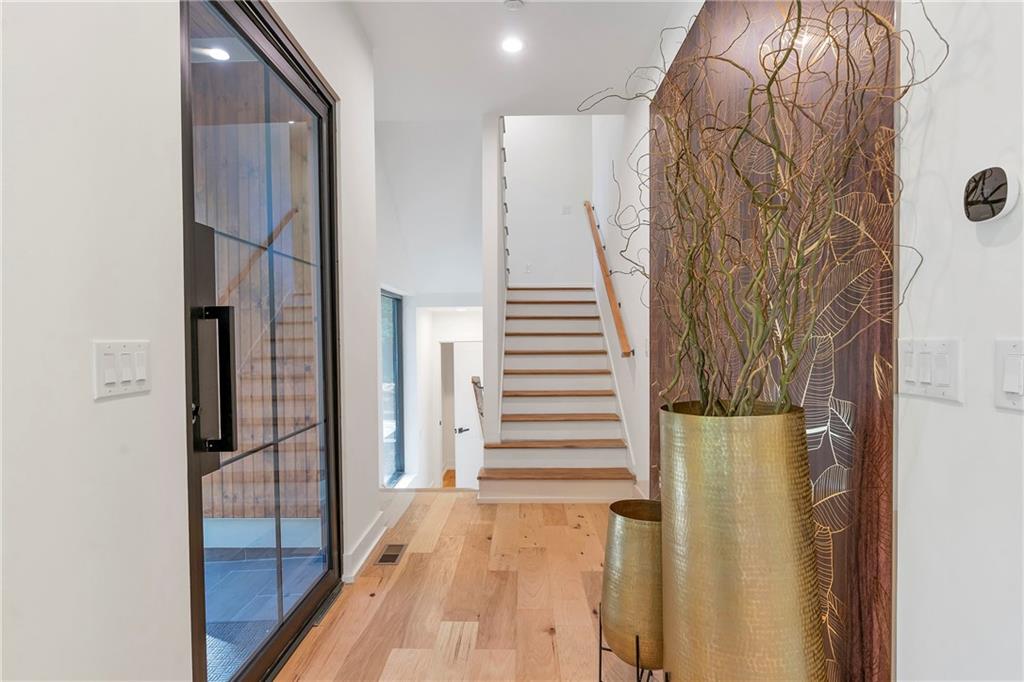
EXCLUSIVE LUXURY BUYER ADVANTAGE: Seller is offering up to $35,000 in buyer-selected incentives with an acceptable offer. Apply the incentive toward an interest-rate buy-down, allowable closing costs, prepaid expenses, or other allowable seller-paid benefits permitted by the buyer’s lender and closing attorney. Welcome to Stratford Rd — A Private Buckhead Retreat This striking 5-bedroom, 4-bath home offers ~3,650 sq ft of refined living in one of Buckhead's most desirable locations—minutes from Phipps Plaza, fine dining, Chastain Park's 400+ acres of trails, zoned for Sarah Smith Elementary, and close to premier dining and shopping. With significant current and future investments, this home is in one of the most sought out and desired neighborhoods in the Buckhead area. The BACKYARD SANCTUARY, The true showpiece: a private, nature-filled retreat that feels worlds away from the city. Mature trees, a gently flowing gated stream, a cozy fire pit enclave, and lush landscaping create a secluded island escape—perfect for morning coffee, yoga or meditation to the sound of running water. A rare backyard experience for in-town Atlanta. Your friends, family and neighbors will be jealous. INTERIOR HIGHLIGHTS Soaring 10-ft ceilings and 8-ft floor-to-ceiling windows bring the outdoors in Designer kitchen with 9-ft waterfall island, two-tone European cabinetry, and a full package of Professional Grade Appliances Expansive sliding glass doors for seamless indoor-outdoor flow Two fireplaces, designer lighting, floating vanities, built-in wine storage Massive Primary Suite with a huge sitting area, walk-in closet, and spa bath (soaking tub, rain shower) Two-car garage with epoxy flooring and dual EV chargers, for his and hers

Save
Ask
Tour
Hide
Share
Listing Snapshot
Price 
$1,599,000
Days On Site 
38 Days
Bedrooms 
5
Inside Area (SqFt) 
3,650 sqft
Total Baths 
4
Full Baths 
4
Partial Baths 
N/A
Lot Size 
0.7484 Acres
Year Built 
1954
MLS® Number 
7832772
Status 
Active
Property Tax 
$11,489
HOA/Condo/Coop Fees 
N/A
Sq Ft Source 
Appraiser
Friends & Family
Recent Activity
a month agoListing first seen on site
a month agoListing updated with changes from the MLS®
General Features
Acres 
0.7484
Foundation 
Brick/Mortar
Garage 
Yes
Garage Spaces 
2
Green Energy Efficient 
HVACLightingRoofThermostatWater HeaterWindows
Land Lease 
No
Levels 
Three Or More
Parking 
DrivewayGarageGarage Door OpenerGarage Faces Front
Property Condition 
Updated/Remodeled
Property Sub Type 
Single Family Residence
Security 
Carbon Monoxide Detector(s)Secured Garage/ParkingSmoke Detector(s)
Sewer 
Public Sewer
SqFt Above 
3650
SqFt Total 
3650
Style 
Contemporary
Utilities 
Cable AvailableElectricity AvailableNatural Gas AvailableSewer AvailableUnderground UtilitiesWater Available
Water Source 
Public
Interior Features
Appliances 
DishwasherDisposalGas RangeMicrowaveRange HoodRefrigeratorTankless Water Heater
Basement 
None
Cooling 
Ceiling Fan(s)Central AirHeat Pump
Electric 
220 Volts in Garage220 Volts in Laundry
Fireplace 
Yes
Fireplace Features 
DecorativeElectric
Fireplaces 
2
Flooring 
HardwoodTile
Heating 
CentralHeat Pump
Interior 
PantryKitchen IslandDouble VanityRecessed LightingWalk-In Closet(s)
Laundry Features 
In HallLaundry RoomMain Level
Main Level Bedrooms 
3
Window Features 
Aluminum FramesDouble Pane Windows
Save
Ask
Tour
Hide
Share
Exterior Features
Construction Details 
Cement SidingHardiPlank Type
Exterior 
Rain Gutters
Fencing 
Back YardPrivacy
Frontage 
0
Lot Features 
Back YardFront YardLandscapedSlopedWooded
Other Structures 
None
Patio And Porch 
None
Pool Features 
None
Road Frontage 
City Street
Roof 
Other
Spa Features 
None
View 
Neighborhood
Waterfront Features 
None
Waterview 
Neighborhood
Windows/Doors 
Aluminum FramesDouble Pane Windows
Community Features
Association Fee Frequency 
Annually
Additional Association Fee Frequency 
Annually
Community Features 
None
Horse Property 
None
Roads 
Asphalt
Schools
School District
Unknown
Elementary School
Sara Rawson Smith
Middle School
Willis A. Sutton
High School
North Atlanta
Listing Courtesy Of: Corey Cooke of Chapman Hall Realtors Broker: 404-252-9500 Prefer Ph#:c.cooke31@gmail.com

Listings identified with the FMLS IDX logo come from FMLS and are held by brokerage firms other than the owner of this website and the listing brokerage is identified in any listing details. Information is deemed reliable but is not guaranteed. If you believe any FMLS listing contains material that infringes your copyrighted work, please click here to review our DMCA policy and learn how to submit a takedown request.



© 2017-2026 First Multiple Listing Service, Inc.

Neighborhood & Commute
Source: Walkscore
Disclosure: Community information and market data powered by Constellation Data Labs. Information is deemed reliable but not guaranteed.
Save
Ask
Tour
Hide
Share