Home Search
Search active listings across metro Atlanta from the FMLS and GAMLS feeds. Filter by price, bedrooms, square footage or map area, save a search, and get new matches as they come on.
If you would rather have the search built for you, tell me what you are looking for and I will set it up and send the results.
796 Beechwood Avenue SWAtlanta, GA 30310
Mortgage Calculator
Monthly Payment (Est.)
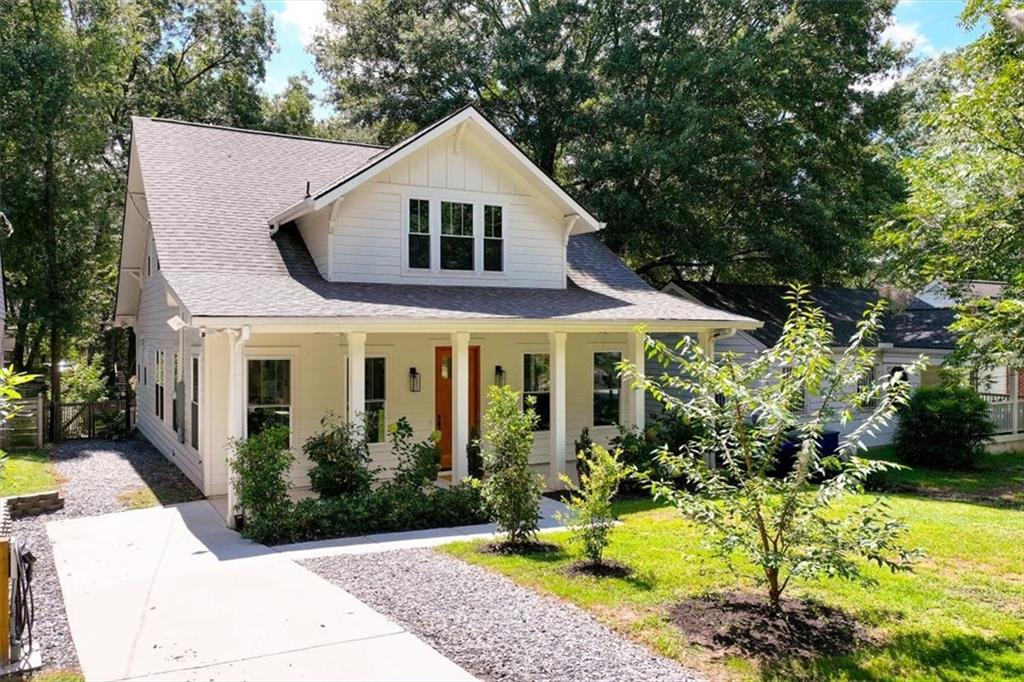
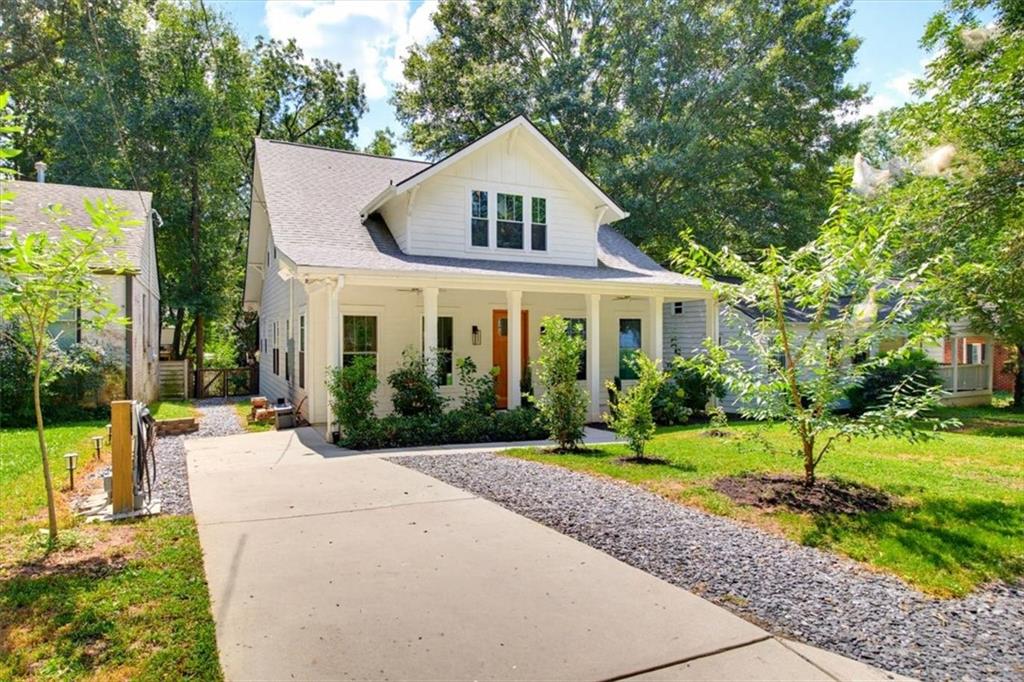
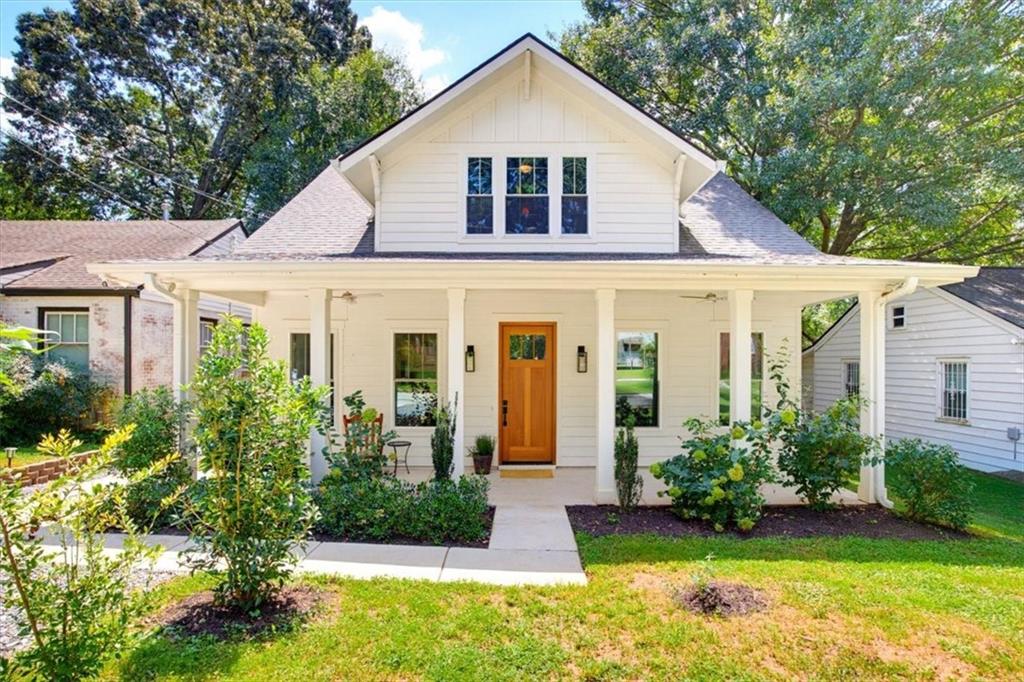
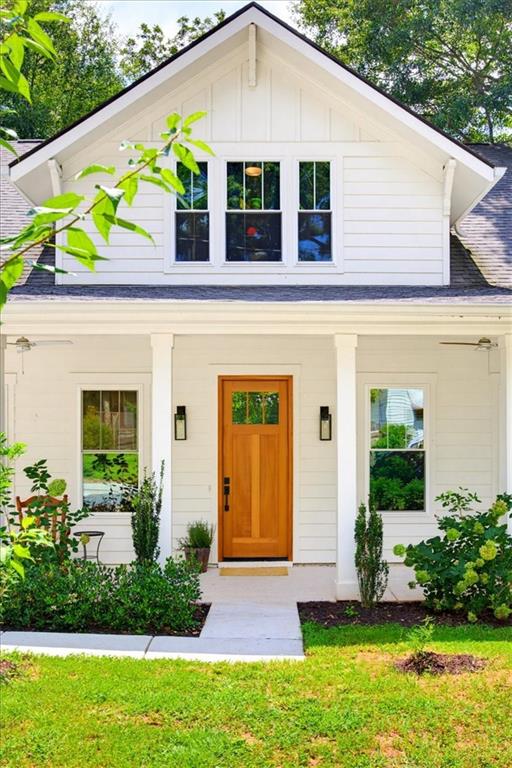
Enter an interest rate to see your estimated monthly payment.Sunlit Modern Craftsman living just .23 mi from the Atlanta BELTLINE Westside Trail! Built in 2023 in sought-after CAPITAL VIEW, this 5BR/3BA home pairs an ABUNDANCE OF NATURAL LIGHT, HIGH CEILINGS, and warm natural HARDWOOD FLOORS THROUGHOUT with thoughtfully chosen finishes and UPGRADES. The open-concept main level brings the Kitchen, Dining Area, and Family Room together into one welcoming space, anchored by a COZY FIREPLACE that’s perfect for relaxed evenings and easy entertaining. The kitchen is the true centerpiece, with QUARTZ countertops, a 7-foot ISLAND with counter-height seating, a CUSTOM RANGE HOOD, pot filler, and STAINLESS STEEL appliances, all open to the living spaces so the cook is always part of the gathering. TWO BEDROOMS on the MAIN LEVEL share a Full Bath, and one offers lockout access, giving you the OPTION of a private MAIN-LEVEL PRIMARY or guest suite, or an ideal home office. Upstairs, 9-foot ceilings keep things bright and airy. The OVERSIZED PRIMARY SUITE is a true retreat with his and her walk-in closets and a spa-inspired ensuite with a double vanity and an OVERSIZED DOUBLE STANDING SHOWER. Two more bedrooms, a full hall bath, and an oversized laundry room with custom cabinetry and a butcher block counter for extra workspace complete the upper level. Outside, the spacious back deck overlooks a private, landscaped backyard with a fire pit, perfect for morning coffee or evenings outdoors, plus a STORAGE SHED for tools, equipment, and seasonal items. Energy-conscious features include a WHOLE HOUSE WATER FILTRATION SYSTEM, ELECTRIC VEHICLE CHARGER, and WATER RECLAMATION/RAIN BARREL SYSTEM. The location is hard to beat. Sidewalks along Beechwood and Allene Avenue make the walk to the Beltline easy and safe, and the Oakland City MARTA Station is just minutes away for quick access to Midtown, Downtown, and beyond. Lee + White and Pittsburgh Yards are nearby with restaurants, breweries, entertainment, and gathering spaces, Kroger is close for everyday errands, and Adair Park offers a wonderful neighborhood green space. This is intown living at its best!
| a month ago | Listing first seen on site | |
| a month ago | Listing updated with changes from the MLS |
Listings identified with the FMLS IDX logo come from FMLS and are held by brokerage firms other than the owner of this website and the listing brokerage is identified in any listing details. Information is deemed reliable but is not guaranteed. If you believe any FMLS listing contains material that infringes your copyrighted work, please click here to review our DMCA policy and learn how to submit a takedown request.

© 2017-2026 First Multiple Listing Service, Inc.
Did you know? You can invite friends and family to your search. They can join your search, rate and discuss listings with you.