Home Search
Search active listings across metro Atlanta from the FMLS and GAMLS feeds. Filter by price, bedrooms, square footage or map area, save a search, and get new matches as they come on.
If you would rather have the search built for you, tell me what you are looking for and I will set it up and send the results.
109 Chester Avenue SEAtlanta, GA 30316
Mortgage Calculator
Monthly Payment (Est.)
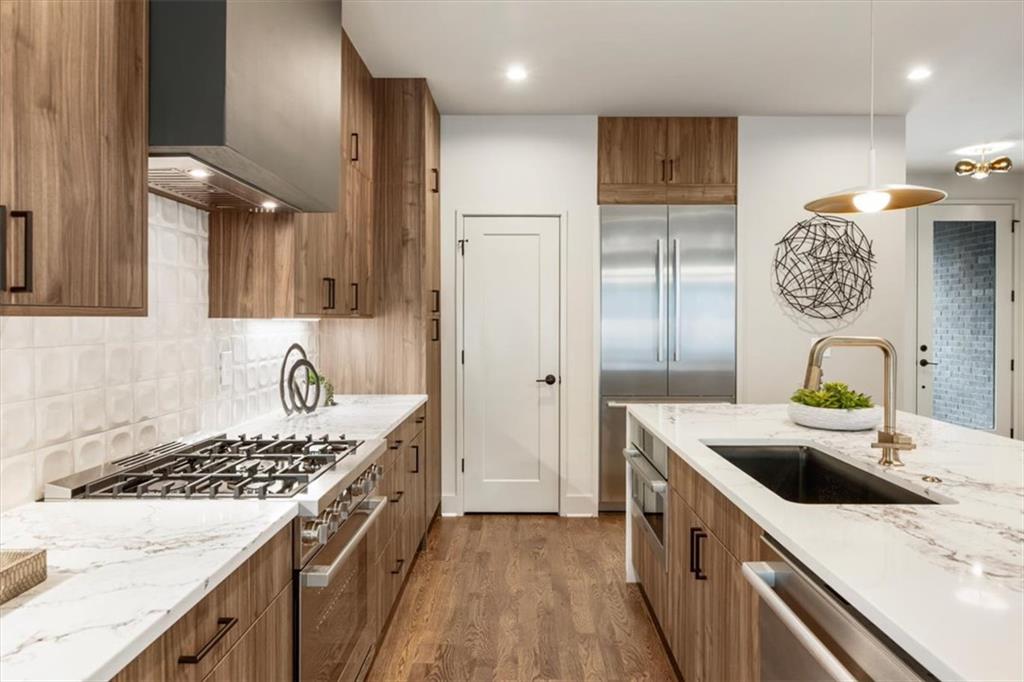
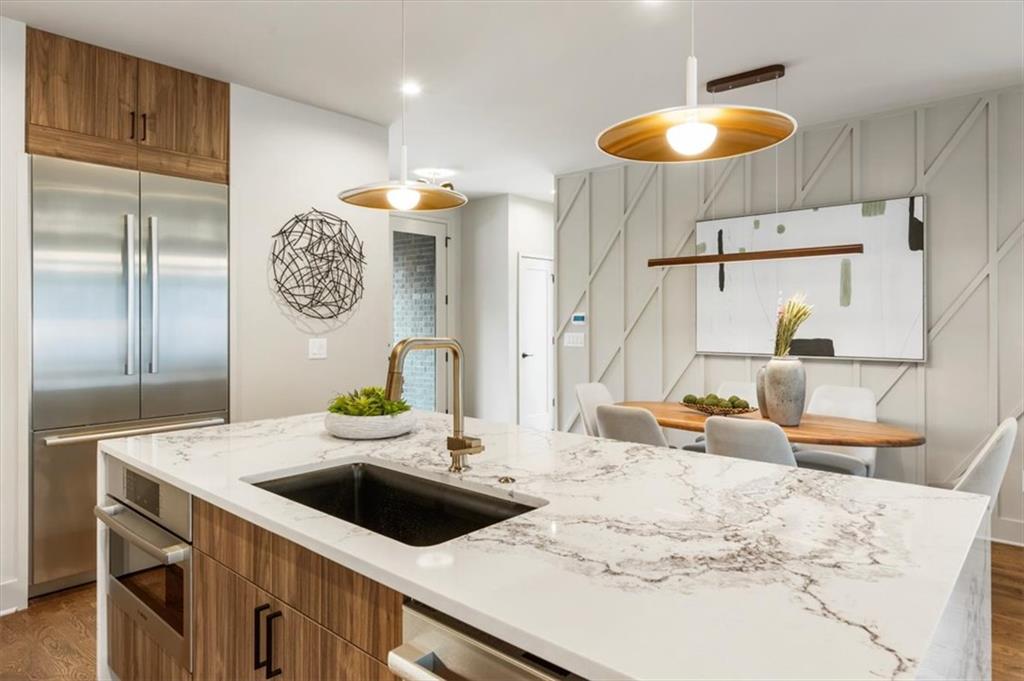
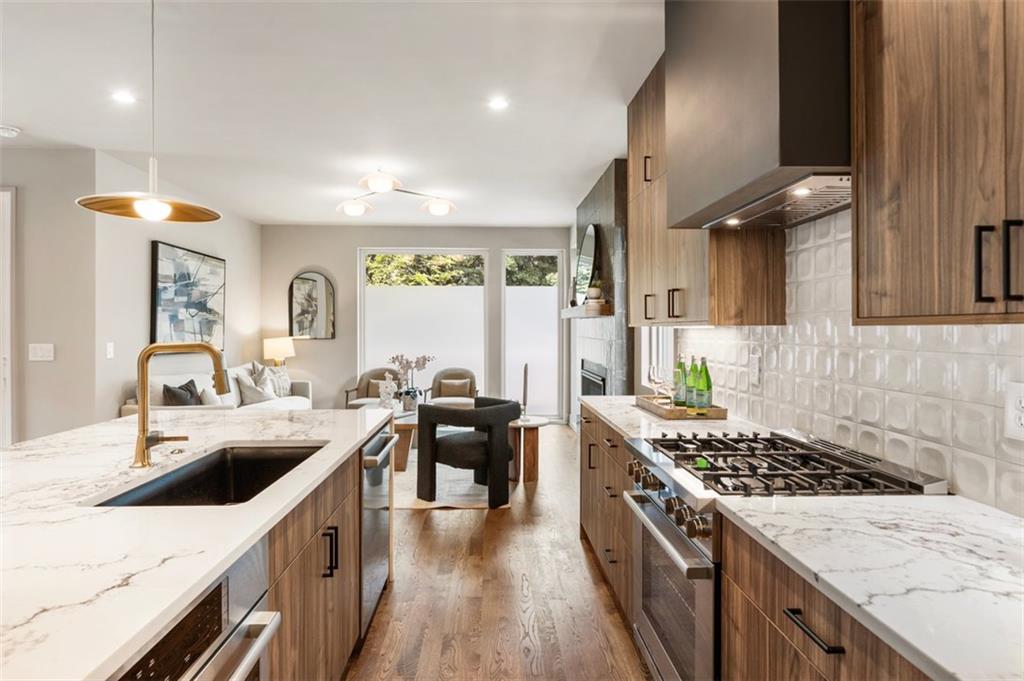
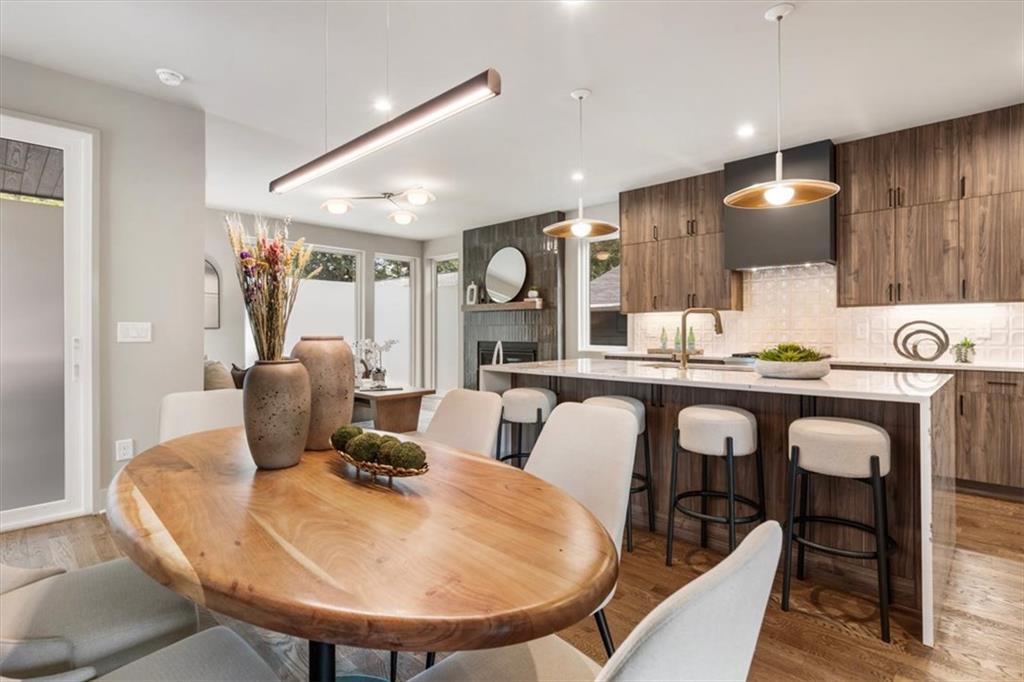
Enter an interest rate to see your estimated monthly payment.Modern design, exceptional construction, and a rooftop made for Atlanta evenings—welcome to 109 Chester Avenue SE. Set in the heart of Reynoldstown just moments from the Atlanta BeltLine, this striking four-bedroom, three-and-a-half-bath residence offers four levels of thoughtfully designed living and a rare combination of style, quality and Intown convenience. Inside, natural light and clean architectural lines create a warm, sophisticated backdrop for everyday living. The open main level flows effortlessly from the beautifully appointed kitchen into generous living and dining spaces, making the home equally suited for a quiet night in or a house full of friends. Elevated finishes, thoughtful millwork and carefully selected materials give the home a distinctly custom feel. Four bedrooms offer flexibility for family, guests, a home office or fitness space. The primary suite feels like a true retreat, with a beautifully finished bath and a Delta high-flow shower system designed to deliver a generous volume of water for an immersive, spa-like experience. Then head upstairs to one of the home’s defining features: an expansive private rooftop terrace. Morning coffee, sunset cocktails, dinner under the stars or a Saturday night with friends—this is outdoor living designed for the city. What truly distinguishes 109 Chester, however, is what you don’t immediately see. Thoughtful infrastructure includes a hot-water recirculation system for faster hot-water delivery, whole-home internet pre-wiring with a dedicated main-level technology hub, hardwiring at the front and rear for future security cameras, and spray foam insulation. These are the behind-the-scenes details that speak to the care and quality invested in the home’s construction. And the location completes the experience. Live moments from the BeltLine with easy access to Reynoldstown’s neighborhood favorites and some of Atlanta’s best dining, shopping and entertainment, while enjoying the privacy and space of a modern single-family residence.
| a week ago | Price changed to $1,049,990 | |
| a week ago | Listing updated with changes from the MLS® | |
| 4 weeks ago | Listing first seen on site |
Listings identified with the FMLS IDX logo come from FMLS and are held by brokerage firms other than the owner of this website and the listing brokerage is identified in any listing details. Information is deemed reliable but is not guaranteed. If you believe any FMLS listing contains material that infringes your copyrighted work, please click here to review our DMCA policy and learn how to submit a takedown request.

© 2017-2026 First Multiple Listing Service, Inc.