Home Search

Search active listings across metro Atlanta from the FMLS and GAMLS feeds. Filter by price, bedrooms, square footage or map area, save a search, and get new matches as they come on.

If you would rather have the search built for you, tell me what you are looking for and I will set it up and send the results.

Save
Ask
Tour
Hide
Share
$450,000
29 Days On Site

1578 Belmont Avenue SW
Atlanta, GA 30310

For Sale|Single Family Residence|Active
3
Beds
2
Total Baths
2
Full Baths
1,297
SqFt
$347
/SqFt
1945
Built
Subdivision:
Capitol View
County:
Fulton
Listing Courtesy Of: Paige Pace of Keller Williams Buckhead Broker: 404-604-3800 Prefer Ph#:paige@paigepace.com
1578 Belmont Avenue SW1578 Belmont Avenue SW1578 Belmont Avenue SW1578 Belmont Avenue SW
Save
Ask
Tour
Hide
Share

Mortgage Calculator

Monthly Payment (Est.)

Enter an interest rate to see your estimated monthly payment.
Calculator powered by Showcase IDX, a Constellation1 Company. Copyright ©2026 Information is deemed reliable but not guaranteed.

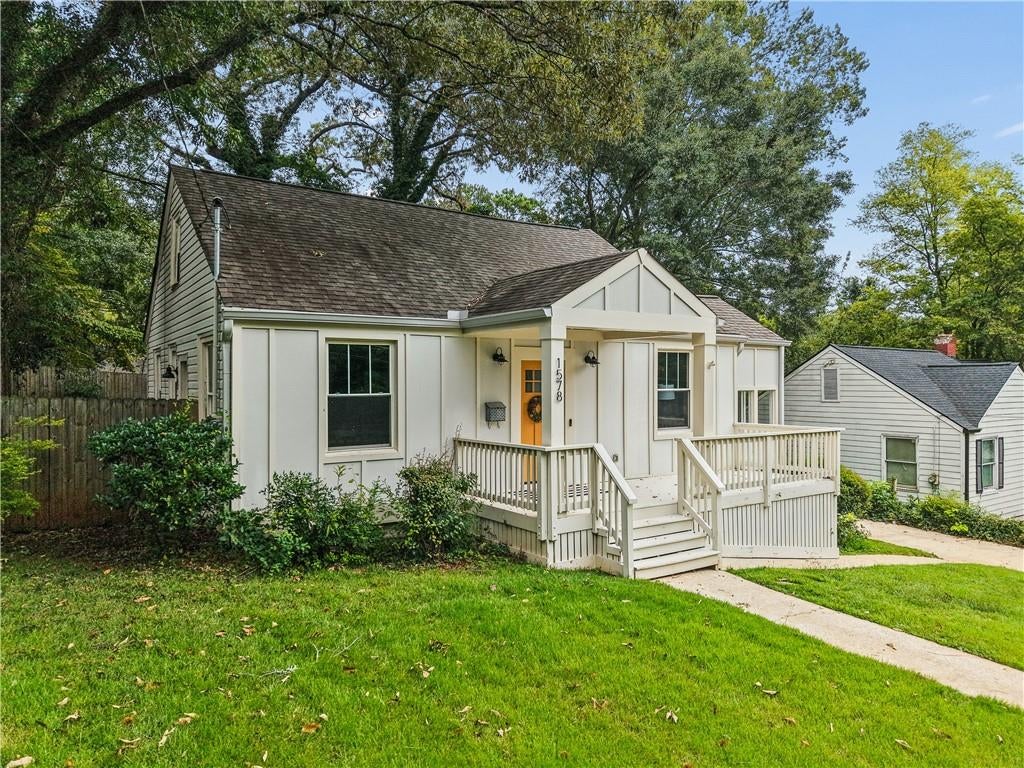
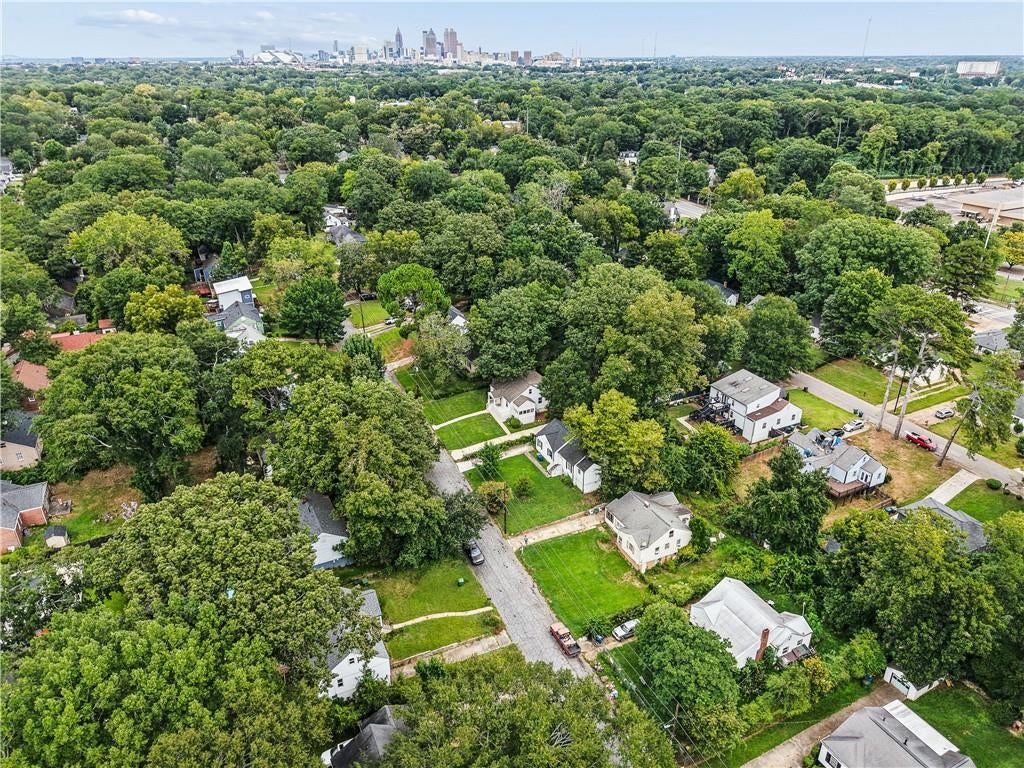
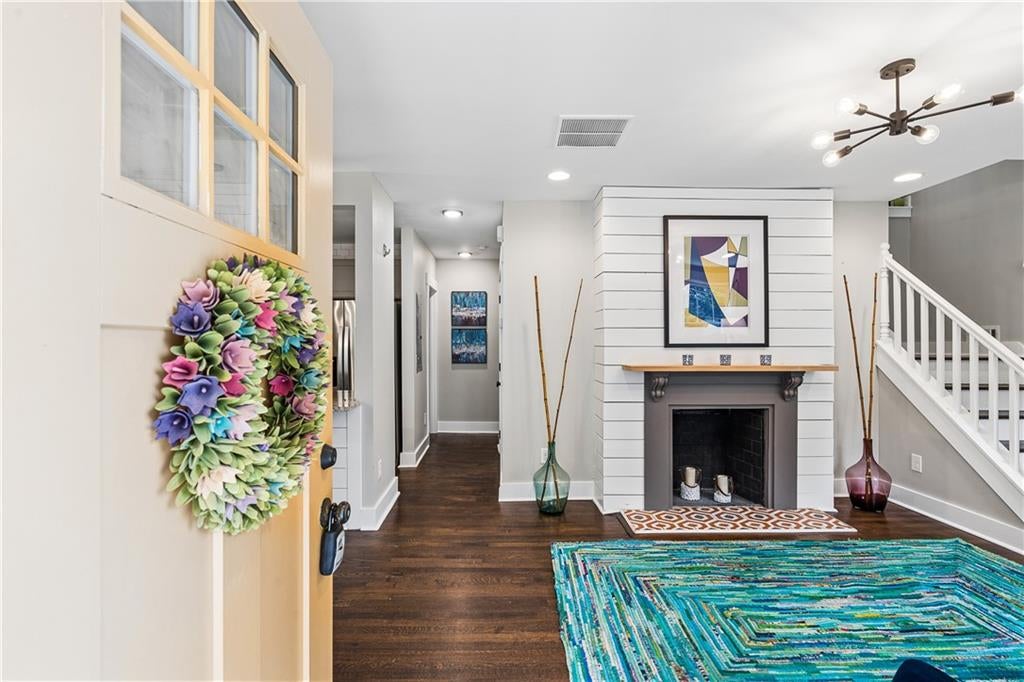
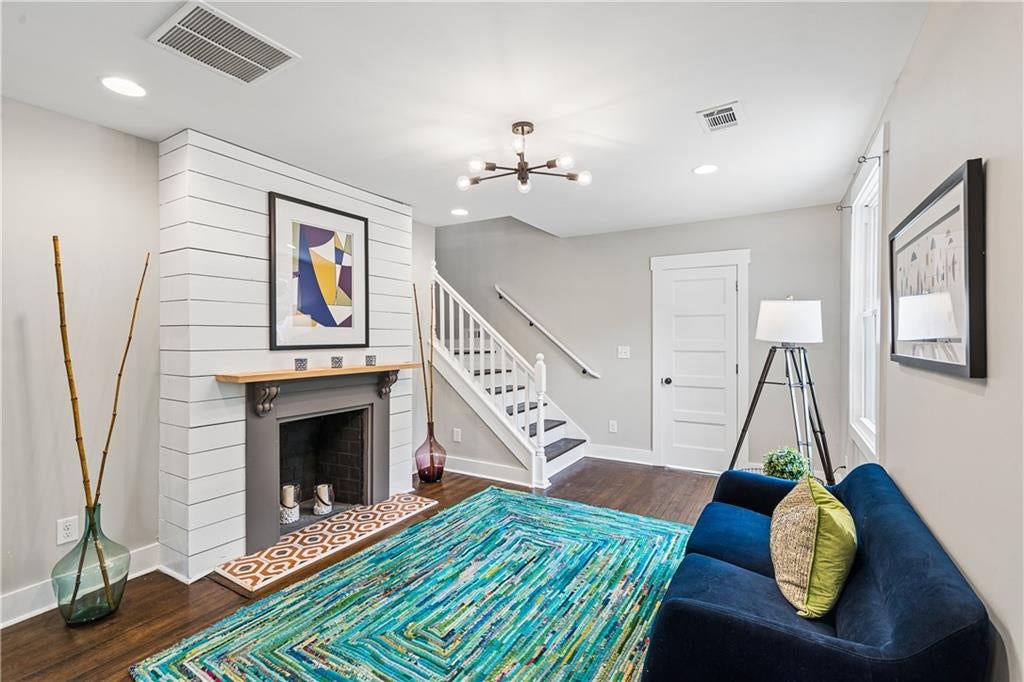
Setting a new standard for turnkey perfection, this brilliantly executed total renovation surpasses new construction with fresh paint, gleaming hardwood floors, and stylish modern farmhouse finishes that anchor an open-concept layout complete with recessed lighting, a main-level laundry room, and a versatile bonus room ideal for a sunroom, office, or hobby room. The main level features two generously sized bedrooms alongside a chef's dream kitchen boasting a breakfast bar at the massive granite island. The kitchen also features custom cabinetry, a subway tile backsplash, and stainless steel appliances that open to a charming dining room with a view of the living room and its shiplap decorative fireplace. Upstairs, the private primary suite offers a true retreat with a walk-in closet, a luxurious bath featuring a huge walk-in shower, and a private balcony overlooking a massive, fenced, pristinely landscaped backyard. Perfectly positioned just one street from a local park and a short Uber ride to award-winning shopping, dining, and entertainment, this premier city property delivers unbeatable proximity to the Beltline, Downtown, Midtown, and the airport, offering exceptional luxury living or a fantastic rental property.

Save
Ask
Tour
Hide
Share
Listing Snapshot
Price 
$450,000
Days On Site 
29 Days
Bedrooms 
3
Inside Area (SqFt) 
1,297 sqft
Total Baths 
2
Full Baths 
2
Partial Baths 
N/A
Lot Size 
0.2119 Acres
Year Built 
1945
MLS Number 
7842547
Status 
Active
Property Tax 
$6,601
HOA/Condo/Coop Fees 
N/A
Sq Ft Source 
Public Records
Friends & Family
Recent Activity
4 weeks agoStatus changed to Active
4 weeks agoListing updated with changes from the MLS
4 weeks agoListing first seen on site
General Features
Acres 
0.2119
Foundation 
Block
Land Lease 
No
Levels 
Two
Parking 
Driveway
Property Condition 
Updated/Remodeled
Property Sub Type 
Single Family Residence
Security 
Carbon Monoxide Detector(s)Smoke Detector(s)
Sewer 
Public Sewer
SqFt Total 
1297
Style 
CraftsmanTraditionalOther
Utilities 
Cable AvailableElectricity AvailableSewer AvailableWater AvailableOther
Water Source 
Public
Interior Features
Appliances 
DishwasherDisposalElectric CooktopElectric OvenElectric RangeElectric Water Heater
Basement 
Crawl SpaceOther
Cooling 
Ceiling Fan(s)Central Air
Fireplace 
Yes
Fireplace Features 
DecorativeLiving Room
Fireplaces 
1
Flooring 
CarpetHardwoodTile
Heating 
ElectricForced Air
Interior 
Breakfast BarKitchen IslandCrown MoldingDouble VanityHigh Speed InternetRecessed LightingVaulted Ceiling(s)Walk-In Closet(s)Other
Laundry Features 
In HallLaundry RoomMain Level
Main Level Bedrooms 
2
Window Features 
Double Pane Windows
Other 
Description - Private Balcony Off Primary Bedroom
Save
Ask
Tour
Hide
Share
Exterior Features
Construction Details 
Cement Siding
Exterior 
BalconyGardenLightingPrivate YardRain Gutters
Fencing 
Fenced
Lot Features 
Back YardFront YardLandscapedLevelOther
Other Structures 
None
Patio And Porch 
DeckFront PorchGlass EnclosedRear Porch
Pool Features 
None
Road Frontage 
City Street
Roof 
Composition
Spa Features 
None
View 
Other
Waterfront Features 
None
Waterview 
Other
Windows/Doors 
Double Pane Windows
Community Features
Community Features 
Other
Horse Property 
None
Roads 
AsphaltConcrete
Schools
School District
Unknown
Elementary School
T. J. Perkerson
Middle School
Sylvan Hills
High School
Carver - Muscogee
Listing Courtesy Of: Paige Pace of Keller Williams Buckhead Broker: 404-604-3800 Prefer Ph#:paige@paigepace.com

Listings identified with the FMLS IDX logo come from FMLS and are held by brokerage firms other than the owner of this website and the listing brokerage is identified in any listing details. Information is deemed reliable but is not guaranteed. If you believe any FMLS listing contains material that infringes your copyrighted work, please click here to review our DMCA policy and learn how to submit a takedown request.



© 2017-2026 First Multiple Listing Service, Inc.

Neighborhood & Commute
Source: Walkscore
Disclosure: Community information and market data powered by Constellation Data Labs. Information is deemed reliable but not guaranteed.
Save
Ask
Tour
Hide
Share