Home Search

Search active listings across metro Atlanta from the FMLS and GAMLS feeds. Filter by price, bedrooms, square footage or map area, save a search, and get new matches as they come on.

If you would rather have the search built for you, tell me what you are looking for and I will set it up and send the results.

Save
Ask
Tour
Hide
Share
$350,000
6 Days On Site

1849 Pinedale Drive NW
Atlanta, GA 30314

For Sale|Single Family Residence|Active
6
Beds
3
Total Baths
2
Full Baths
1
Partial Bath
2,688
SqFt
$130
/SqFt
1960
Built
Subdivision:
Urban Villa
County:
Fulton
Listing Courtesy Of: ALLEN MCKEOWN of Homeland Realty Group, LLC. Broker: 770-708-8000 Prefer Ph#:amckeown01@yahoo.com
1849 Pinedale Drive NW1849 Pinedale Drive NW1849 Pinedale Drive NW1849 Pinedale Drive NW
Save
Ask
Tour
Hide
Share

Mortgage Calculator

Monthly Payment (Est.)

Enter an interest rate to see your estimated monthly payment.
Calculator powered by Showcase IDX, a Constellation1 Company. Copyright ©2026 Information is deemed reliable but not guaranteed.

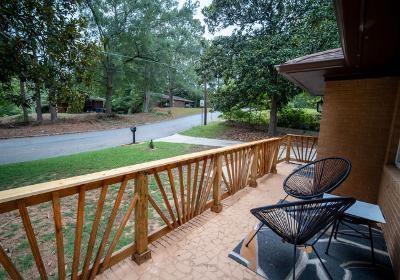
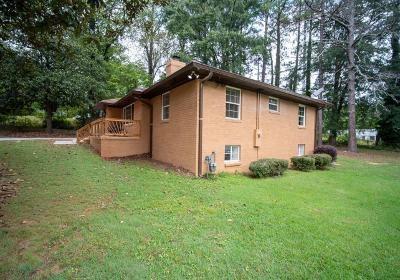
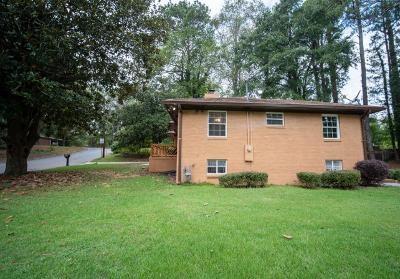
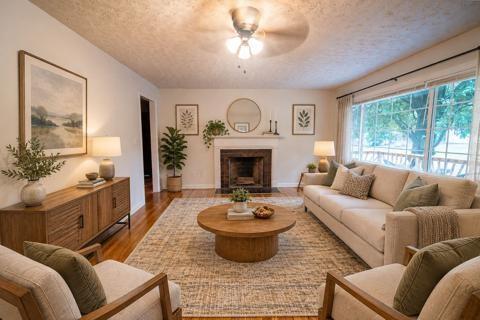
This exceptionally attractive and charming, 4-sided brick ranch style home offers 6 total bedroom, 2.5 baths, a full newly finished daylight basement. All situated in the well established Urban Villa Subdivision. The main level features 3 spacious bedrooms, 2 full baths, large living room with fireplace, separate formal dining room, and newly refinished hardwood floors. Updated kitchen featuring new countertops, back splash, ceramic tiled floor, and offers abundant cabinet space. The basement has been completely remodeled and adds tremendous space. Certain areas could function as office space, entertainment, recreation area, in-law suite, or additional privacy for family and friends. It features 3 additional bedrooms, comfortable living room, half bath, new tile carpets, an oversized storage room. Fresh paint on interior walls/ceilings and exterior trim enhances the homes crisp, move-in-ready feel. The property sits on a large level corner Lot with excellent street appeal and plenty of room to grow. Whether you are a home buyer seeking a spacious primary residence or an investor looking for opportunity, this property delivers. The level corner Lot may be eligible to subdivision for new construction, a Children's Day Care Facility, a Veterans Assisted Living Senior Home---just a few of the many uses. This property is truly a must-see. Bring your qualified buyers promptly to experience the full potential of this remarkable home. Some rooms are AI staged. Those same rooms are also shown being empty of any furniture.

Save
Ask
Tour
Hide
Share
Listing Snapshot
Price 
$350,000
Days On Site 
6 Days
Bedrooms 
6
Inside Area (SqFt) 
2,688 sqft
Total Baths 
3
Full Baths 
2
Partial Baths 
1
Lot Size 
0.2617 Acres
Year Built 
1960
MLS® Number 
7845788
Status 
Active
Property Tax 
$4,289
HOA/Condo/Coop Fees 
N/A
Sq Ft Source 
Public Records
Friends & Family
Recent Activity
5 days agoStatus changed to Active
5 days agoListing updated with changes from the MLS®
7 days agoListing first seen on site
General Features
Acres 
0.2617
Carport 
1
Foundation 
Slab
Green Energy Efficient 
HVAC
Land Lease 
No
Levels 
One
Parking 
CarportCoveredDriveway
Property Sub Type 
Single Family Residence
Security 
Closed Circuit Camera(s)Security LightsSmoke Detector(s)
Sewer 
Public Sewer
SqFt Above 
1344
SqFt Below 
1344
SqFt Total 
1344
Style 
Ranch
Utilities 
Cable AvailableElectricity AvailableNatural Gas AvailablePhone AvailableSewer AvailableWater Available
Water Source 
Public
Interior Features
Appliances 
Electric OvenElectric Water HeaterGas Cooktop
Basement 
DaylightExterior EntryFinishedFullInterior Entry
Cooling 
Ceiling Fan(s)Central AirGas
Electric 
220 Volts220 Volts in Laundry
Fireplace 
Yes
Fireplace Features 
Decorative
Fireplaces 
1
Flooring 
CarpetCeramic TileHardwood
Heating 
CentralForced AirNatural Gas
Interior 
Eat-in KitchenEntrance FoyerLow Flow Plumbing FixturesMaster Downstairs
Laundry Features 
Electric Dryer HookupIn Basement
Main Level Bedrooms 
3
Window Features 
Aluminum FramesDouble Pane WindowsWindow Treatments
Save
Ask
Tour
Hide
Share
Exterior Features
Construction Details 
Brick
Exterior 
LightingRain Gutters
Fencing 
None
Lot Features 
Back YardCorner LotLevel
Other Structures 
Shed(s)
Patio And Porch 
Front Porch
Pool Features 
None
Road Frontage 
City Street
Roof 
Asbestos Shingle
Spa Features 
None
View 
City
Waterfront Features 
None
Waterview 
City
Windows/Doors 
Aluminum FramesDouble Pane WindowsWindow Treatments
Community Features
Accessibility Features 
Accessible Hallway(s)
Community Features 
Curbs
Horse Property 
None
Roads 
Asphalt
Schools
School District
Unknown
Elementary School
Woodson Park Academy
Middle School
John Lewis Invictus Academy/Harper-Archer
High School
Frederick Douglass
Listing Courtesy Of: ALLEN MCKEOWN of Homeland Realty Group, LLC. Broker: 770-708-8000 Prefer Ph#:amckeown01@yahoo.com

Listings identified with the FMLS IDX logo come from FMLS and are held by brokerage firms other than the owner of this website and the listing brokerage is identified in any listing details. Information is deemed reliable but is not guaranteed. If you believe any FMLS listing contains material that infringes your copyrighted work, please click here to review our DMCA policy and learn how to submit a takedown request.



© 2017-2026 First Multiple Listing Service, Inc.

Neighborhood & Commute
Source: Walkscore
Disclosure: Community information and market data powered by Constellation Data Labs. Information is deemed reliable but not guaranteed.
Save
Ask
Tour
Hide
Share