Home Search

Search active listings across metro Atlanta from the FMLS and GAMLS feeds. Filter by price, bedrooms, square footage or map area, save a search, and get new matches as they come on.

If you would rather have the search built for you, tell me what you are looking for and I will set it up and send the results.

Save
Ask
Tour
Hide
Share
$425,000
5 Days On Site

620 Glen Iris Drive NE 325
Atlanta, GA 30308

For Sale|Condominium|Active
2
Beds
2
Total Baths
2
Full Baths
1,003
SqFt
$424
/SqFt
2005
Built
Subdivision:
Ponce Springs Lofts
County:
Fulton
Listing Courtesy Of: Ayman Almoussli of Atlanta Communities Broker: 470-553-7222 Prefer Ph#:Info@Ayman.Realtor
620 Glen Iris Drive NE 325620 Glen Iris Drive NE 325620 Glen Iris Drive NE 325620 Glen Iris Drive NE 325
Save
Ask
Tour
Hide
Share

Mortgage Calculator

Monthly Payment (Est.)

Enter an interest rate to see your estimated monthly payment.
Calculator powered by Showcase IDX, a Constellation1 Company. Copyright ©2026 Information is deemed reliable but not guaranteed.

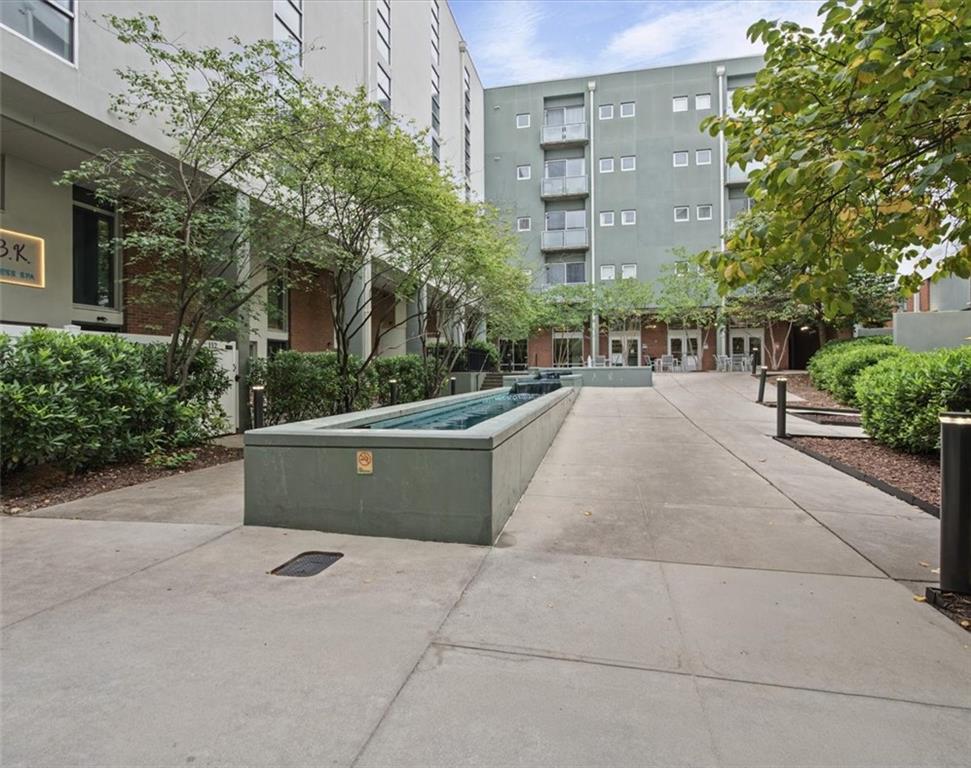
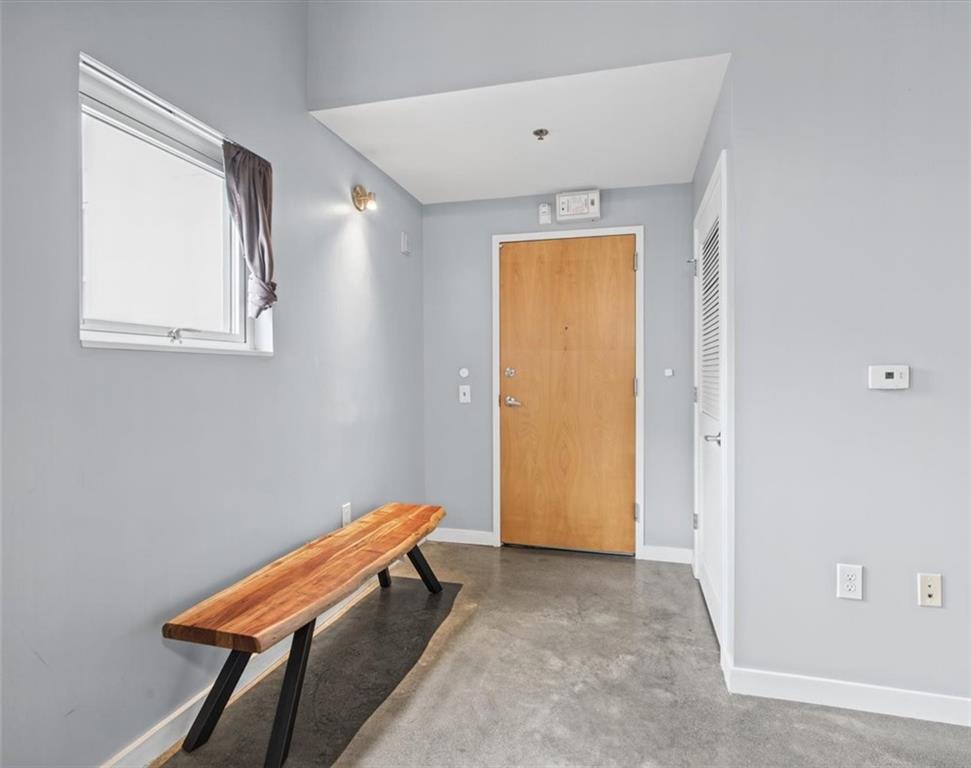
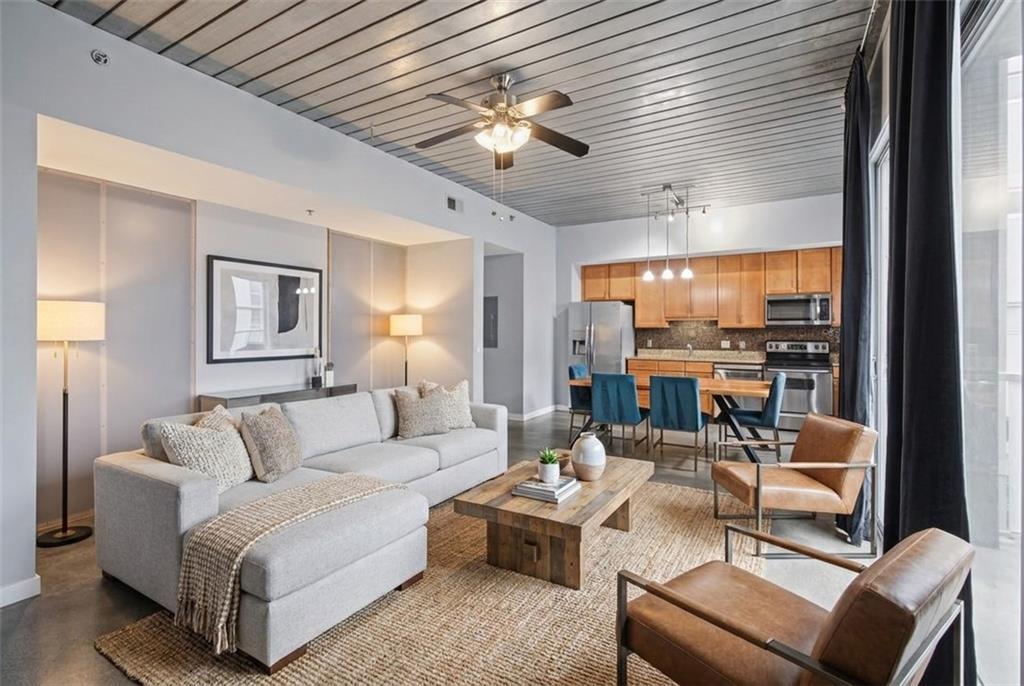
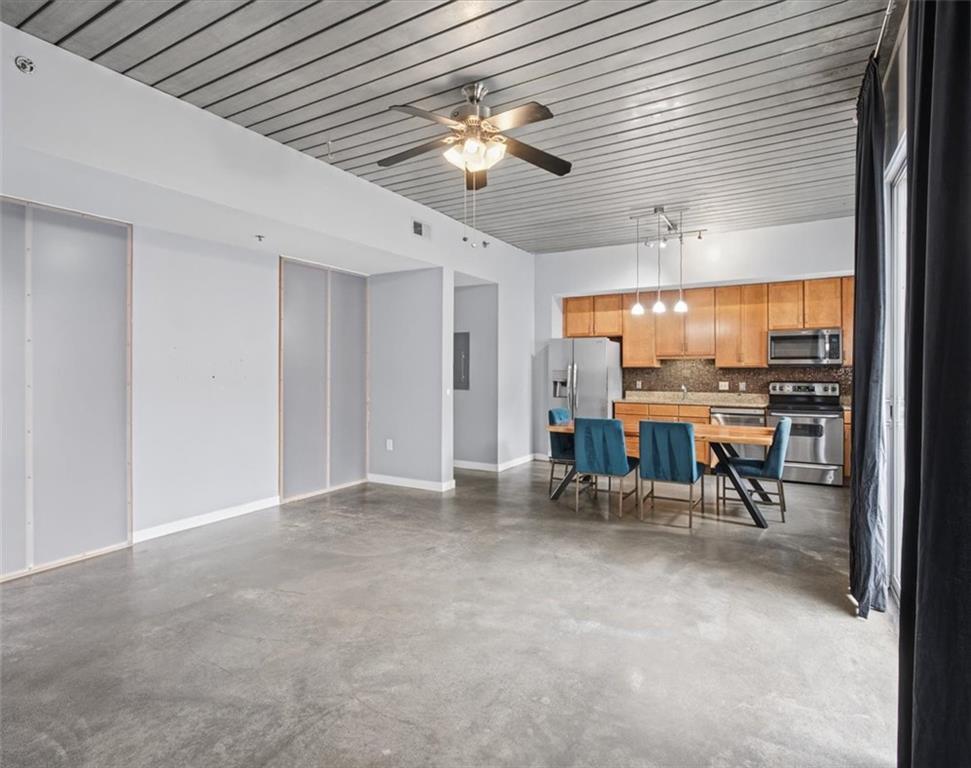
Experience the ultimate intown lifestyle in the heart of Old Fourth Ward at Ponce Springs, where Atlanta’s premier dining, shopping, and entertainment are truly at your doorstep. Located just steps from Ponce City Market and the Atlanta BeltLine, this stylish 2-bedroom, 2-bathroom condo puts you in the center of the city's most sought-after location. Inside, the home delivers a sophisticated industrial vibe with glazed concrete floors, metal ceilings, and an open-concept layout that is perfect for entertaining or as an ideal roommate setup. The gourmet kitchen features all the right ingredients—granite countertops, solid wood cabinetry, and a classic tile backsplash—flowing seamlessly into the living area and out to your private balcony. From here, you can unwind and enjoy the view of the peaceful courtyard and its soothing water feature. With 1,003 square feet of living space, 2 Walk in closets, and high-speed internet included in the HOA fees, this home is as convenient as it is chic. Forget the stress of city parking with two assigned spaces in the secure covered garage, and stay active with access to the building's fitness center. Whether you are seeking a sophisticated primary residence or a high-demand investment, this is simply the best spot in the city to call home!

Save
Ask
Tour
Hide
Share
Listing Snapshot
Price 
$425,000
Days On Site 
5 Days
Bedrooms 
2
Inside Area (SqFt) 
1,003 sqft
Total Baths 
2
Full Baths 
2
Partial Baths 
N/A
Lot Size 
0.023 Acres
Year Built 
2005
MLS® Number 
7846189
Status 
Active
Property Tax 
$6,068
HOA/Condo/Coop Fees 
$30.17 monthly
Sq Ft Source 
Public Records
Friends & Family
Recent Activity
6 days agoListing first seen on site
6 days agoListing updated with changes from the MLS®
General Features
Acres 
0.023
Foundation 
Slab
Land Lease 
No
Levels 
One
Parking 
AssignedCoveredParking Lot
Parking Spaces 
2
Property Sub Type 
Condominium
Security 
Fire Sprinkler SystemSecurity GateSmoke Detector(s)
Sewer 
Public Sewer
SqFt Total 
1003
Style 
Mid-Rise (up to 5 stories)
Utilities 
Cable AvailableElectricity AvailablePhone AvailableSewer AvailableUnderground UtilitiesWater Available
Water Source 
Public
Interior Features
Appliances 
DishwasherDisposalElectric RangeElectric Water HeaterMicrowave
Basement 
None
Cooling 
Ceiling Fan(s)Central Air
Electric 
220 Volts in Laundry
Fireplace Features 
None
Flooring 
Concrete
Heating 
CentralElectricHeat Pump
Interior 
High Speed InternetMaster Downstairs
Laundry Features 
Laundry Room
Main Level Bedrooms 
2
Window Features 
Insulated Windows
Save
Ask
Tour
Hide
Share
Exterior Features
Construction Details 
Stucco
Exterior 
Balcony
Fencing 
None
Lot Features 
Other
Other Structures 
None
Patio And Porch 
None
Pool Features 
None
Road Frontage 
None
Roof 
Concrete
Spa Features 
None
View 
City
Waterfront Features 
None
Waterview 
City
Windows/Doors 
Insulated Windows
Community Features
Association Fee 
$362.0
Association Fee Frequency 
Annually
Community Features 
GatedSidewalks
Horse Property 
None
Financing Terms Available 
1031 ExchangeAssumableCashConventional
Roads 
None
Schools
School District
Unknown
Elementary School
John Hope-Charles Walter Hill
Middle School
David T Howard
High School
Midtown
Listing Courtesy Of: Ayman Almoussli of Atlanta Communities Broker: 470-553-7222 Prefer Ph#:Info@Ayman.Realtor

Listings identified with the FMLS IDX logo come from FMLS and are held by brokerage firms other than the owner of this website and the listing brokerage is identified in any listing details. Information is deemed reliable but is not guaranteed. If you believe any FMLS listing contains material that infringes your copyrighted work, please click here to review our DMCA policy and learn how to submit a takedown request.



© 2017-2026 First Multiple Listing Service, Inc.

Neighborhood & Commute
Source: Walkscore
Disclosure: Community information and market data powered by Constellation Data Labs. Information is deemed reliable but not guaranteed.
Save
Ask
Tour
Hide
Share