Home Search

Search active listings across metro Atlanta from the FMLS and GAMLS feeds. Filter by price, bedrooms, square footage or map area, save a search, and get new matches as they come on.

If you would rather have the search built for you, tell me what you are looking for and I will set it up and send the results.

Save
Ask
Tour
Hide
Share
$215,000
New Listing

401 16th Street NW 1469
Atlanta, GA 30363

For Sale|Condominium|Active
1
Bed
1
Total Bath
1
Full Bath
800
SqFt
$269
/SqFt
2004
Built
Subdivision:
Art Foundry
County:
Fulton
Listing Courtesy Of: Oliver Atcheson of Atlanta Fine Homes Sotheby's International Broker: 404-725-3638 Prefer Ph#:hello@oliveratcheson.com
401 16th Street NW 1469401 16th Street NW 1469401 16th Street NW 1469401 16th Street NW 1469
Save
Ask
Tour
Hide
Share

Mortgage Calculator

Monthly Payment (Est.)

Enter an interest rate to see your estimated monthly payment.
Calculator powered by Showcase IDX, a Constellation1 Company. Copyright ©2026 Information is deemed reliable but not guaranteed.

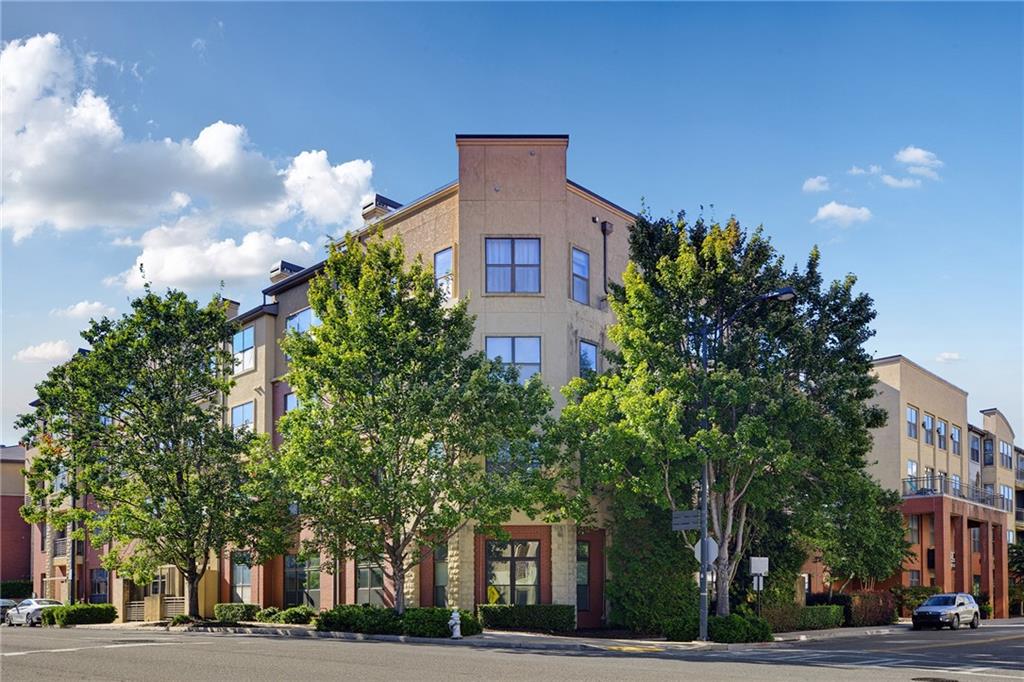
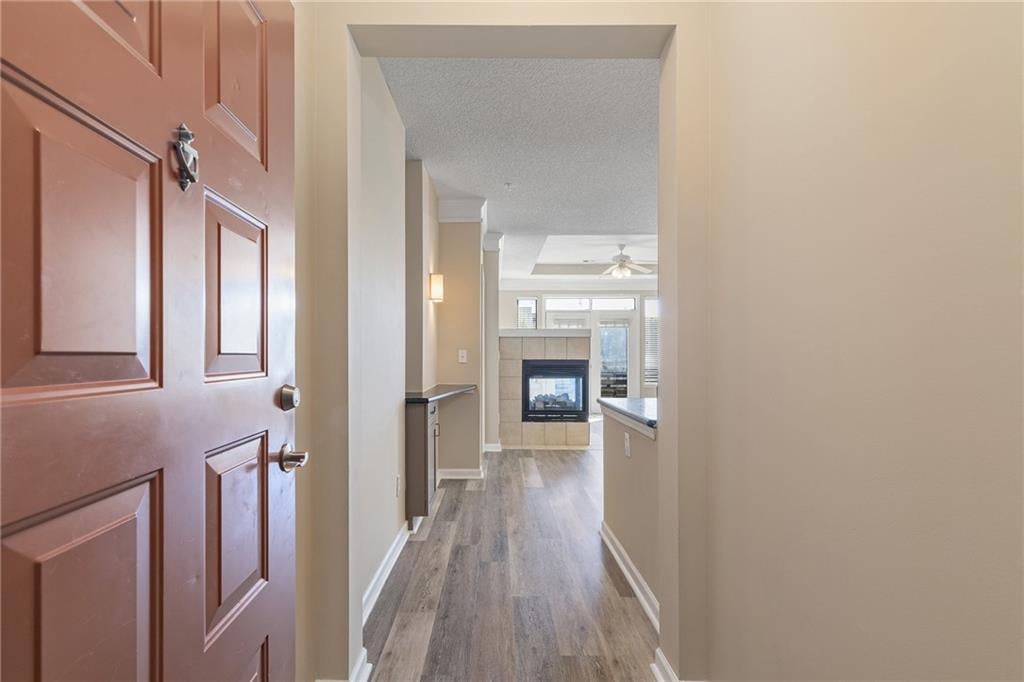
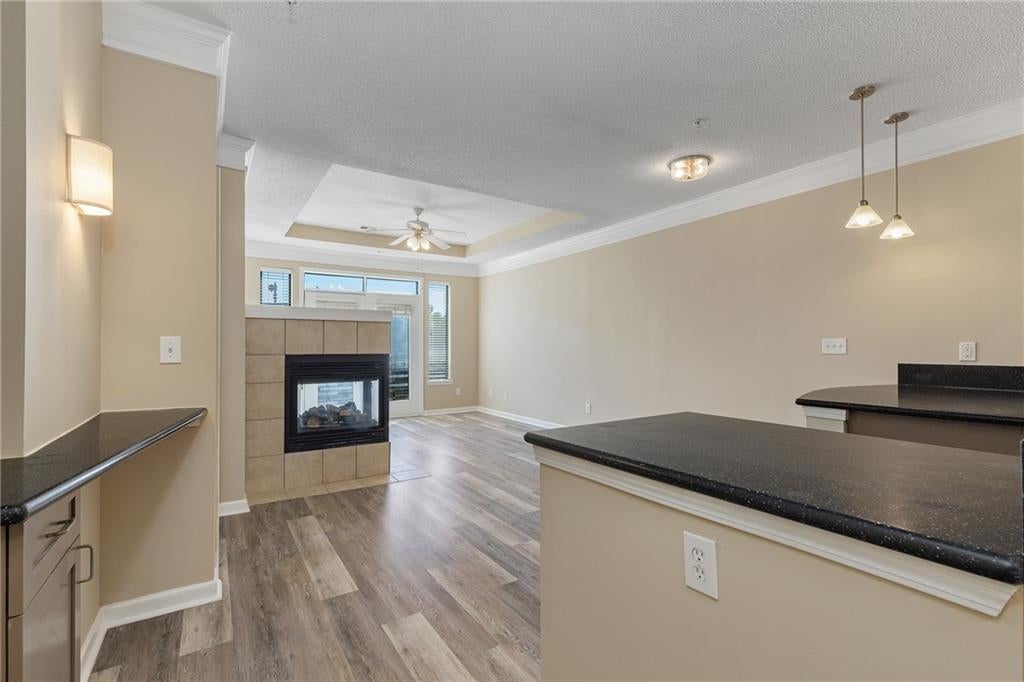
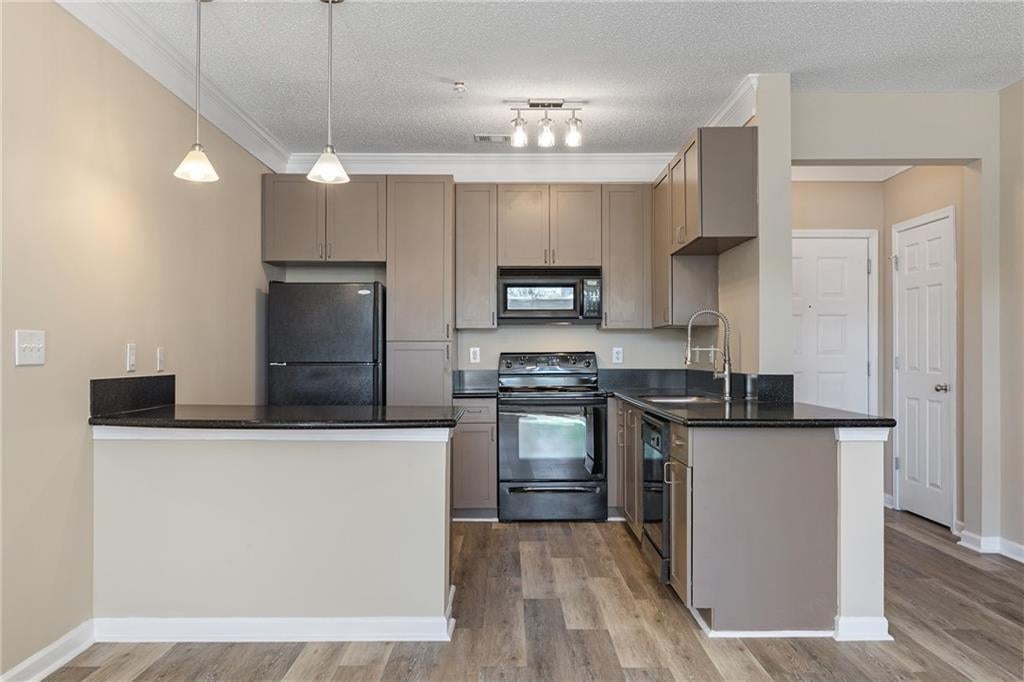
This bright, canopy-level condo at Art Foundry and its unobstructed views of the Midtown skyline are waiting for you! The open layout is filled with natural light, featuring LVP flooring throughout. The kitchen features shaker-style cabinets, dark countertops, black appliances, and pendant lighting over a peninsula designed for two bar seats. With an open sightline straight to the living area, it's an ideal setup for cooking while entertaining. The living area is highlighted by a tray ceiling, crown molding, and a two-sided gas fireplace with a tile surround that nicely defines the space between the living and dining rooms. From here, a wall of windows and a glass door leads to a juliette balcony. The spacious bedroom also receives tons of natural light and is adjacent to the full bathroom, which offers a vanity with a full-width mirror, a tiled tub/shower combination, and a convenient walk-in closet. Nestled along tree-lined sidewalks surrounded by local parks, Art Foundry balances a peaceful neighborhood feel with immediate access to retail and transit. Residents enjoy a robust amenity package, including a well-equipped fitness center, a community pool, outdoor grilling areas, and a spacious clubhouse. Ready to make this bright, welcoming condo your next home?

Save
Ask
Tour
Hide
Share
Listing Snapshot
Price 
$215,000
Days On Site 
0 Days
Bedrooms 
1
Inside Area (SqFt) 
800 sqft
Total Baths 
1
Full Baths 
1
Partial Baths 
N/A
Lot Size 
0.0184 Acres
Year Built 
2004
MLS® Number 
7846209
Status 
Active
Property Tax 
$3,597
HOA/Condo/Coop Fees 
$393 monthly
Sq Ft Source 
Public Records
Friends & Family
Recent Activity
13 hours agoListing first seen on site
13 hours agoListing updated with changes from the MLS®
General Features
Acres 
0.0184
Foundation 
BlockBrick/Mortar
Garage 
Yes
Garage Spaces 
2
Land Lease 
No
Levels 
One
Parking 
AssignedCoveredDeededGarage
Parking Spaces 
2
Property Sub Type 
Condominium
Security 
Smoke Detector(s)Carbon Monoxide Detector(s)Fire AlarmFire Sprinkler SystemKey Card EntrySecured Garage/Parking
Sewer 
Public Sewer
SqFt Above 
800
SqFt Total 
800
Style 
Contemporary
Utilities 
Cable AvailableElectricity AvailablePhone AvailableSewer AvailableWater Available
Water Source 
Public
Interior Features
Appliances 
DishwasherDisposalElectric CooktopElectric OvenElectric Water HeaterMicrowaveRefrigerator
Basement 
None
Cooling 
Ceiling Fan(s)Central AirElectric
Fireplace 
Yes
Fireplace Features 
ElectricFamily RoomGas LogGas StarterLiving RoomVentless
Fireplaces 
1
Flooring 
Ceramic Tile
Heating 
CentralForced Air
Interior 
Breakfast BarPantryKitchen IslandEntrance FoyerRecessed LightingTrack Lighting
Laundry Features 
Electric Dryer HookupLaundry ClosetMain Level
Main Level Bedrooms 
1
Window Features 
Double Pane WindowsInsulated Windows
Save
Ask
Tour
Hide
Share
Exterior Features
Construction Details 
Other
Exterior 
CourtyardGas GrillLightingPrivate Entrance
Fencing 
None
Lot Features 
Level
Other Structures 
None
Patio And Porch 
None
Pool Features 
In Ground
Road Frontage 
City Street
Roof 
Composition
Spa Features 
Community
View 
CityTrees/Woods
Waterfront Features 
None
Waterview 
CityTrees/Woods
Windows/Doors 
Double Pane WindowsInsulated Windows
Community Features
Association Fee 
$393.0
Association Fee Frequency 
Monthly
Community Features 
ClubhouseFitness CenterGatedParkPoolSidewalks
Horse Property 
None
Financing Terms Available 
1031 ExchangeCashConventionalFHAVA Loan
Roads 
AsphaltConcretePaved
Schools
School District
Unknown
Elementary School
Centennial Place
Middle School
David T Howard
High School
Midtown
Listing Courtesy Of: Oliver Atcheson of Atlanta Fine Homes Sotheby's International Broker: 404-725-3638 Prefer Ph#:hello@oliveratcheson.com

Listings identified with the FMLS IDX logo come from FMLS and are held by brokerage firms other than the owner of this website and the listing brokerage is identified in any listing details. Information is deemed reliable but is not guaranteed. If you believe any FMLS listing contains material that infringes your copyrighted work, please click here to review our DMCA policy and learn how to submit a takedown request.



© 2017-2026 First Multiple Listing Service, Inc.

Neighborhood & Commute
Source: Walkscore
Disclosure: Community information and market data powered by Constellation Data Labs. Information is deemed reliable but not guaranteed.
Save
Ask
Tour
Hide
Share