Home Search
Search active listings across metro Atlanta from the FMLS and GAMLS feeds. Filter by price, bedrooms, square footage or map area, save a search, and get new matches as they come on.
If you would rather have the search built for you, tell me what you are looking for and I will set it up and send the results.
905 Juniper Street NE 812Atlanta, GA 30309
Mortgage Calculator
Monthly Payment (Est.)
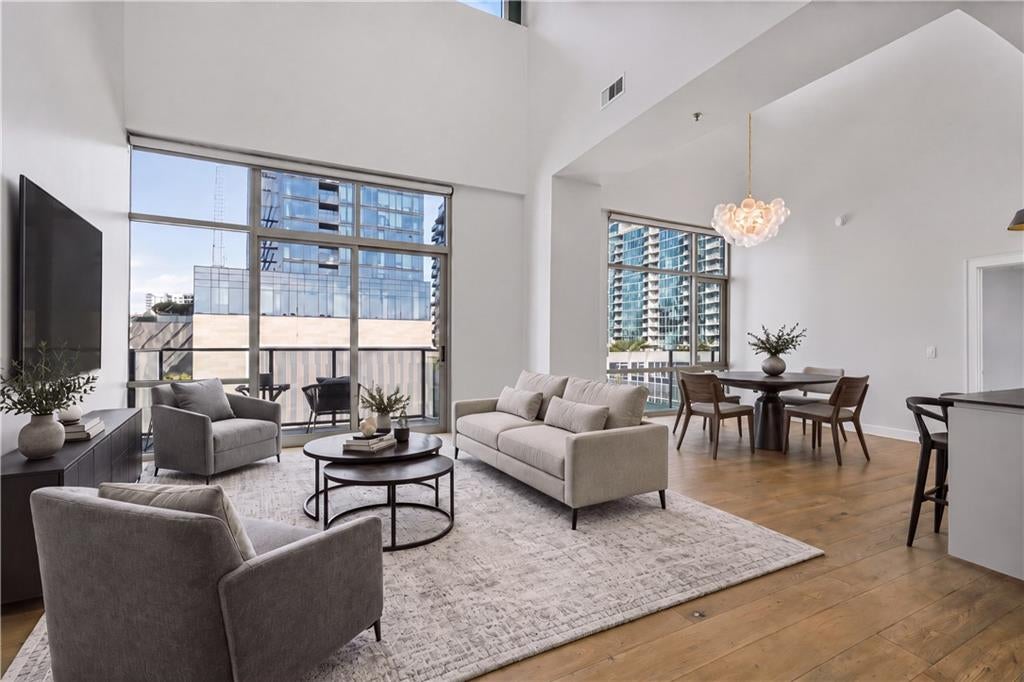
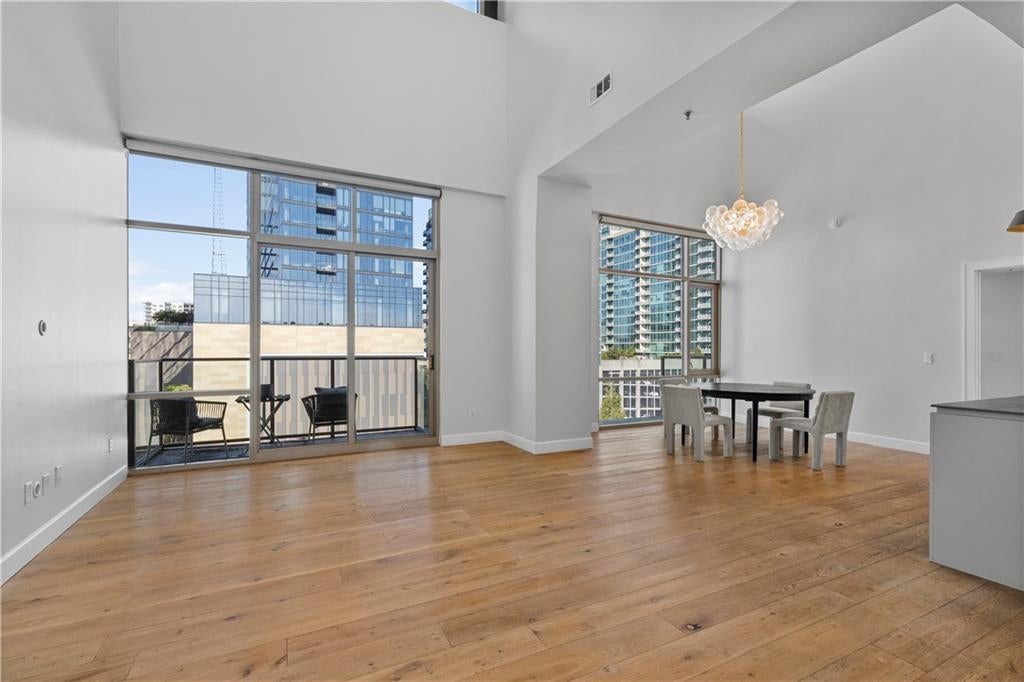
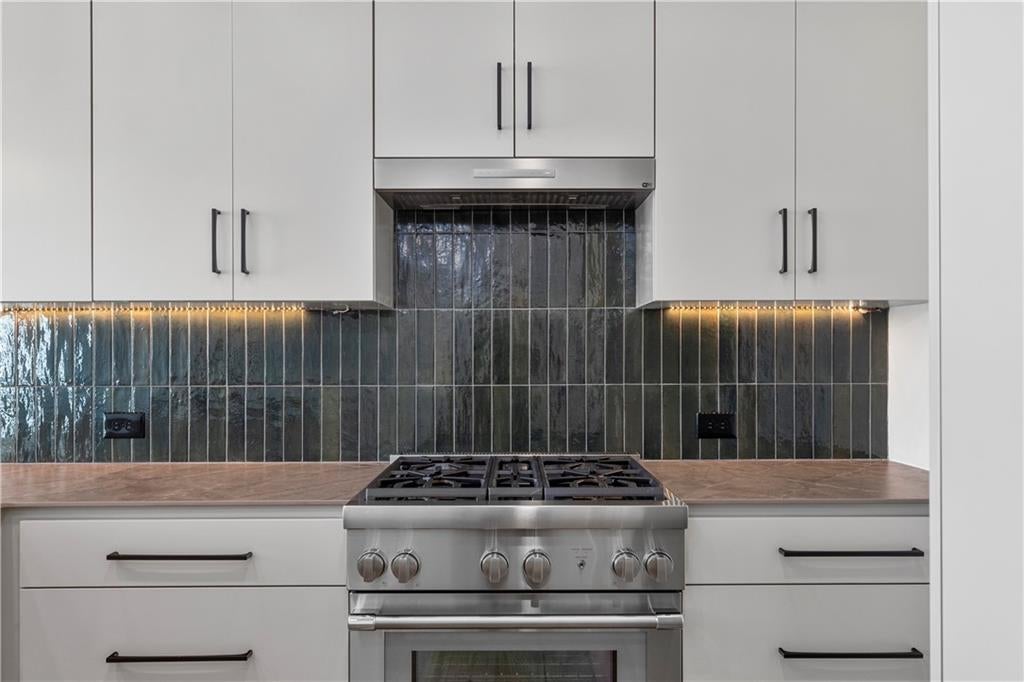
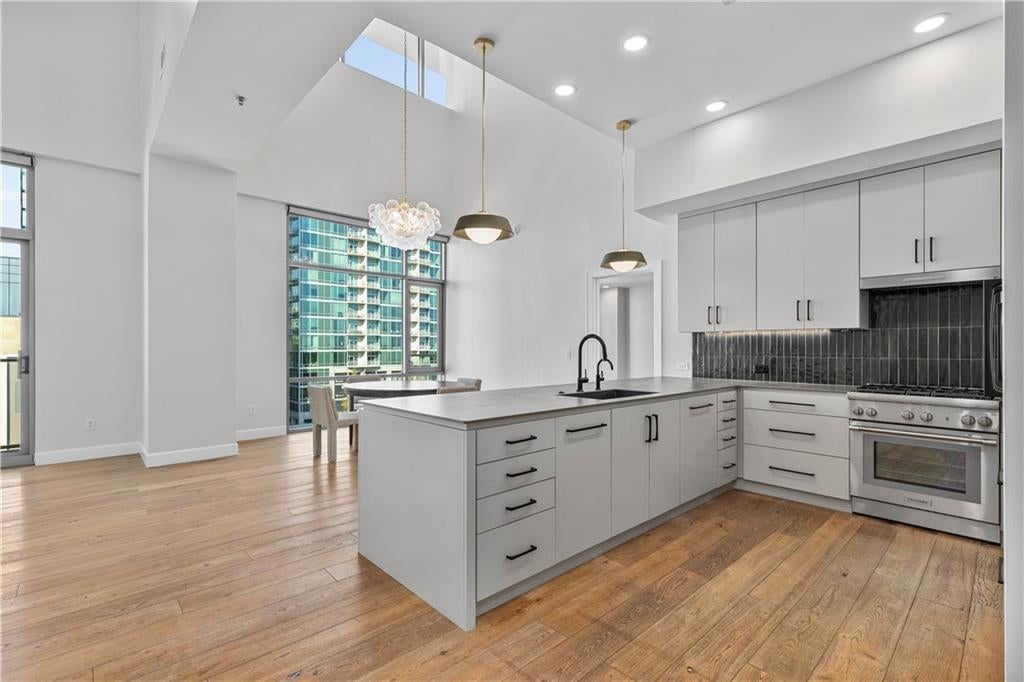
Enter an interest rate to see your estimated monthly payment.Rare penthouse living offering an effortless luxury lifestyle in the heart of Midtown at 905 Juniper, a boutique building just moments from the best of the city. One of only two residences in the building featuring dramatic approximately 22-foot ceilings, this exceptional home showcases approximately 7.5-inch wide-plank hardwood floors throughout, floor-to-ceiling windows, abundant natural light and two private balconies. The brand-new kitchen is beautifully designed with Dekton countertops, new cabinetry, a premium Thermador appliance package with paneled refrigerator and dishwasher, and thoughtfully planned storage. A spacious walk-in pantry provides additional storage, while the completely redesigned laundry room is equally impressive with custom cabinetry, Dekton countertops and a dedicated folding station. The kitchen opens seamlessly to the dining and living areas, where soaring ceilings and walls of glass create a dramatic backdrop for both everyday living and entertaining. Step outside to a private balcony with your morning coffee and take in the Midtown surroundings. The oversized primary suite features soaring ceilings, floor-to-ceiling windows and its own private balcony, along with dual walk-in closets and a spacious bath with double vanities, soaking tub and separate shower. Two additional bedrooms offer flexibility for guests or a home office, including ensuite accommodations and generous closet space. Plus an ADDITIONAL STORAGE unit. Residents enjoy a rooftop pool and hot tub, grilling areas, fitness center, business center and 24-hour concierge. The residence also includes two parking spaces, guest parking and a private storage unit. An exceptional opportunity to own a truly distinctive penthouse in one of Midtown's most walkable locations, with Piedmont Park, the BeltLine, Ponce City Market, the Fox Theatre and some of Atlanta's best restaurants, shopping and entertainment just moments away. 2 parking spaces plus 2 guest parking passes included.
| 4 days ago | Listing first seen on site | |
| 4 days ago | Listing updated with changes from the MLS® |
Listings identified with the FMLS IDX logo come from FMLS and are held by brokerage firms other than the owner of this website and the listing brokerage is identified in any listing details. Information is deemed reliable but is not guaranteed. If you believe any FMLS listing contains material that infringes your copyrighted work, please click here to review our DMCA policy and learn how to submit a takedown request.

© 2017-2026 First Multiple Listing Service, Inc.
Did you know? You can invite friends and family to your search. They can join your search, rate and discuss listings with you.