Home Search
Search active listings across metro Atlanta from the FMLS and GAMLS feeds. Filter by price, bedrooms, square footage or map area, save a search, and get new matches as they come on.
If you would rather have the search built for you, tell me what you are looking for and I will set it up and send the results.
3277 N Whitney AvenueHapeville, GA 30354
Mortgage Calculator
Monthly Payment (Est.)
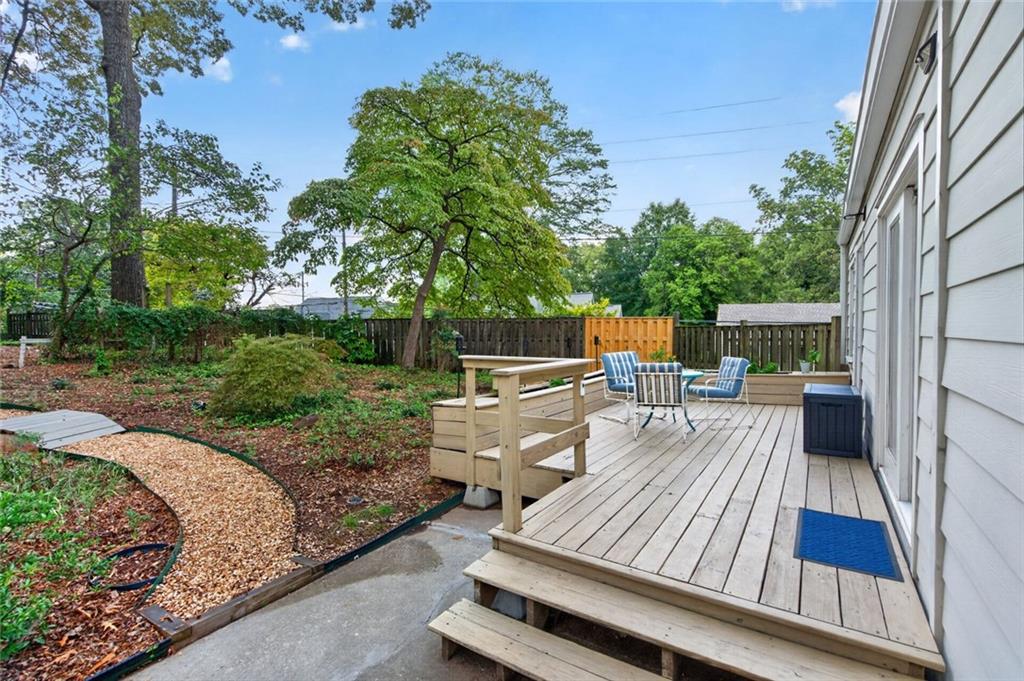
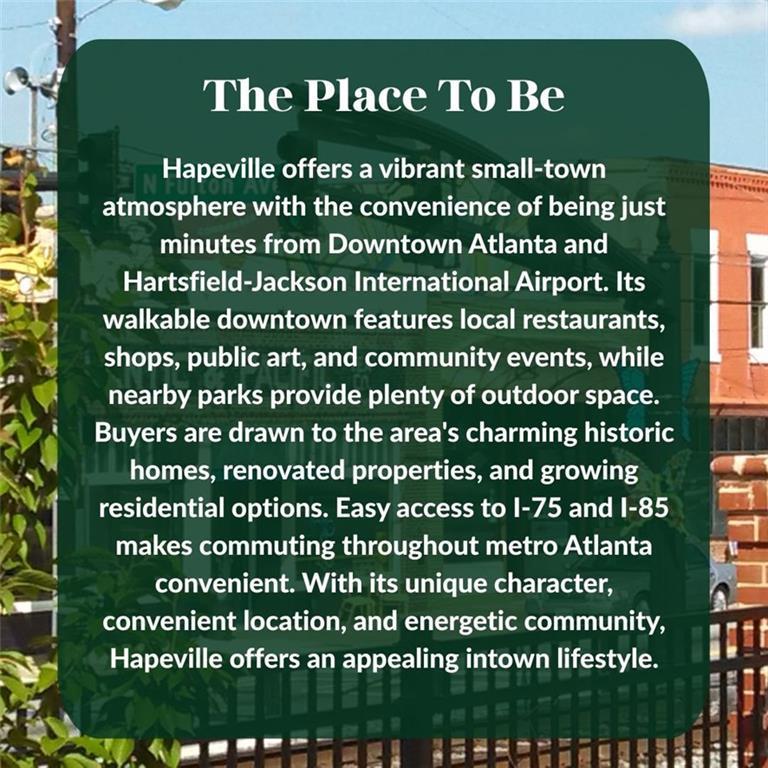
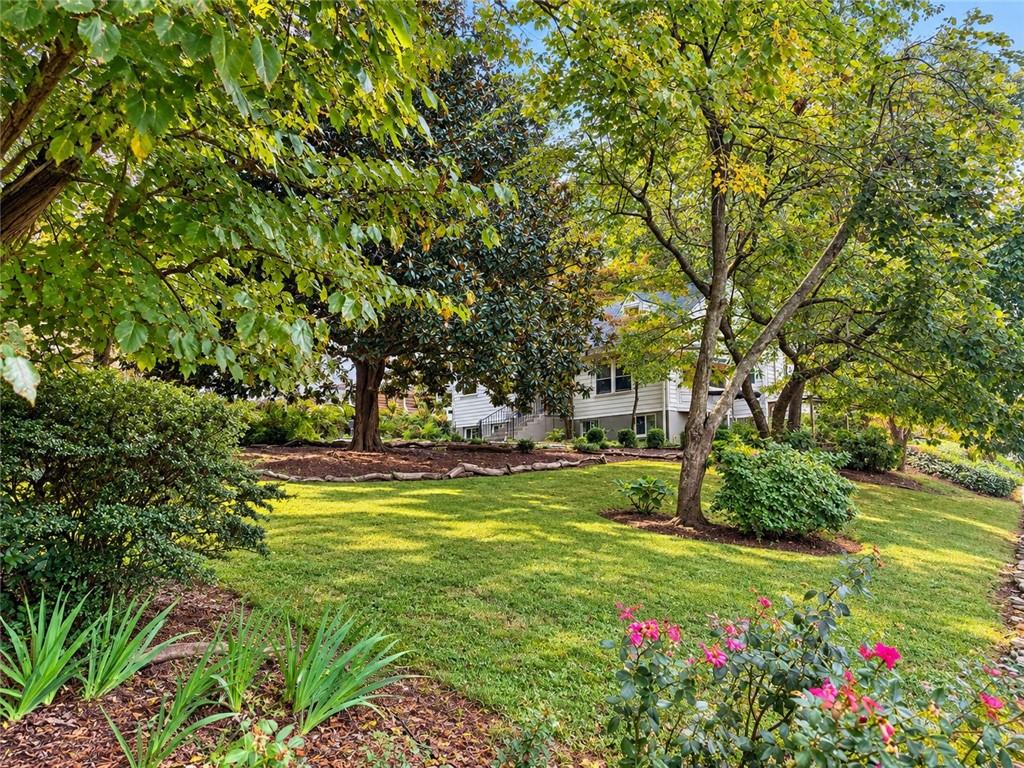
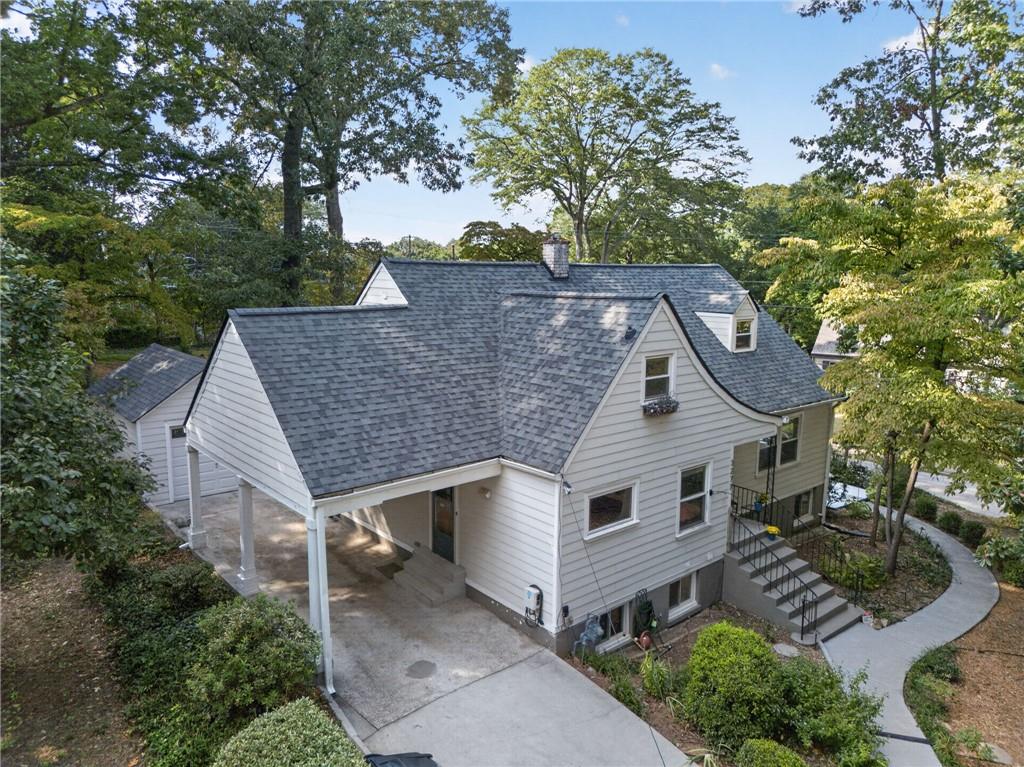
Enter an interest rate to see your estimated monthly payment.|| INCOME-PRODUCING STUDIO WITH PRIVATE ENTRANCE - TENANT IN PLACE || STUDIO IS FULLY FURNISHED AND TURNKEY || RARE 0.79-ACRE LOT IN HAPEVILLE || WALKABLE TO DOWNTOWN HAPEVILLE || NEWER ROOF || BUILT-IN EV CHARGER || CORNER LOT || ADU POTENTIAL || What if your home could provide both a place to live AND a separate source of income? At 3277 N Whitney Avenue, a FULLY FURNISHED WALK-IN STUDIO WITH ITS OWN PRIVATE ENTRANCE creates an immediate opportunity to offset housing expenses, while a RARE 0.79-ACRE CORNER LOT in the heart of Hapeville opens the door to possibilities that extend well beyond the main house. The SEPARATE TURNKEY STUDIO has been used as a rental, giving the property an income-producing component without sacrificing the privacy of the main residence. Whether used for rental income, guests, extended family, or a separate work space, having an independently accessed studio provides valuable flexibility from day one. Then there's the land. At approximately 0.79 ACRES, this is an unusually large lot for the heart of Hapeville. In addition to the existing studio, the seller notes that the property may offer POTENTIAL FOR AN ADDITIONAL ADU, subject to applicable zoning, permitting, and approval requirements. Or keep the space exactly as it is and enjoy something equally difficult to find Intown: room for GARDENING, outdoor entertaining, recreation, and simply having more land around you. The existing garden beds bring changing color throughout the year, with blooming flowers and fragrant jasmine adding character to the outdoor setting. For younger residents or visiting children, the backyard also includes a FINISHED PLAYHOUSE AND SANDBOX. Inside, abundant WINDOWS bring in NATURAL LIGHT and views of the surrounding property, while ARCH-DESIGNED DOORWAYS add architectural personality. LARGE BEDROOMS provide comfortable living space, and an office includes a BUILT-IN KEGERATOR plus an under-counter opening for a mini refrigerator-an unexpected bonus for entertaining or creating your own beverage station. Practical features and recent improvements add another layer of value. The HOUSE AND CARPORT ROOFS were replaced by the prior owner in 2023, the WATER HEATER was replaced in November 2024, and a WHOLE-HOUSE ELECTRICAL SURGE PROTECTOR was installed in May 2024. A BUILT-IN EV CHARGER is already in place, while the LARGE CARPORT accommodates two vehicles. And then there's the HAPEVILLE LIFESTYLE. Restaurants, coffee shops, parks, shops, community events, public art, recreation, and entertainment are all part of what makes this small Intown city distinctive-and much of it is accessible on foot or by bike. The property is also conveniently positioned for HARTSFIELD-JACKSON ATLANTA INTERNATIONAL AIRPORT, DELTA, PORSCHE, area schools, film and production facilities, interstate access, and Downtown/Midtown Atlanta. 3277 N Whitney Avenue offers something far beyond a traditional Intown home: AN EXISTING INCOME-PRODUCING STUDIO, FULLY FURNISHED AND TURNKEY, APPROXIMATELY 0.79 ACRES, A WALKABLE HAPEVILLE LOCATION, AND ROOM FOR THE PROPERTY TO EVOLVE WITH ITS NEXT OWNER. Generate income, explore future possibilities for the land, create an expansive garden, or simply enjoy having a huge private outdoor footprint close to the city-the flexibility is what makes this opportunity so difficult to duplicate.
| 2 weeks ago | Listing first seen on site | |
| 2 weeks ago | Listing updated with changes from the MLS® |
Listings identified with the FMLS IDX logo come from FMLS and are held by brokerage firms other than the owner of this website and the listing brokerage is identified in any listing details. Information is deemed reliable but is not guaranteed. If you believe any FMLS listing contains material that infringes your copyrighted work, please click here to review our DMCA policy and learn how to submit a takedown request.

© 2017-2026 First Multiple Listing Service, Inc.
Did you know? You can invite friends and family to your search. They can join your search, rate and discuss listings with you.