Home Search
Search active listings across metro Atlanta from the FMLS and GAMLS feeds. Filter by price, bedrooms, square footage or map area, save a search, and get new matches as they come on.
If you would rather have the search built for you, tell me what you are looking for and I will set it up and send the results.
341 Fortune Street NEAtlanta, GA 30312
Mortgage Calculator
Monthly Payment (Est.)
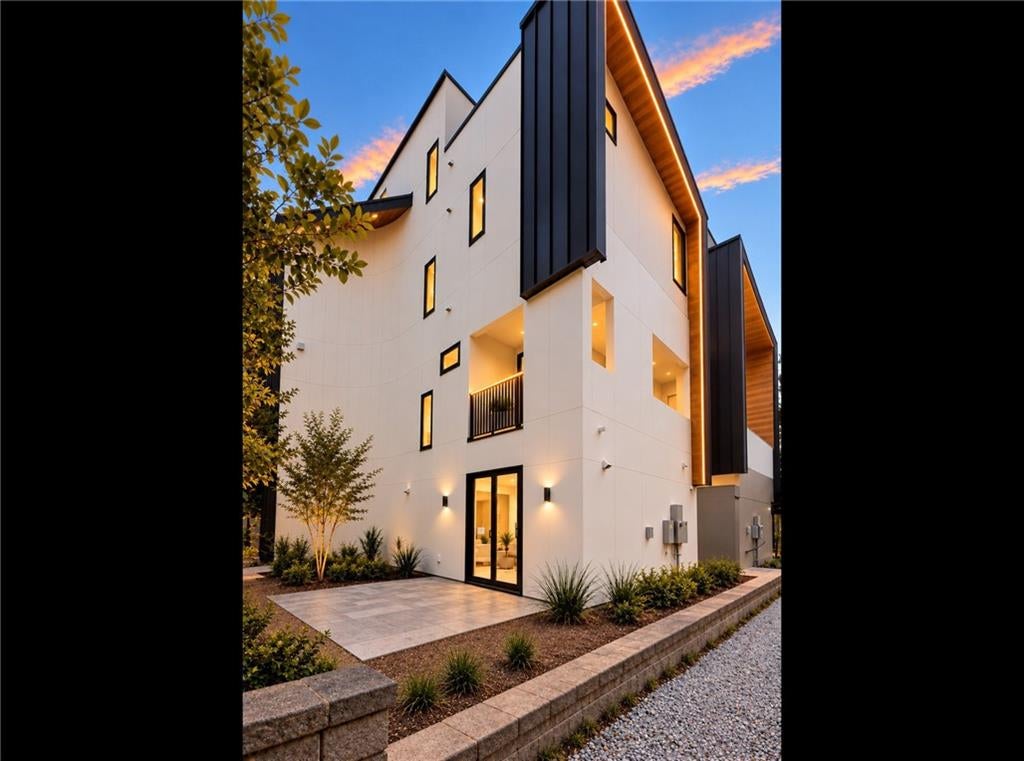
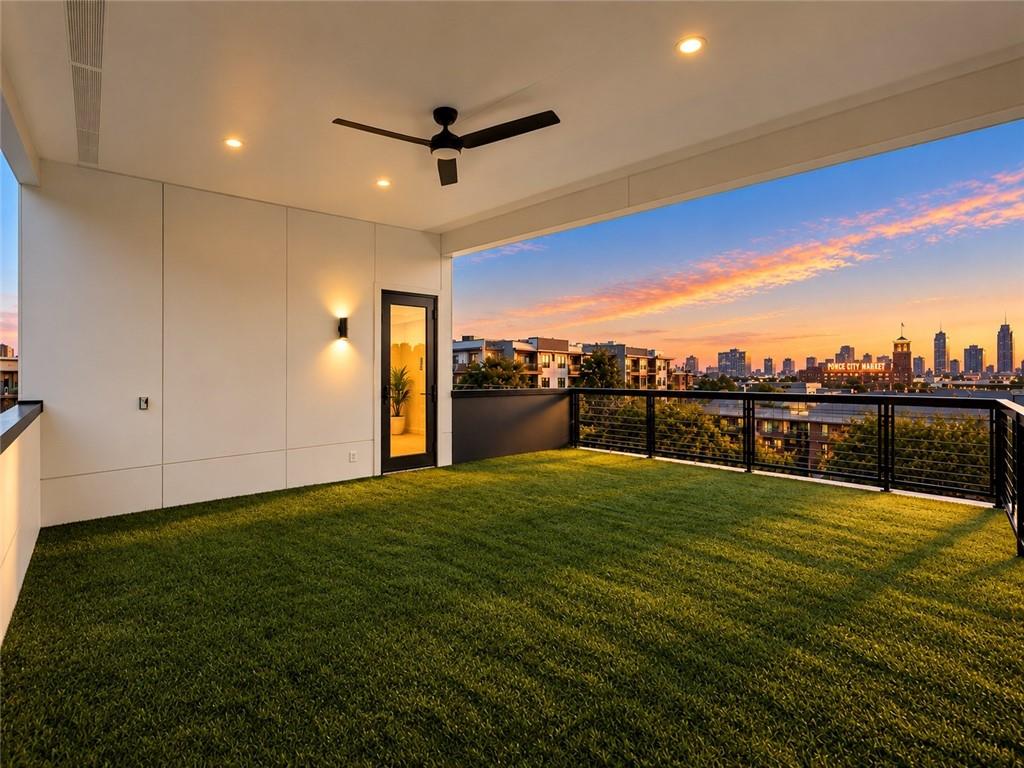
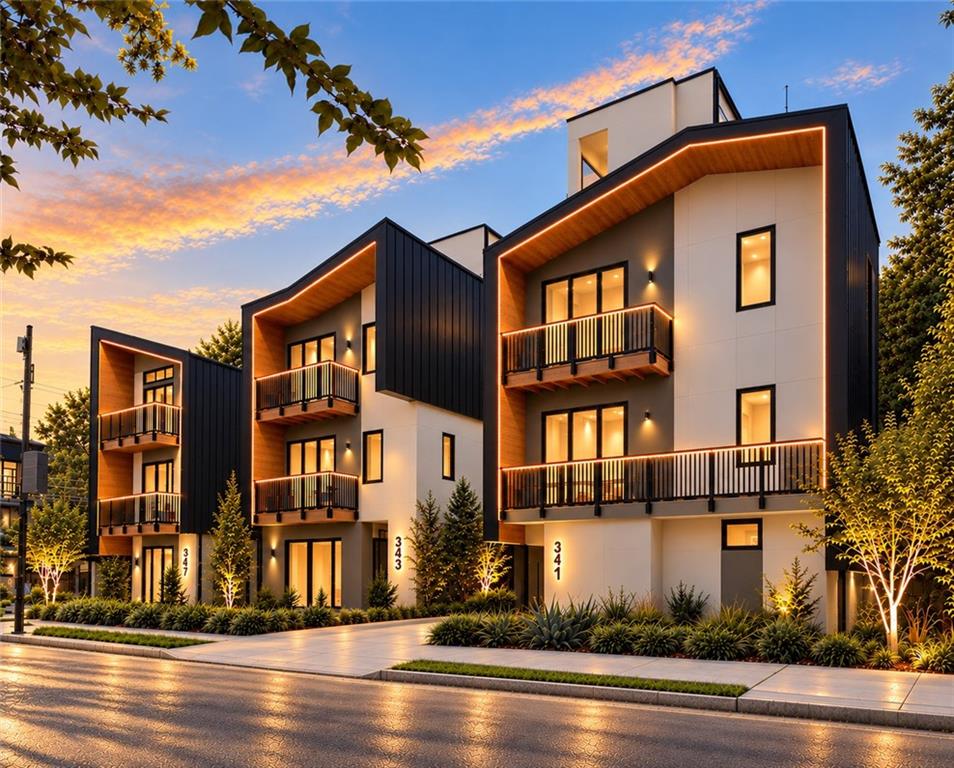
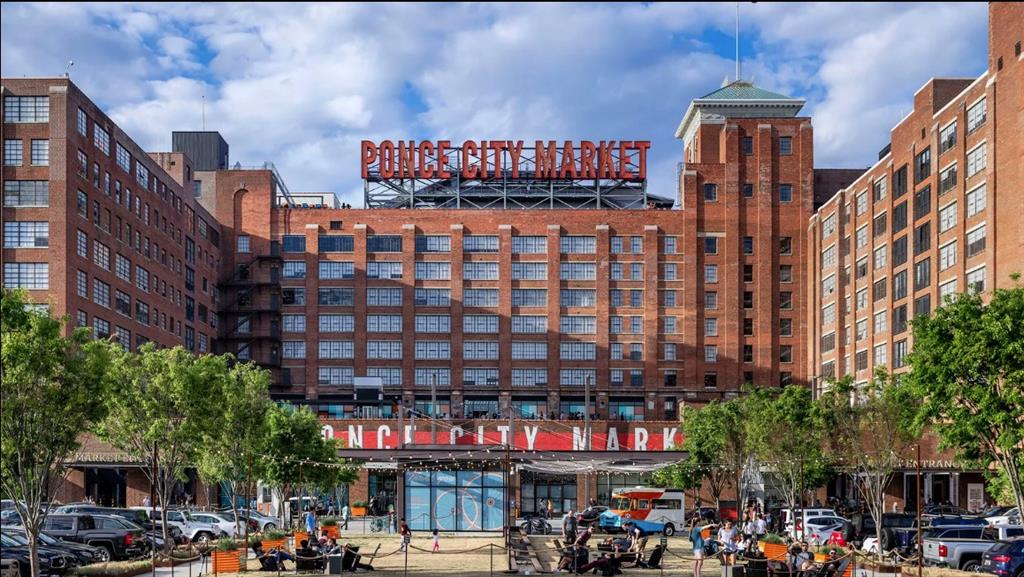
Enter an interest rate to see your estimated monthly payment.This sophisticated four-level modern single-family residence offers luxury living in the heart of Atlanta’s coveted Old Fourth Ward. Offered fee simple, the home combines architectural design, premium materials, and an unbeatable in-town location steps from Ponce City Market, Historic Fourth Ward Park, and the Atlanta BeltLine. The entry level offers a flexible lock-off in-law studio suite with a kitchenette, laundry hookups, and access to the backyard patio and grilling area. Ideal for extended family, guests, a private home office, or rental income, this versatile space gives the home an added level of flexibility and privacy. The ground level includes a two-car parking with EV connection. The second level features a spectacular kitchen with a dramatic waterfall-edge island, a two-tone kitchen, top-of-the-line stainless-steel appliances, pantry, and an open-concept kitchen, dining, and living room with a fireplace designed for entertaining. Plus two private decks—one on each side of the home—extend the living space outdoors and create exceptional opportunities for morning coffee, dining, grilling, or entertaining. The third level features three bedrooms. The impressive primary suite with its own balcony includes a bathroom with dual vanities, along with an oversized walk-in dressing room/closet with built-in closets. There are two additional bedrooms with large closets, while the laundry room provides exceptional convenience. The fourth-floor roof terrace is designed for everything from intimate gatherings to large-scale entertaining, with unbelievable panoramic skyline views of Midtown and Ponce City Market. The rooftop is hot-tub rated, creating the opportunity for a private rooftop retreat overlooking the city, featuring wet bar/kitchenette hookups and dedicated storage. Thoughtful architectural details elevate the home throughout, including interior and exterior railing lighting, interior cove lighting in the bathrooms, and extensive electrical/plumbing infrastructure for future customization. The home is elevator-provisioned and pre-wired, offering the opportunity to add an elevator in the future. Flooded with natural light, the home features contemporary windows & White oak hardwood flooring, adding warmth and continuity to the clean modern design. With private yards, multiple outdoor spaces, expansive rooftop living, flexible guest/in-law accommodations, and incredible skyline views, this home truly feels like a private urban residence rather than a typical townhouse. Seize the opportunity to own a brand-new home in one of Atlanta’s most vibrant neighborhoods. Completion anticipated in Dec. Email for current construction status, finish selections, pricing, and additional details.
| 6 days ago | Status changed to Active | |
| 6 days ago | Listing updated with changes from the MLS® | |
| a week ago | Listing first seen on site |
Listings identified with the FMLS IDX logo come from FMLS and are held by brokerage firms other than the owner of this website and the listing brokerage is identified in any listing details. Information is deemed reliable but is not guaranteed. If you believe any FMLS listing contains material that infringes your copyrighted work, please click here to review our DMCA policy and learn how to submit a takedown request.

© 2017-2026 First Multiple Listing Service, Inc.
Did you know? You can invite friends and family to your search. They can join your search, rate and discuss listings with you.