Home Search

Search active listings across metro Atlanta from the FMLS and GAMLS feeds. Filter by price, bedrooms, square footage or map area, save a search, and get new matches as they come on.

If you would rather have the search built for you, tell me what you are looking for and I will set it up and send the results.

Save
Ask
Tour
Hide
Share
$750,000
7 Days On Site

5059 Pine Bark Circle
Dunwoody, GA 30338

For Sale|Single Family Residence|Active
3
Beds
3
Total Baths
3
Full Baths
3,279
SqFt
$229
/SqFt
1972
Built
Subdivision:
The Branches
County:
Dekalb
Listing Courtesy Of: LaDana Latham Carter of Engel & Volkers Atlanta Broker: 404-845-7724 Prefer Ph#:ladana.carter@evatlanta.com
5059 Pine Bark Circle5059 Pine Bark Circle5059 Pine Bark Circle5059 Pine Bark Circle
Save
Ask
Tour
Hide
Share

Mortgage Calculator

Monthly Payment (Est.)

Enter an interest rate to see your estimated monthly payment.
Calculator powered by Showcase IDX, a Constellation1 Company. Copyright ©2026 Information is deemed reliable but not guaranteed.

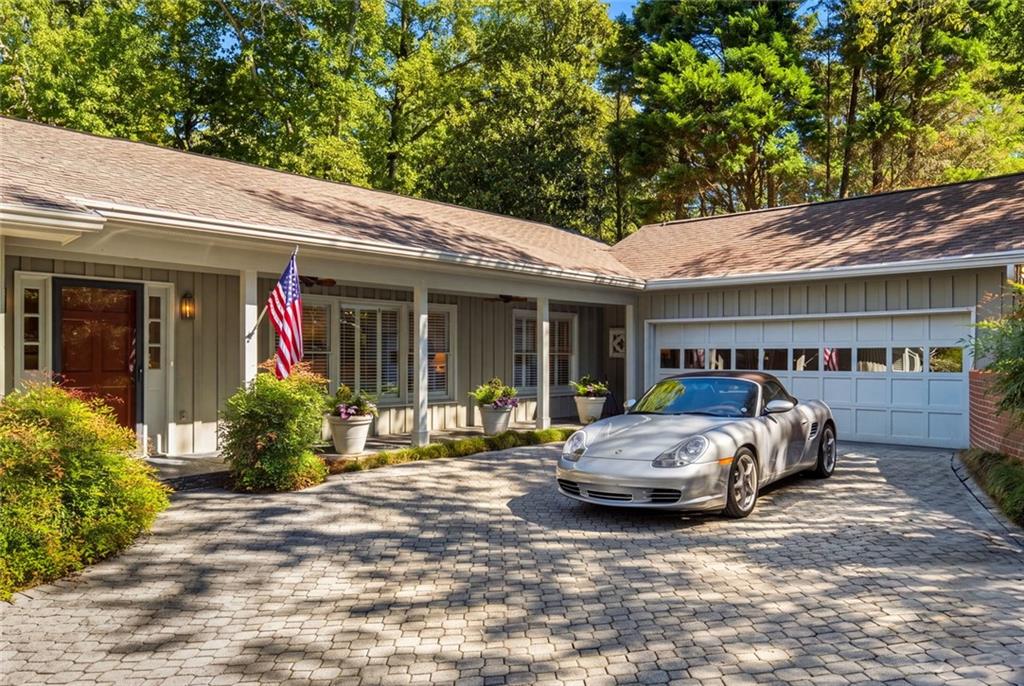
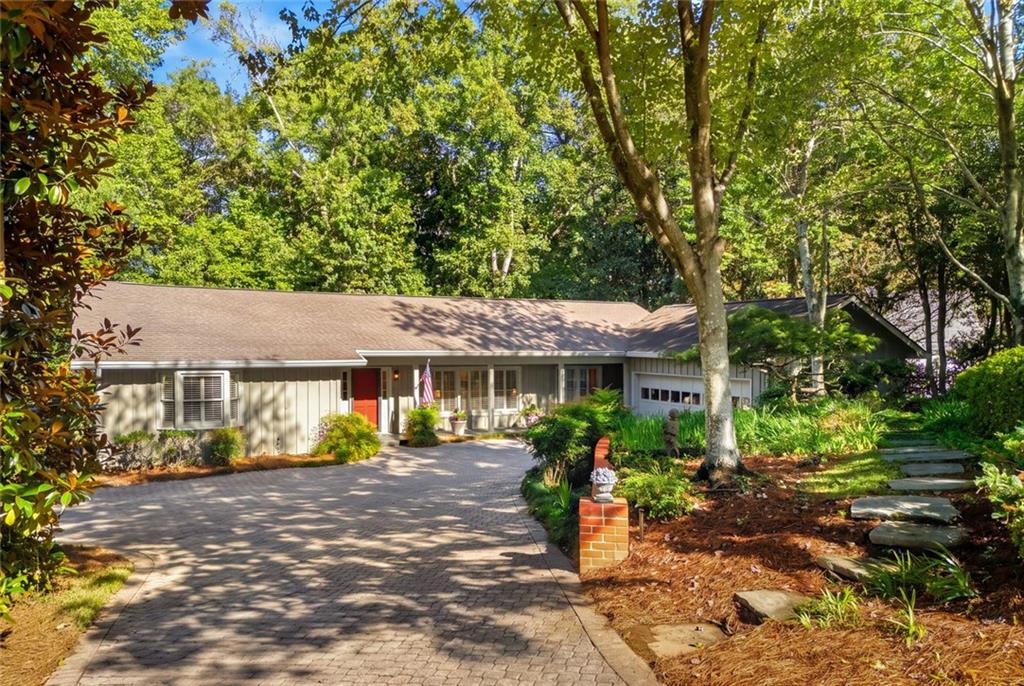
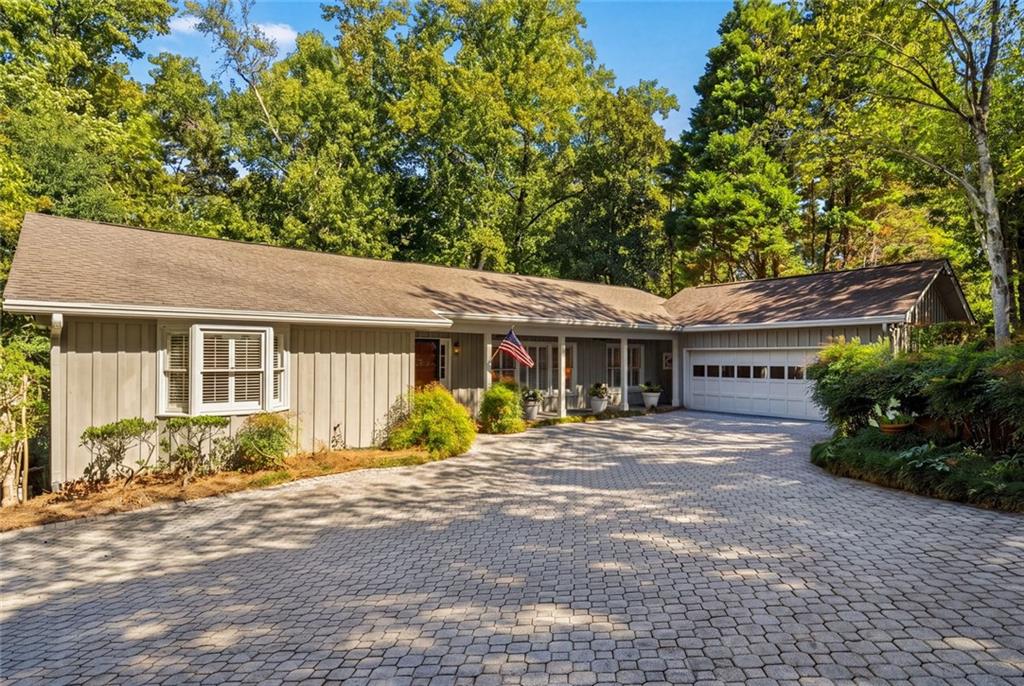
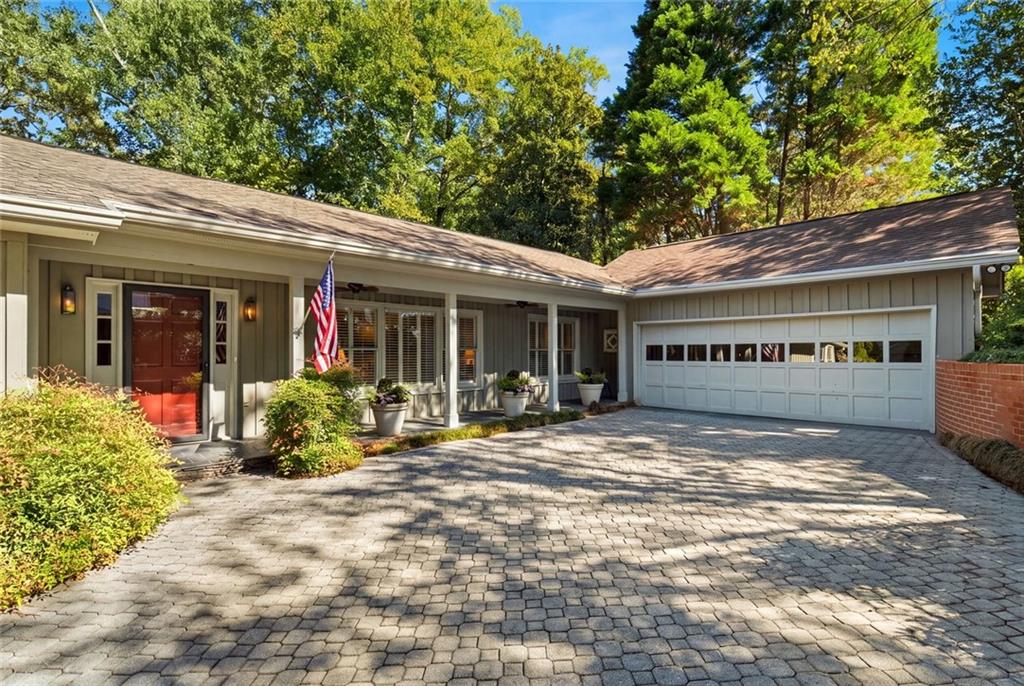
An Artist's dream....Full of love, light and charm. This open floor plan has stunning hardwood and sisle floors in the entertaining spaces, soaring ceilings in the kitchen and adjacent family room, and an oversized screened in porch that is a perfect extension of the open plan. A very special Ranch home in the highly desirable Hidden Branches Swim/Tennis Neighborhood, in the heart of Dunwoody and in the coveted Austin Elementary. This home is walkable to so many wonderful amenities including N'hood swim & tennis club, Dunwoody Village, Perimeter mall and all surrounding shopping centers. Owner's suite and 2 additional bedrooms on the main are the perfect size. Entertainer's basement includes a huge recreation room with full bath, wet bar, home office, storage, gigantic work space/artist's studio with natural light. You could definitely add a 4th bedroom in the basement if you desired as there are windows and doors across the basement that lead to an oversized patio. Side yard is perfect for a playset, trampoline, or doggy area. The side entry 2 car garage creates a courtyard feel for the property. Gorgeous annuals fill the front yard and super low maintenance on all four sides. Irrigation system as well. 2 water meters. New water heater and new line to street 2020 Rare Porsche available for separate purchase. Limited release of media thus far....Full Media Package to be delivered shortly.

Save
Ask
Tour
Hide
Share
Listing Snapshot
Price 
$750,000
Days On Site 
7 Days
Bedrooms 
3
Inside Area (SqFt) 
3,279 sqft
Total Baths 
3
Full Baths 
3
Partial Baths 
N/A
Lot Size 
0.49 Acres
Year Built 
1972
MLS® Number 
7849761
Status 
Active
Property Tax 
$756
HOA/Condo/Coop Fees 
N/A
Sq Ft Source 
Owner
Friends & Family
Recent Activity
3 days agoStatus changed to Active
3 days agoListing updated with changes from the MLS®
a week agoListing first seen on site
General Features
Acres 
0.49
Attached Garage 
Yes
Foundation 
Block
Garage 
Yes
Garage Spaces 
2
Green Energy Efficient 
AppliancesWindows
Land Lease 
No
Levels 
One
Parking 
AttachedGarage Door OpenerGarageKitchen LevelGarage Faces Side
Property Sub Type 
Single Family Residence
Security 
Smoke Detector(s)
Sewer 
Public Sewer
SqFt Above 
1979
SqFt Below 
1300
SqFt Total 
3279
Style 
Ranch
Utilities 
Underground Utilities
Water Source 
Public
Interior Features
Appliances 
DishwasherDisposalDouble OvenElectric OvenGas CooktopRefrigeratorSelf Cleaning OvenDryerWasher
Basement 
Exterior EntryFinishedDaylightFullInterior Entry
Cooling 
Central AirElectricCeiling Fan(s)
Electric 
220 Volts in Laundry
Fireplace 
Yes
Fireplace Features 
MasonryFamily Room
Fireplaces 
1
Flooring 
Hardwood
Heating 
Forced AirNatural Gas
Interior 
Breakfast BarEat-in KitchenPantryCathedral Ceiling(s)Crown MoldingEntrance FoyerRecessed LightingWalk-In Closet(s)Wet BarVaulted Ceiling(s)Master Downstairs
Laundry Features 
Main LevelLaundry Room
Main Level Bedrooms 
3
Window Features 
Double Pane Windows
Save
Ask
Tour
Hide
Share
Exterior Features
Construction Details 
Wood Siding
Exterior 
LightingPermeable Paving
Fencing 
None
Lot Features 
Back YardSloped
Other Structures 
WorkshopOther
Patio And Porch 
CoveredFront PorchDeckPatioScreened
Pool Features 
None
Road Frontage 
County Road
Roof 
Composition
Spa Features 
None
View 
Neighborhood
Waterfront Features 
None
Waterview 
Neighborhood
Windows/Doors 
Double Pane Windows
Community Features
Community Features 
PoolStreet LightsTennis Court(s)
Horse Property 
None
Financing Terms Available 
CashConventional
Roads 
Paved
Schools
School District
Unknown
Elementary School
Austin
Middle School
Peachtree
High School
Dunwoody
Listing Courtesy Of: LaDana Latham Carter of Engel & Volkers Atlanta Broker: 404-845-7724 Prefer Ph#:ladana.carter@evatlanta.com

Listings identified with the FMLS IDX logo come from FMLS and are held by brokerage firms other than the owner of this website and the listing brokerage is identified in any listing details. Information is deemed reliable but is not guaranteed. If you believe any FMLS listing contains material that infringes your copyrighted work, please click here to review our DMCA policy and learn how to submit a takedown request.



© 2017-2026 First Multiple Listing Service, Inc.

Neighborhood & Commute
Source: Walkscore
Disclosure: Community information and market data powered by Constellation Data Labs. Information is deemed reliable but not guaranteed.
Save
Ask
Tour
Hide
Share