Home Search

Search active listings across metro Atlanta from the FMLS and GAMLS feeds. Filter by price, bedrooms, square footage or map area, save a search, and get new matches as they come on.

If you would rather have the search built for you, tell me what you are looking for and I will set it up and send the results.

Save
Ask
Tour
Hide
Share
$649,000
6 Days On Site

1323 S Ponce De Leon Avenue NE
Atlanta, GA 30306

For Sale|Condominium|Active
4
Beds
4
Total Baths
4
Full Baths
2,626
SqFt
$247
/SqFt
1973
Built
Subdivision:
Druid Hills / The Chimneys
County:
Dekalb
Listing Courtesy Of: Jessica Weeks of W Realty Atlanta LLC Broker: 404-600-1212 Prefer Ph#:jessica@wrealtyatlanta.com
1323 S Ponce De Leon Avenue NE1323 S Ponce De Leon Avenue NE1323 S Ponce De Leon Avenue NE1323 S Ponce De Leon Avenue NE
Save
Ask
Tour
Hide
Share

Mortgage Calculator

Monthly Payment (Est.)

Enter an interest rate to see your estimated monthly payment.
Calculator powered by Showcase IDX, a Constellation1 Company. Copyright ©2026 Information is deemed reliable but not guaranteed.

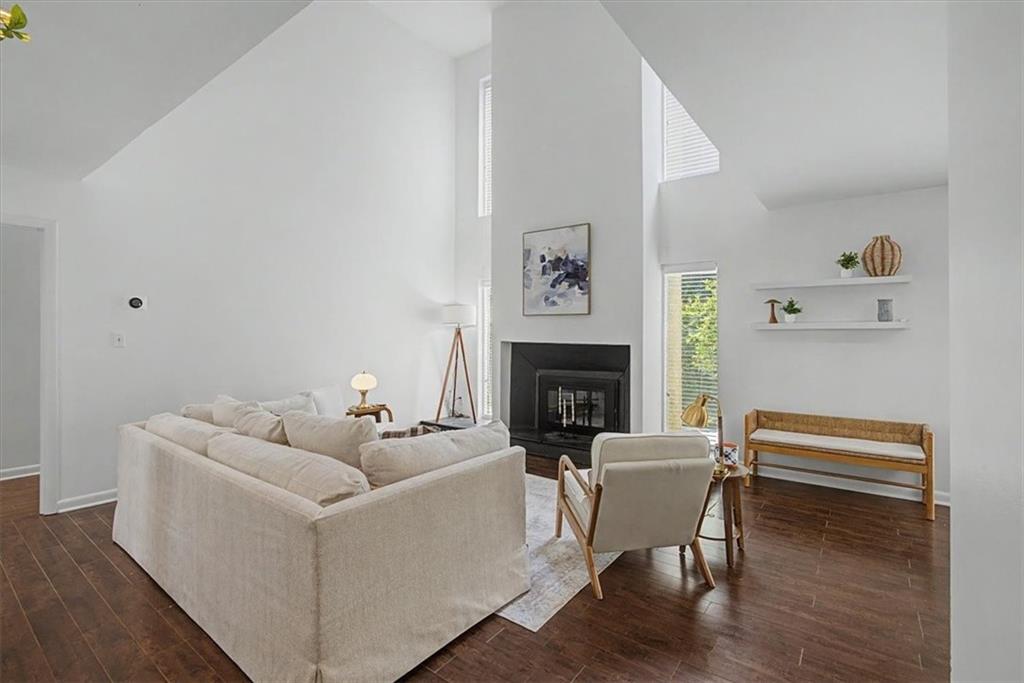
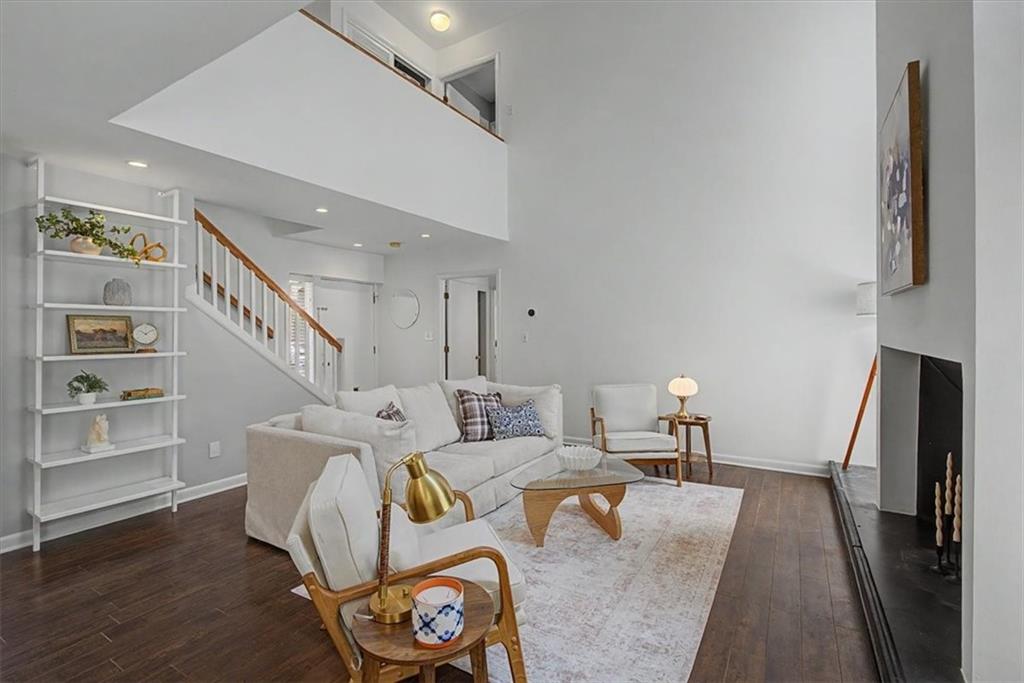
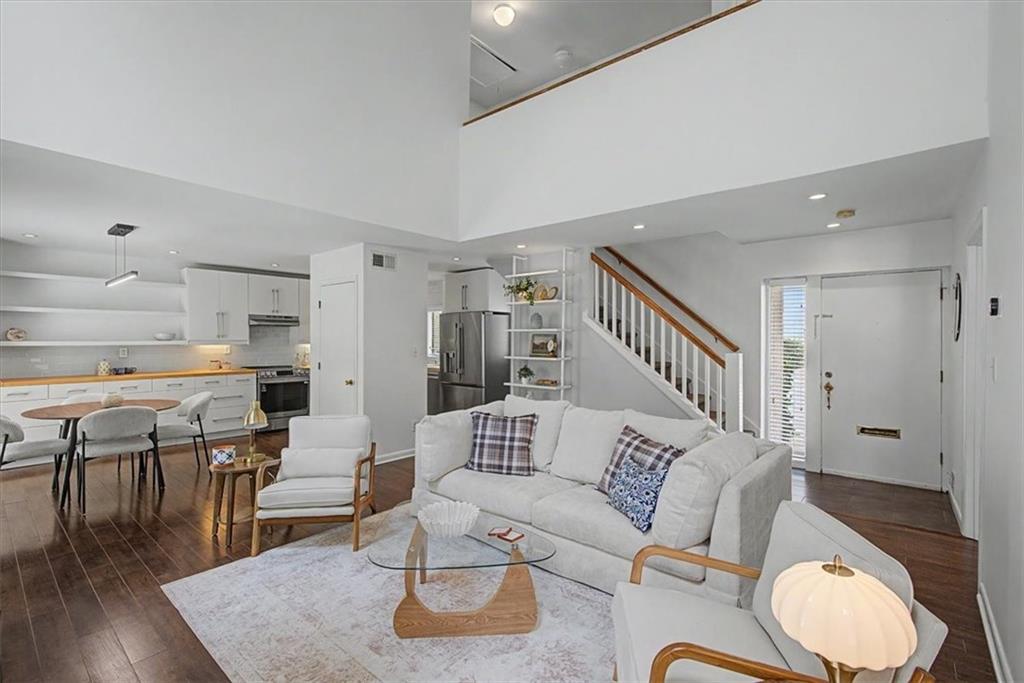
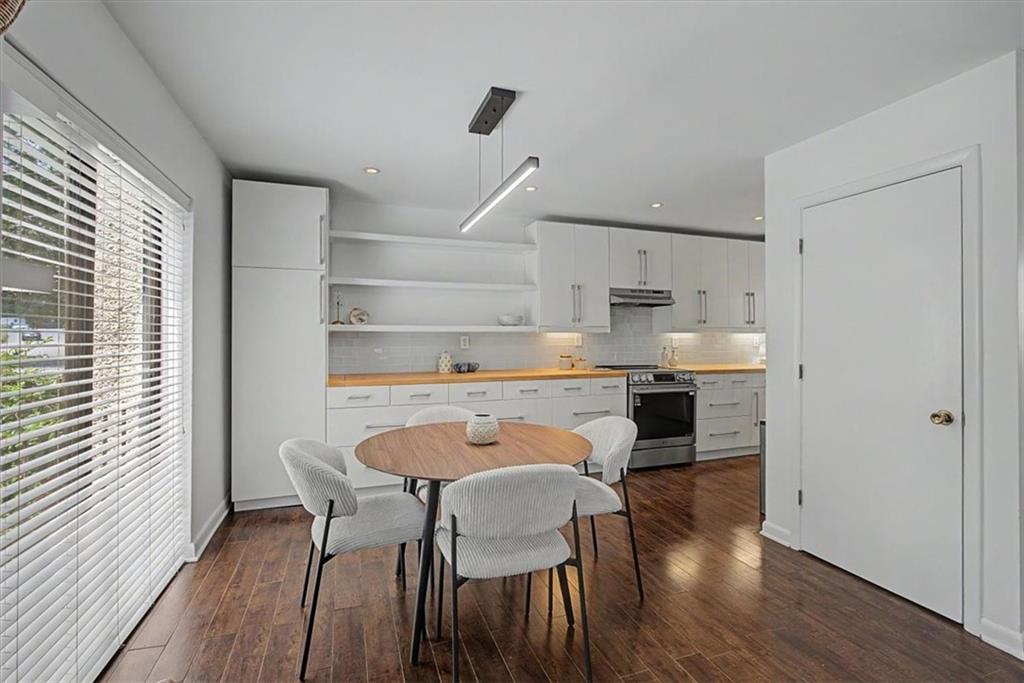
BRAND NEW ARCHITECTURAL SHINGLE ROOF BEING INSTALLED 10/13/26 by Fraser Roofing! Rarely available in the exclusive 10-unit enclave of The Chimneys, this 4-bedroom 4-bathroom mid-century modern gem offers an unbeatable Druid Hills location and an unbelievable amount of space. A striking two-story living room flows into an updated kitchen with brand-new stainless steel appliances, modern cabinetry, and sleek finishes. Also on the main floor is a spacious primary bedroom suite with a full ensuite bathroom. Upstairs you will find two additional bedrooms, each with a Juliette balcony, two full bathrooms, and a dedicated upper level laundry space. The terrace level downstairs provides incredible versatility with both an interior staircase and its own private exterior entry. Complete with a bedroom, full bathroom with laundry hookups, and an open living room/kitchen combo, this floor functions as a standalone unit that opens directly to a private fenced yard, perfect for a multi-generational suite or potential rental income. Coupled with remarkably low HOA fees, this home places you steps from Ponce City Market, the Paideia School, the shops and restaurants of Virginia Highlands, Emory, and miles of walking trails along the historic linear parks of Ponce de Leon Ave.

Save
Ask
Tour
Hide
Share
Listing Snapshot
Price 
$649,000
Days On Site 
6 Days
Bedrooms 
4
Inside Area (SqFt) 
2,626 sqft
Total Baths 
4
Full Baths 
4
Partial Baths 
N/A
Lot Size 
0.002 Acres
Year Built 
1973
MLS® Number 
7850024
Status 
Active
Property Tax 
$8,247
HOA/Condo/Coop Fees 
$275 monthly
Sq Ft Source 
Public Records
Friends & Family
Recent Activity
7 days agoListing first seen on site
7 days agoListing updated with changes from the MLS®
General Features
Acres 
0.002
Foundation 
Block
Land Lease 
No
Levels 
Three Or More
Parking 
AssignedKitchen LevelParking Lot
Parking Spaces 
2
Property Condition 
Updated/Remodeled
Property Sub Type 
Condominium
Security 
Smoke Detector(s)
Sewer 
Public Sewer
SqFt Above 
1764
SqFt Below 
862
SqFt Total 
1764
Style 
Mid-Century Modern
Utilities 
Cable AvailableElectricity AvailableNatural Gas AvailablePhone AvailableSewer AvailableUnderground UtilitiesWater Available
Water Source 
Public
Interior Features
Appliances 
DishwasherDisposalDryerElectric OvenMicrowaveRefrigeratorWasher
Basement 
Exterior EntryFinishedFullInterior EntryWalk-Out Access
Cooling 
Ceiling Fan(s)Central Air
Fireplace 
Yes
Fireplace Features 
Family Room
Fireplaces 
1
Flooring 
ConcreteHardwoodTileWood
Heating 
CentralForced Air
Interior 
PantryIn-Law FloorplanHis and Hers ClosetsLow Flow Plumbing FixturesRecessed LightingMaster Downstairs
Laundry Features 
In Hall
Main Level Bedrooms 
1
Window Features 
Aluminum Frames
Save
Ask
Tour
Hide
Share
Exterior Features
Construction Details 
BlockStucco
Exterior 
CourtyardPrivate EntrancePrivate Yard
Fencing 
Back YardFencedPrivacy
Lot Features 
Back YardLevel
Other Structures 
None
Patio And Porch 
Deck
Pool Features 
None
Road Frontage 
City Street
Roof 
Composition
Spa Features 
None
View 
CityPark/Greenbelt
Waterfront Features 
None
Waterview 
CityPark/Greenbelt
Windows/Doors 
Aluminum Frames
Community Features
Association Fee 
$275.0
Association Fee Frequency 
Monthly
Community Features 
ParkPlaygroundSidewalksStreet Lights
Horse Property 
None
Financing Terms Available 
1031 ExchangeCashConventionalVA Loan
Roads 
Asphalt
Schools
School District
Unknown
Elementary School
Springdale Park
Middle School
David T Howard
High School
Midtown
Listing Courtesy Of: Jessica Weeks of W Realty Atlanta LLC Broker: 404-600-1212 Prefer Ph#:jessica@wrealtyatlanta.com

Listings identified with the FMLS IDX logo come from FMLS and are held by brokerage firms other than the owner of this website and the listing brokerage is identified in any listing details. Information is deemed reliable but is not guaranteed. If you believe any FMLS listing contains material that infringes your copyrighted work, please click here to review our DMCA policy and learn how to submit a takedown request.



© 2017-2026 First Multiple Listing Service, Inc.

Neighborhood & Commute
Source: Walkscore
Disclosure: Community information and market data powered by Constellation Data Labs. Information is deemed reliable but not guaranteed.
Save
Ask
Tour
Hide
Share