Home Search

Search active listings across metro Atlanta from the FMLS and GAMLS feeds. Filter by price, bedrooms, square footage or map area, save a search, and get new matches as they come on.

If you would rather have the search built for you, tell me what you are looking for and I will set it up and send the results.

Save
Ask
Tour
Hide
Share
$400,000
4 Days On Site

5092 Whiteoak Terrace SE
Smyrna, GA 30080

For Sale|Townhouse|Active
4
Beds
4
Total Baths
3
Full Baths
1
Partial Bath
2,516
SqFt
$159
/SqFt
2014
Built
Subdivision:
White Oak Preserve
County:
Cobb
Listing Courtesy Of: TERI EHRLICH of Keller Williams Realty Peachtree Rd. Broker: 404-419-3500 Prefer Ph#:teri.ehrlich@gmail.com
5092 Whiteoak Terrace SE5092 Whiteoak Terrace SE5092 Whiteoak Terrace SE5092 Whiteoak Terrace SE
Save
Ask
Tour
Hide
Share

Mortgage Calculator

Monthly Payment (Est.)

Enter an interest rate to see your estimated monthly payment.
Calculator powered by Showcase IDX, a Constellation1 Company. Copyright ©2026 Information is deemed reliable but not guaranteed.

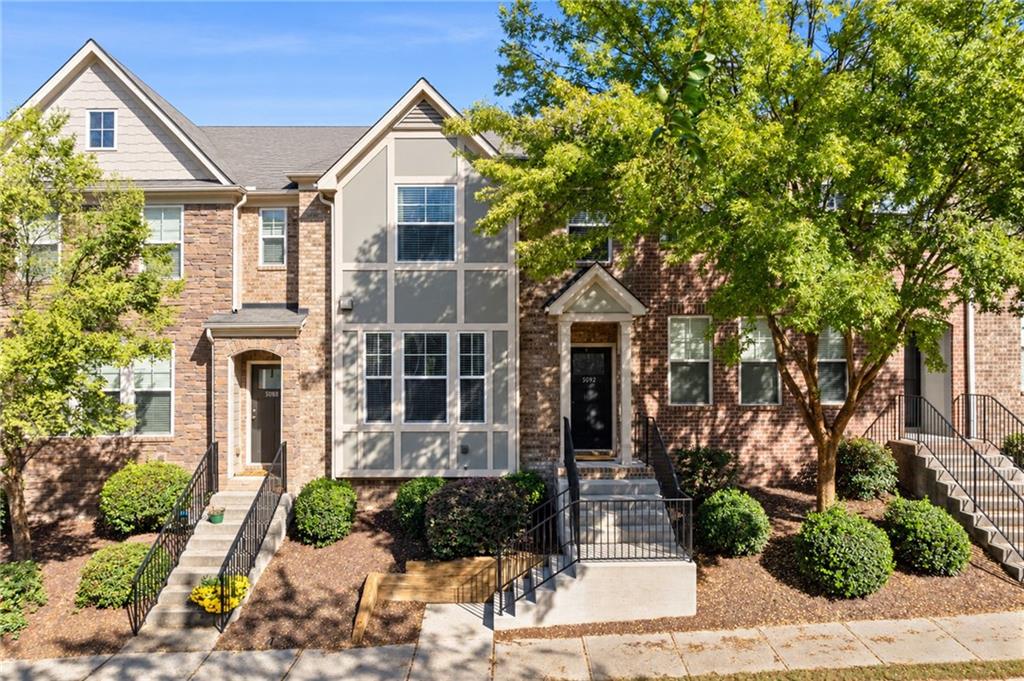
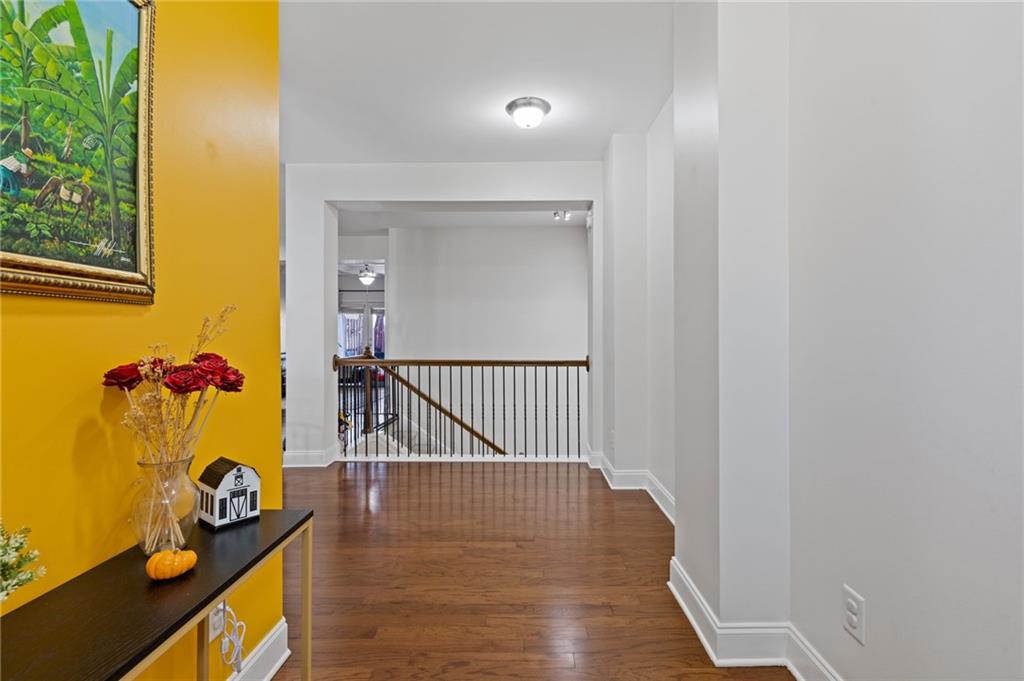
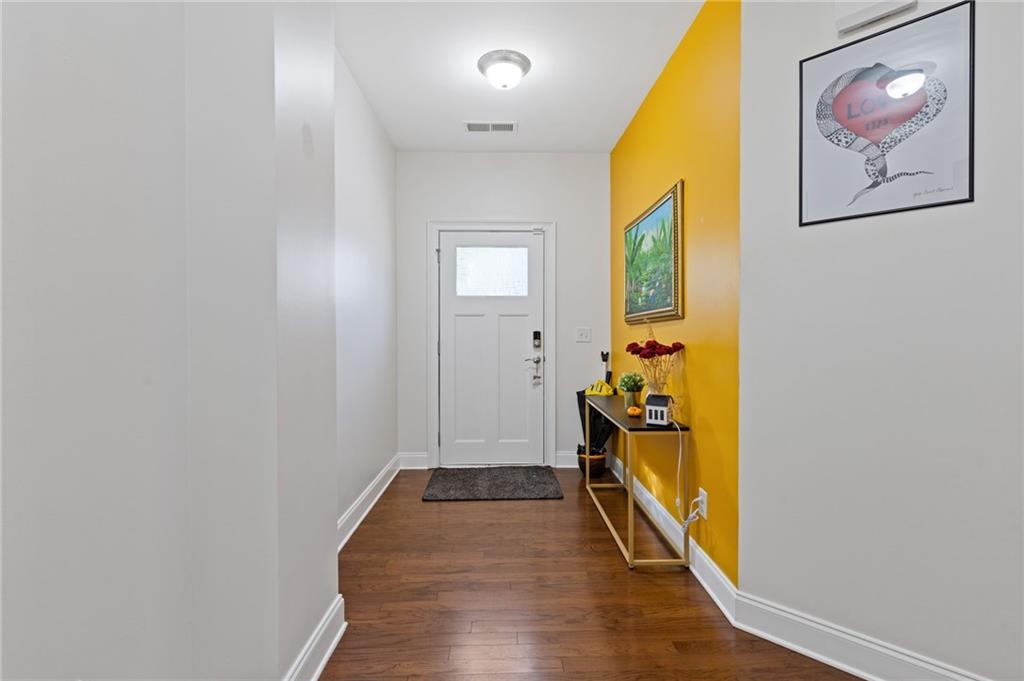
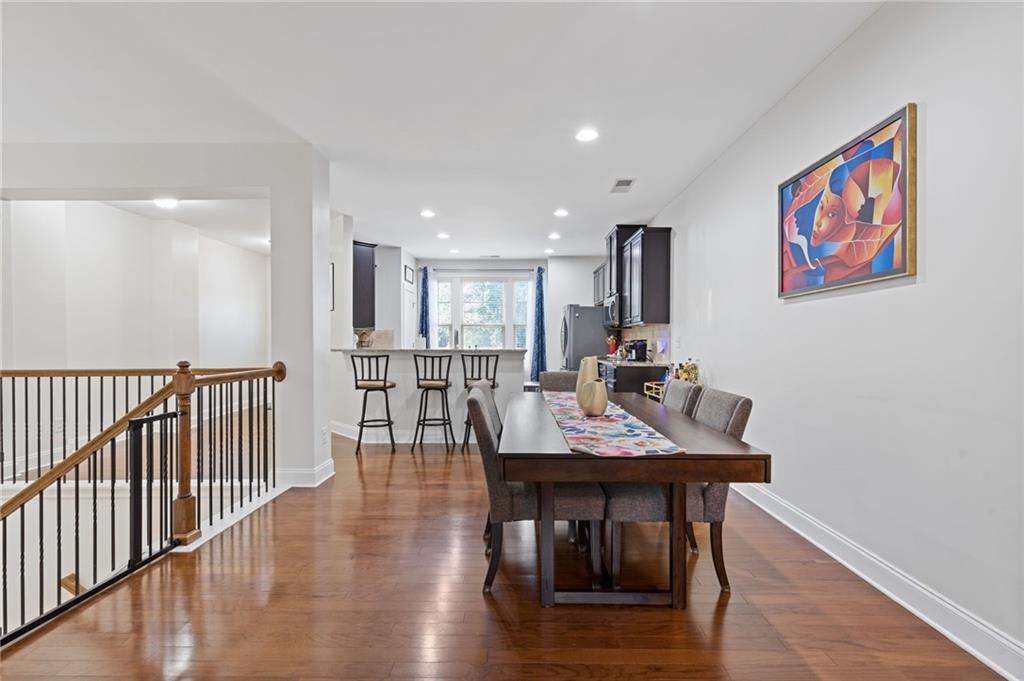
Welcome to 5092 Whiteoak Terrace, a stunning brick townhome in a desirable location in Smyrna only minutes from Truist Park, Smyrna Market Village, and 285. This beautifully appointed four bedroom, three bathroom home with an additional half bath, offers comfortable living spaces and thoughtful flexibility throughout. The inviting living room features elegant coffered ceilings and a fireplace, creating a warm and elevated atmosphere that makes the space perfect for relaxing or entertaining. One of the home's standout features is the spacious bonus room just off the garage, which includes a full bath. This versatile space is ideal for use as a fourth bedroom, perfect for hosting guests, creating a private home office, accommodating extended family, or setting up a recreation or media room—the possibilities are endless. Located in a desirable swim neighborhood, this home offers the perfect combination of comfort, functionality, and community amenities. With its flexible floor plan, beautiful architectural details, and additional bonus space, 5092 Whiteoak Terrace is a home designed to accommodate both everyday living and effortless entertaining.

Save
Ask
Tour
Hide
Share
Listing Snapshot
Price 
$400,000
Days On Site 
4 Days
Bedrooms 
4
Inside Area (SqFt) 
2,516 sqft
Total Baths 
4
Full Baths 
3
Partial Baths 
1
Lot Size 
0.045 Acres
Year Built 
2014
MLS® Number 
7850466
Status 
Active
Property Tax 
$4,244
HOA/Condo/Coop Fees 
$440 monthly
Sq Ft Source 
Public Records
Friends & Family
Recent Activity
5 days agoListing first seen on site
5 days agoListing updated with changes from the MLS®
General Features
Acres 
0.045
Attached Garage 
Yes
Foundation 
Slab
Garage 
Yes
Garage Spaces 
2
Land Lease 
No
Levels 
Two
Parking 
AttachedGarageGarage Door OpenerGarage Faces Rear
Property Sub Type 
Townhouse
Security 
Smoke Detector(s)Security SystemCarbon Monoxide Detector(s)Closed Circuit Camera(s)Fire AlarmFire Sprinkler SystemSecurity System Owned
Sewer 
Public Sewer
SqFt Total 
2516
Style 
Townhouse
Utilities 
Electricity Available
Water Source 
Public
Interior Features
Appliances 
DishwasherDisposalDryerElectric OvenElectric RangeMicrowaveRefrigeratorWasher
Basement 
FinishedPartial
Cooling 
Ceiling Fan(s)Central AirHeat Pump
Fireplace 
Yes
Fireplace Features 
Blower FanFactory BuiltLiving Room
Fireplaces 
1
Flooring 
CarpetHardwood
Heating 
CentralHeat Pump
Interior 
Breakfast BarPantryCoffered Ceiling(s)Double VanityRecessed LightingWalk-In Closet(s)
Laundry Features 
Laundry ClosetUpper Level
Window Features 
Double Pane Windows
Save
Ask
Tour
Hide
Share
Exterior Features
Construction Details 
BrickFrame
Exterior 
Private Entrance
Fencing 
None
Lot Features 
Landscaped
Other Structures 
None
Patio And Porch 
Deck
Pool Features 
None
Road Frontage 
City Street
Roof 
Composition
Spa Features 
None
View 
Neighborhood
Waterfront Features 
None
Waterview 
Neighborhood
Windows/Doors 
Double Pane Windows
Community Features
Association Fee 
$440.0
Association Fee Frequency 
Monthly
Community Features 
Pool
Horse Property 
None
Roads 
Paved
Schools
School District
Unknown
Elementary School
Nickajack
Middle School
Campbell
High School
Campbell
Listing Courtesy Of: TERI EHRLICH of Keller Williams Realty Peachtree Rd. Broker: 404-419-3500 Prefer Ph#:teri.ehrlich@gmail.com

Listings identified with the FMLS IDX logo come from FMLS and are held by brokerage firms other than the owner of this website and the listing brokerage is identified in any listing details. Information is deemed reliable but is not guaranteed. If you believe any FMLS listing contains material that infringes your copyrighted work, please click here to review our DMCA policy and learn how to submit a takedown request.



© 2017-2026 First Multiple Listing Service, Inc.

Neighborhood & Commute
Source: Walkscore
Disclosure: Community information and market data powered by Constellation Data Labs. Information is deemed reliable but not guaranteed.
Save
Ask
Tour
Hide
Share