Home Search

Search active listings across metro Atlanta from the FMLS and GAMLS feeds. Filter by price, bedrooms, square footage or map area, save a search, and get new matches as they come on.

If you would rather have the search built for you, tell me what you are looking for and I will set it up and send the results.

Save
Ask
Tour
Hide
Share
$449,900
5 Days On Site

1003 Parsons Street SW
Atlanta, GA 30314

For Sale|Single Family Residence|Active
3
Beds
2
Total Baths
2
Full Baths
1,875
SqFt
$240
/SqFt
1930
Built
Subdivision:
Ware & Harper
County:
Fulton
Listing Courtesy Of: CARL J SORIANO of Ansley Real Estate Broker: 770-906-7687 Prefer Ph#:carl@ansleyre.com
1003 Parsons Street SW1003 Parsons Street SW1003 Parsons Street SW1003 Parsons Street SW
Save
Ask
Tour
Hide
Share

Mortgage Calculator

Monthly Payment (Est.)

Enter an interest rate to see your estimated monthly payment.
Calculator powered by Showcase IDX, a Constellation1 Company. Copyright ©2026 Information is deemed reliable but not guaranteed.

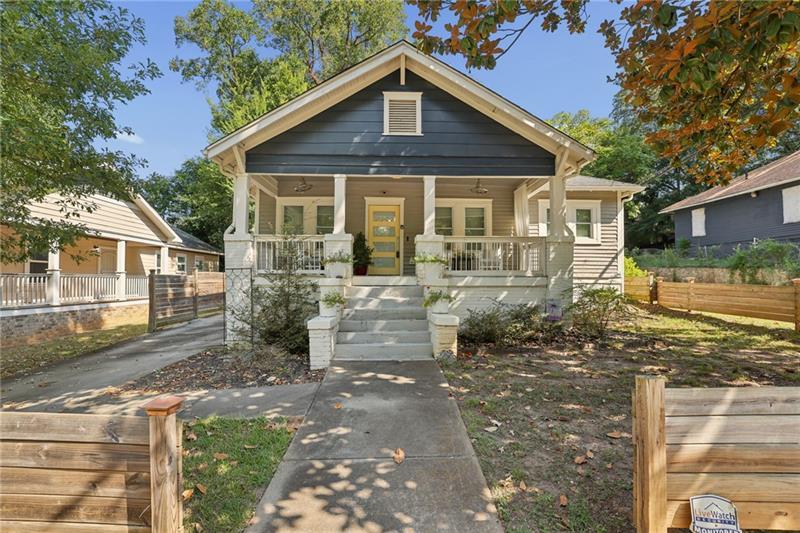
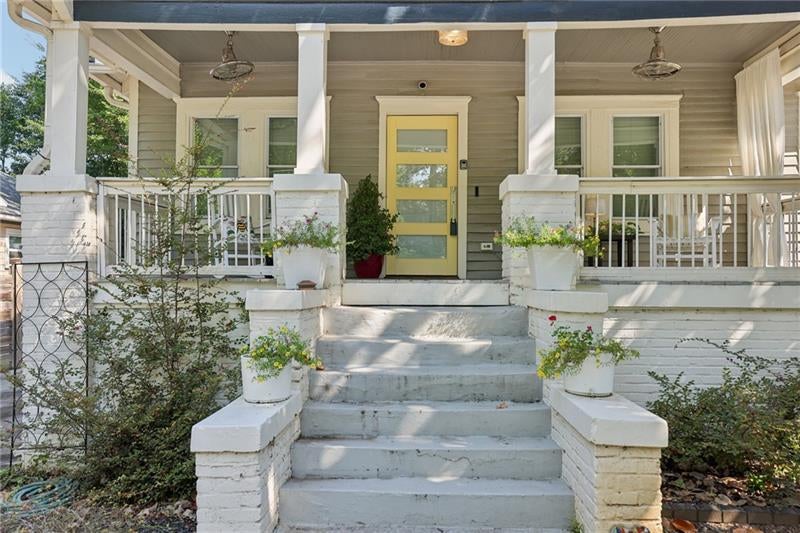
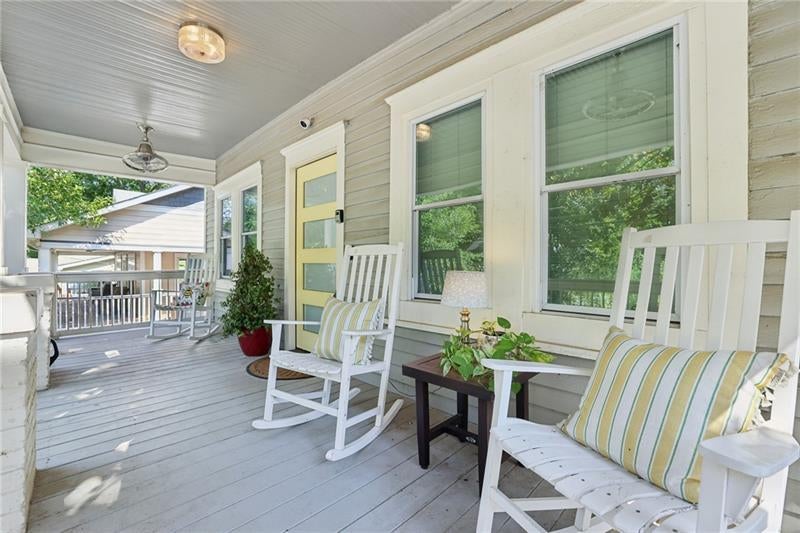
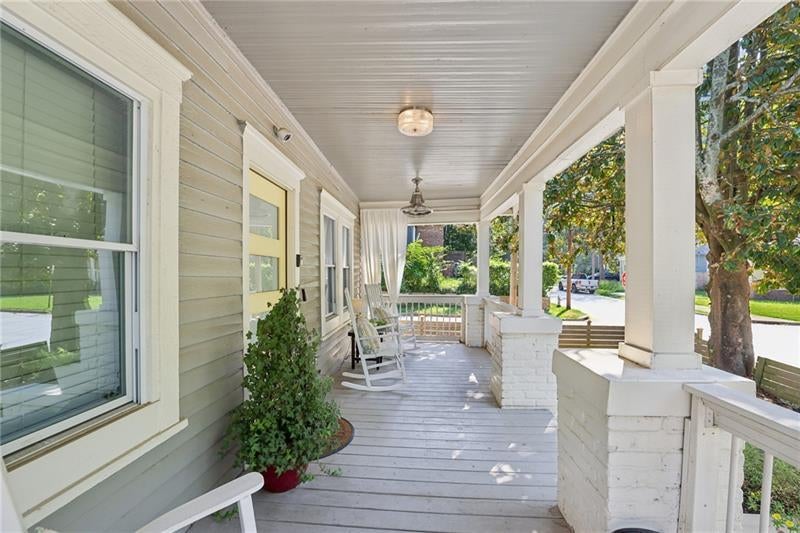
Beautifully renovated 1930s Ashview Heights bungalow offering modern comfort and historic charm! This open-concept 3BR/2BA home boasts a vaulted great room, a spacious kitchen with counter seating, a primary suite with cathedral ceilings and a double-sink bath, plus two spacious secondary bedrooms. Relax on the quaint front porch or entertain on the large deck inside the fully fenced, gated yard. Unbeatable location walking distance to the Westside BeltLine, AUC, Mercedes-Benz Stadium, and Centennial Yards! Includes off-street parking for 3 cars, a whole-home security system, and washer/dryer.

Save
Ask
Tour
Hide
Share
Listing Snapshot
Price 
$449,900
Days On Site 
5 Days
Bedrooms 
3
Inside Area (SqFt) 
1,875 sqft
Total Baths 
2
Full Baths 
2
Partial Baths 
N/A
Lot Size 
0.115 Acres
Year Built 
1930
MLS® Number 
7850681
Status 
Active
Property Tax 
$7,567
HOA/Condo/Coop Fees 
N/A
Sq Ft Source 
Builder
Friends & Family
Recent Activity
6 days agoListing first seen on site
6 days agoListing updated with changes from the MLS®
General Features
Acres 
0.115
Foundation 
None
Green Energy Efficient 
RoofWater HeaterWindows
Land Lease 
No
Levels 
One
Parking 
None
Property Sub Type 
Single Family Residence
Security 
Security SystemCarbon Monoxide Detector(s)Security System OwnedSmoke Detector(s)
Sewer 
Public Sewer
SqFt Above 
1875
SqFt Total 
1875
Style 
BungalowCottageRanch
Utilities 
Cable AvailableElectricity AvailableNatural Gas AvailablePhone AvailableSewer AvailableWater Available
Water Source 
Public
Interior Features
Appliances 
DishwasherElectric OvenElectric Range
Basement 
Dirt FloorUnfinished
Cooling 
Central Air
Fireplace 
Yes
Fireplace Features 
Family Room
Fireplaces 
1
Flooring 
CarpetCeramic TileHardwood
Heating 
Central
Interior 
Breakfast BarBeamed CeilingsCathedral Ceiling(s)Master Downstairs
Laundry Features 
In HallMain Level
Main Level Bedrooms 
3
Window Features 
Double Pane Windows
Save
Ask
Tour
Hide
Share
Exterior Features
Construction Details 
Wood Siding
Exterior 
Private EntrancePrivate Yard
Fencing 
Back Yard
Frontage 
0
Lot Features 
Back YardCorner LotFront Yard
Other Structures 
None
Patio And Porch 
CoveredDeckFront Porch
Pool Features 
None
Road Frontage 
City Street
Roof 
Composition
Spa Features 
None
View 
City
Waterfront Features 
None
Waterview 
City
Windows/Doors 
Double Pane Windows
Community Features
Community Features 
ParkRestaurant
Horse Property 
None
Roads 
Asphalt
Schools
School District
Unknown
Elementary School
M. A. Jones
Middle School
Herman J. Russell West End Academy
High School
Booker T. Washington
Listing Courtesy Of: CARL J SORIANO of Ansley Real Estate Broker: 770-906-7687 Prefer Ph#:carl@ansleyre.com

Listings identified with the FMLS IDX logo come from FMLS and are held by brokerage firms other than the owner of this website and the listing brokerage is identified in any listing details. Information is deemed reliable but is not guaranteed. If you believe any FMLS listing contains material that infringes your copyrighted work, please click here to review our DMCA policy and learn how to submit a takedown request.



© 2017-2026 First Multiple Listing Service, Inc.

Neighborhood & Commute
Source: Walkscore
Disclosure: Community information and market data powered by Constellation Data Labs. Information is deemed reliable but not guaranteed.
Save
Ask
Tour
Hide
Share