Home Search
Search active listings across metro Atlanta from the FMLS and GAMLS feeds. Filter by price, bedrooms, square footage or map area, save a search, and get new matches as they come on.
If you would rather have the search built for you, tell me what you are looking for and I will set it up and send the results.
3585 Sunderland Circle NEBrookhaven, GA 30319
Mortgage Calculator
Monthly Payment (Est.)
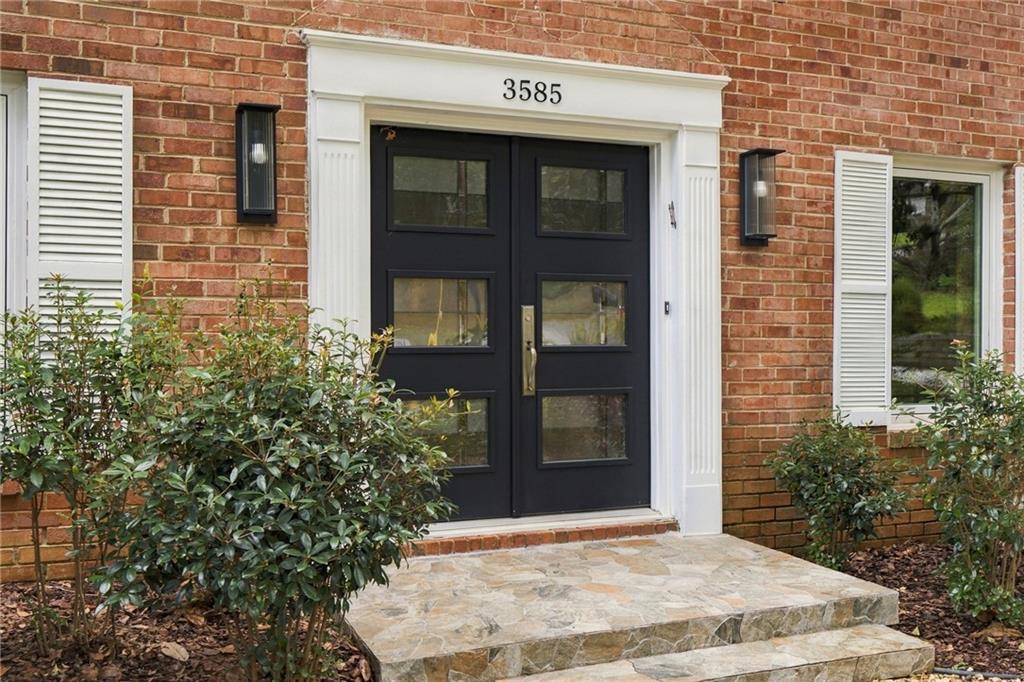
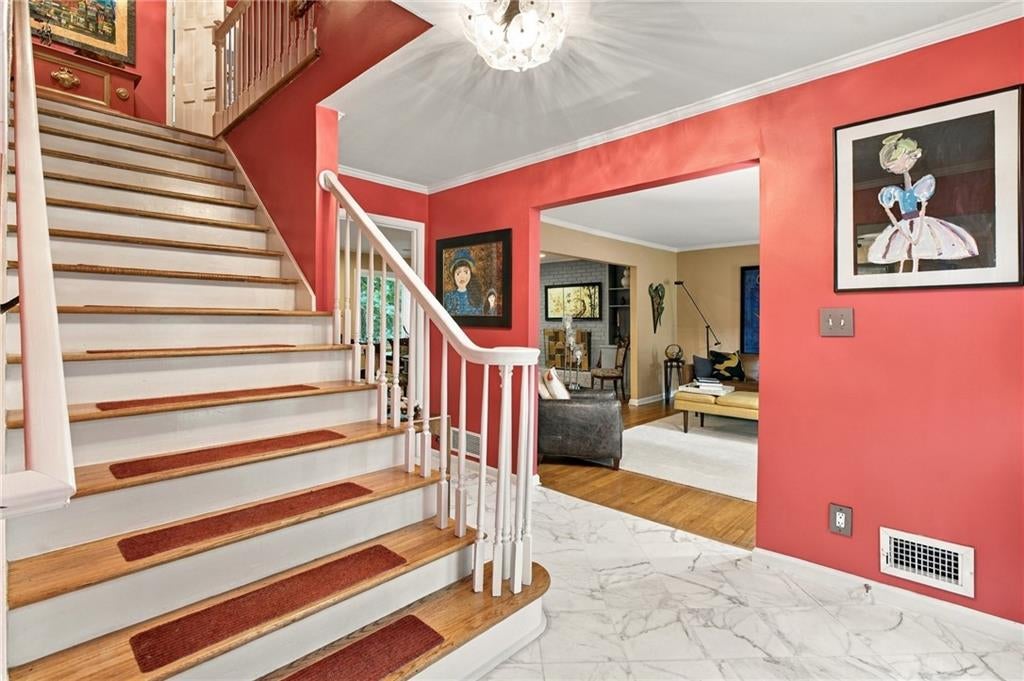
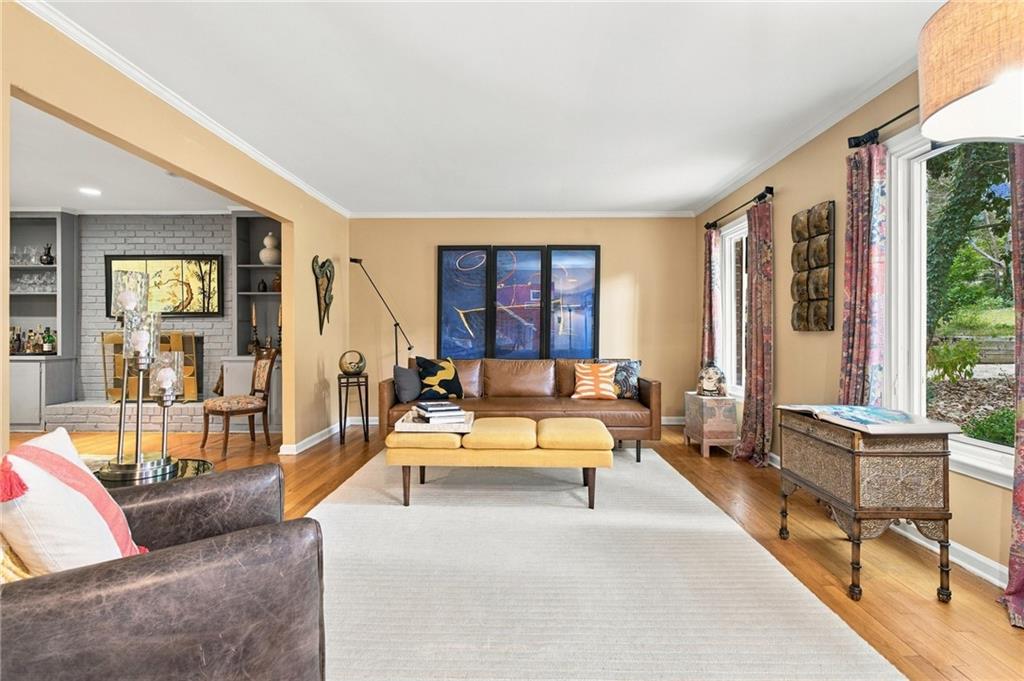
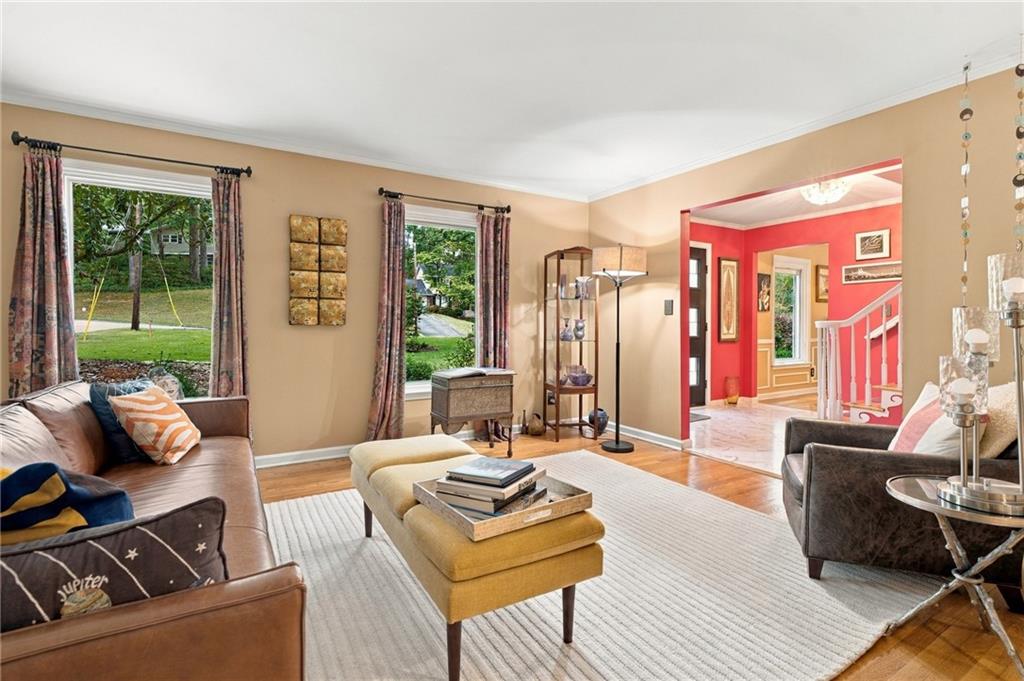
Enter an interest rate to see your estimated monthly payment.Welcome to this beautiful and spacious home tucked away the Sunderland neighborhood of Brookhaven, where thoughtful living spaces meet a truly exceptional outdoor setting. Upstairs features four bedrooms and two and a half bathrooms, including a spacious primary suite, while the main level features inviting living and dining spaces, a bright sunroom, convenient laundry room, and powder bath. Hardwood floors flow throughout the main living areas, and the updated kitchen features white cabinetry, granite countertops, and newer stainless steel appliances. The sunroom is a standout space, surrounded by beautiful views of the backyard and flows seamlessly off the living room. Off the breakfast room, you can enjoy an additional deck space, creating an effortless connection between indoor and outdoor living and multiple areas for relaxing, dining, and entertaining. The finished basement adds an incredible layer of flexibility, offering a fifth bedroom and full bathroom, bonus room, workshop, and direct access to the backyard. Whether used for guests, extended family, a home office, hobbies, recreation, or additional living space, the possibilities are endless. Outside, the beautifully landscaped grounds are truly special. Mature trees, established plantings, winding garden paths, and a peaceful wooded backdrop create a private retreat that feels wonderfully removed from everyday life. The spacious deck and covered outdoor areas provide even more room to gather and enjoy the setting throughout the seasons. Ideally located in Brookhaven, this home offers the rare combination of a peaceful, established setting with exceptional access to everyday conveniences. Enjoy easy access to major highways, leading medical centers and hospitals, shopping, dining, parks, and the many amenities that make Brookhaven such a desirable place to call home. With its flexible floor plan, multiple indoor and outdoor living spaces, finished basement, and remarkable private backyard, this home offers a rare combination of comfort, functionality, convenience, and character.
| 4 days ago | Status changed to Active | |
| 4 days ago | Listing updated with changes from the MLS® | |
| 5 days ago | Listing first seen on site |
Listings identified with the FMLS IDX logo come from FMLS and are held by brokerage firms other than the owner of this website and the listing brokerage is identified in any listing details. Information is deemed reliable but is not guaranteed. If you believe any FMLS listing contains material that infringes your copyrighted work, please click here to review our DMCA policy and learn how to submit a takedown request.

© 2017-2026 First Multiple Listing Service, Inc.
Did you know? You can invite friends and family to your search. They can join your search, rate and discuss listings with you.