Home Search
Search active listings across metro Atlanta from the FMLS and GAMLS feeds. Filter by price, bedrooms, square footage or map area, save a search, and get new matches as they come on.
If you would rather have the search built for you, tell me what you are looking for and I will set it up and send the results.
1635 Briarcliff Road NE 11Atlanta, GA 30306
Mortgage Calculator
Monthly Payment (Est.)
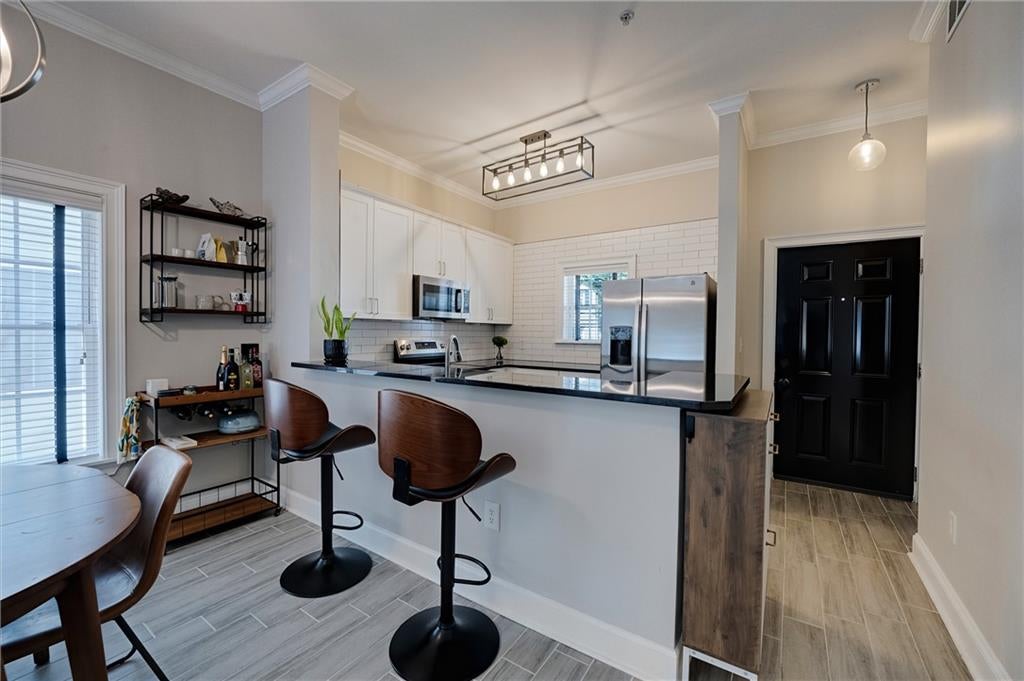
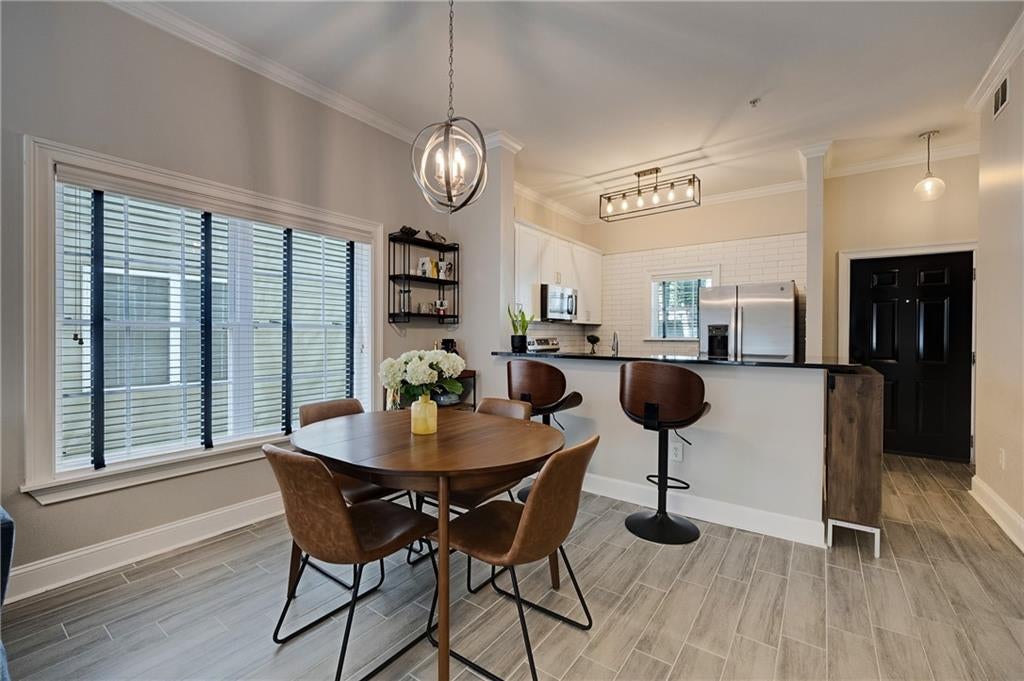
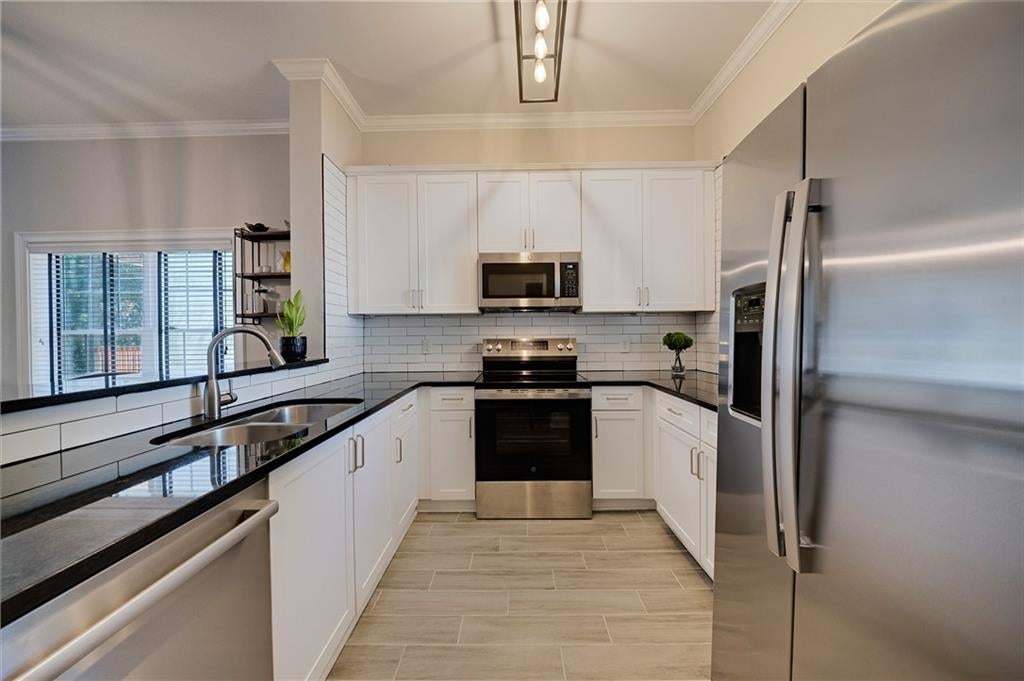
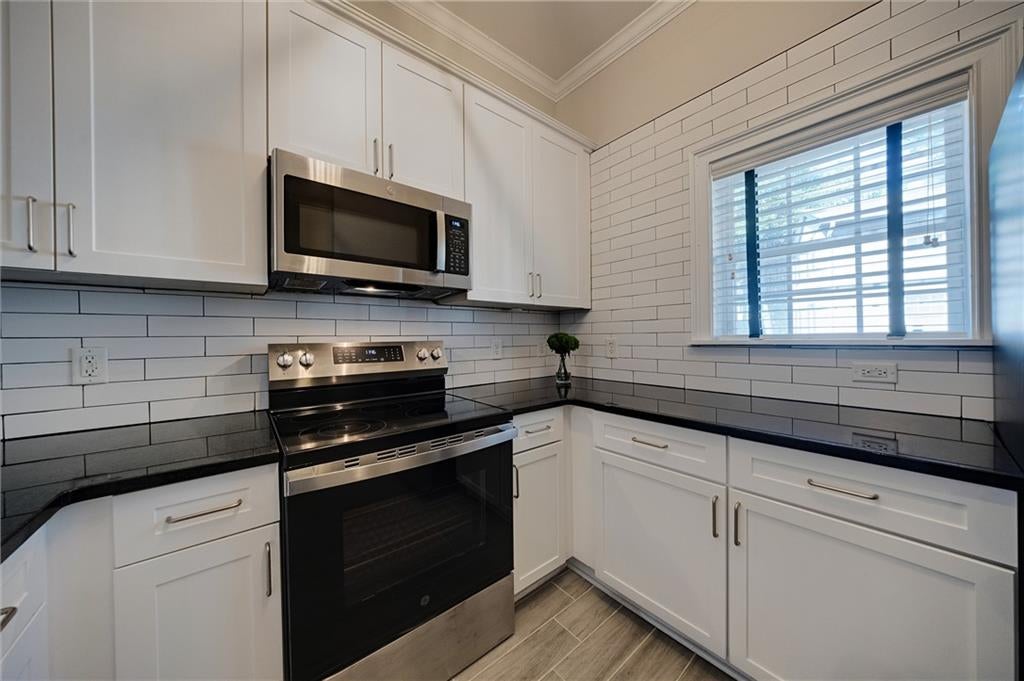
Enter an interest rate to see your estimated monthly payment.Tranquil Emory/Morningside retreat w/ private second floor patio w/ picturesque nature views overlooking South Fork Peachtree Creek! This spacious corner, light-filled entertainer’s open floor plan features two bedrooms, two bathrooms & boasts soaring 10' ceilings, large closets, new flooring & ample windows for abundant natural light. Bright chef’s eat-in kitchen w/ shaker wood cabinetry + subway tile backsplash, granite counters & new GE + Bosch s/s appliance suite (2025). Spacious entertainment patio perfect for morning coffee, al fresco dining & relaxing. Modern spa-like hall bath w/ quartz counters & sleek walk-in frameless glass shower ideal/accessible for guests. Guest bedroom w/ en suite connectivity to guest bath. Spacious primary suite w/ large walk-in closet & private patio access. True roommate floor plan. Laundry conveniently located off kitchen. Smart home w/ Nest Thermostat. *Recent improvements include new GE + Bosch s/s appliance suite, new Frigidaire washer/dryer (2025), newer flooring in kitchen, dining & family room (2021), newer heat pump (2020) & newer hot water heater (2020). Appliances & washer/dryer included! Monthly HOA fee includes water. The Park at Emory is a welcoming community w/ beautiful landscaping w/ private lush green space overlooking South Fork Peachtree Creek, fenced dog park, reserved resident parking, picnic + grill area, bike storage & centrally located w/ close proximity to Atlanta’s best - VaHi, Morningside, Emory University/Village, the CDC, Kroger, the best dining/entertainment options, MARTA & directly across from the upcoming Zonolite Park Expansion Master Plan/community park initiative. Minutes to Buckhead, CHOA North Druid Hills campus + Arthur M. Blank Hospital & I-85.
| 3 days ago | Listing first seen on site | |
| 3 days ago | Listing updated with changes from the MLS® |
Listings identified with the FMLS IDX logo come from FMLS and are held by brokerage firms other than the owner of this website and the listing brokerage is identified in any listing details. Information is deemed reliable but is not guaranteed. If you believe any FMLS listing contains material that infringes your copyrighted work, please click here to review our DMCA policy and learn how to submit a takedown request.

© 2017-2026 First Multiple Listing Service, Inc.
Did you know? You can invite friends and family to your search. They can join your search, rate and discuss listings with you.