Home Search

Search active listings across metro Atlanta from the FMLS and GAMLS feeds. Filter by price, bedrooms, square footage or map area, save a search, and get new matches as they come on.

If you would rather have the search built for you, tell me what you are looking for and I will set it up and send the results.

Save
Ask
Tour
Hide
Share
$349,900
5 Days On Site

3448 Forest Knoll Drive
Duluth, GA 30097

For Sale|Single Family Residence|Active
3
Beds
2
Total Baths
2
Full Baths
1,744
SqFt
$201
/SqFt
1981
Built
Subdivision:
Forest Knoll Estates
County:
Gwinnett
Listing Courtesy Of: Lisa Fannon of Maximum One Premier Realtors Broker: 470-400-9877 Prefer Ph#:yournorthgarealtor@gmail.com
3448 Forest Knoll Drive3448 Forest Knoll Drive3448 Forest Knoll Drive3448 Forest Knoll Drive
Save
Ask
Tour
Hide
Share

Mortgage Calculator

Monthly Payment (Est.)

Enter an interest rate to see your estimated monthly payment.
Calculator powered by Showcase IDX, a Constellation1 Company. Copyright ©2026 Information is deemed reliable but not guaranteed.

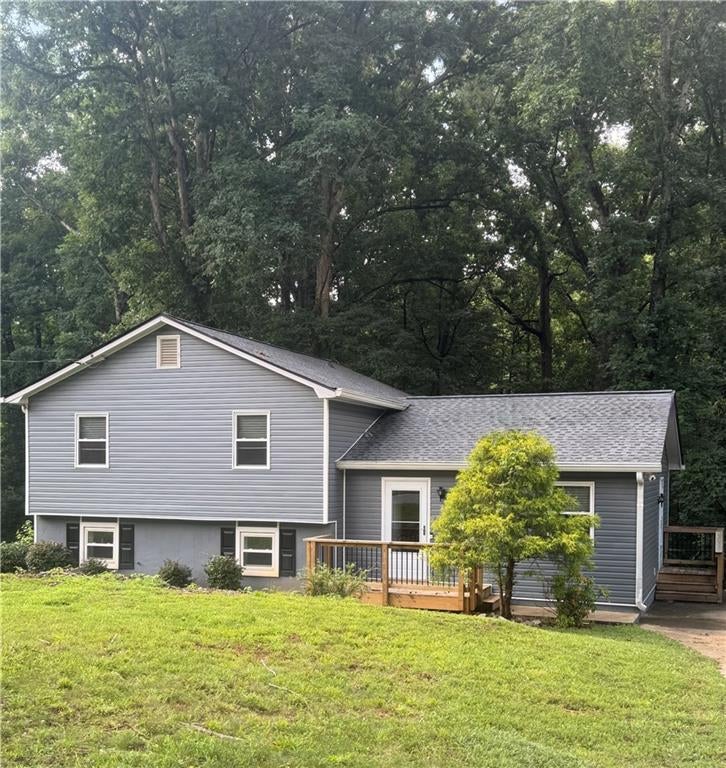
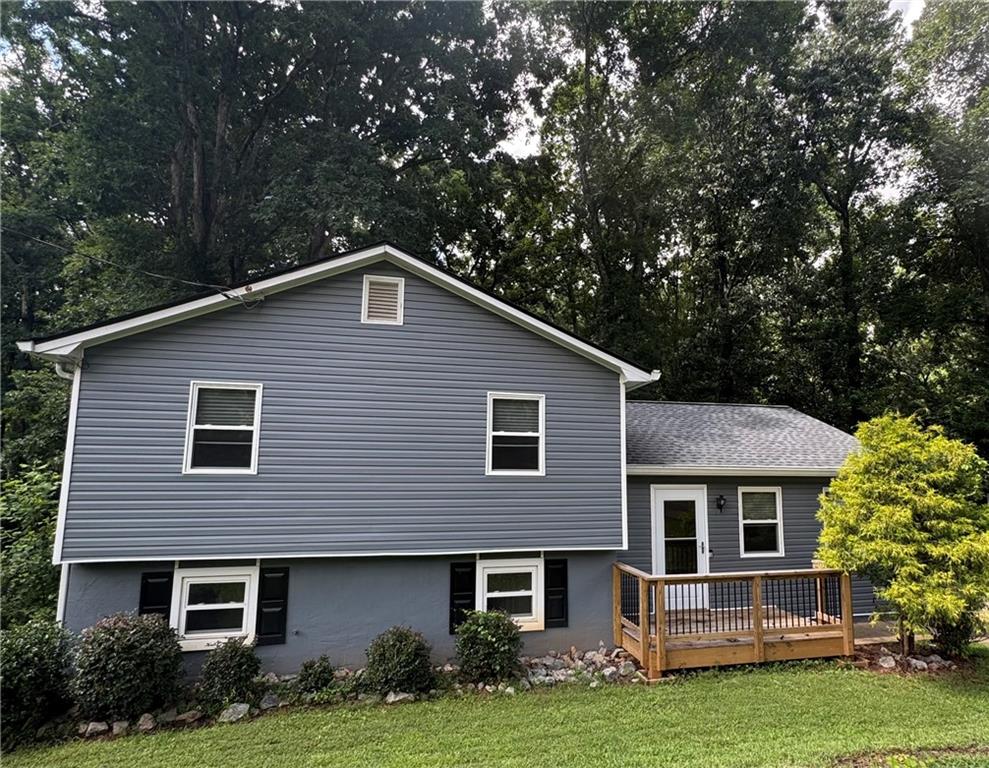
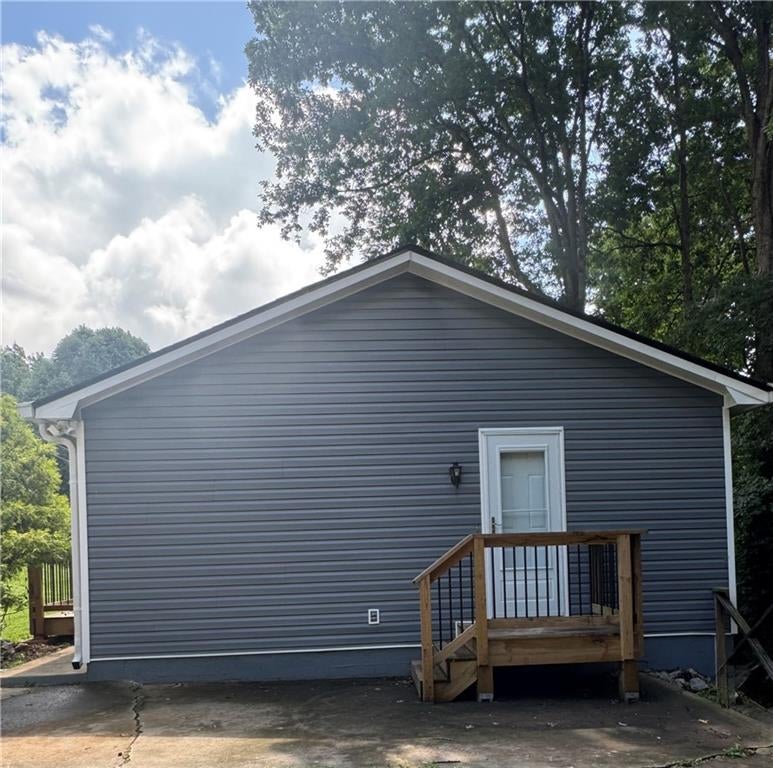
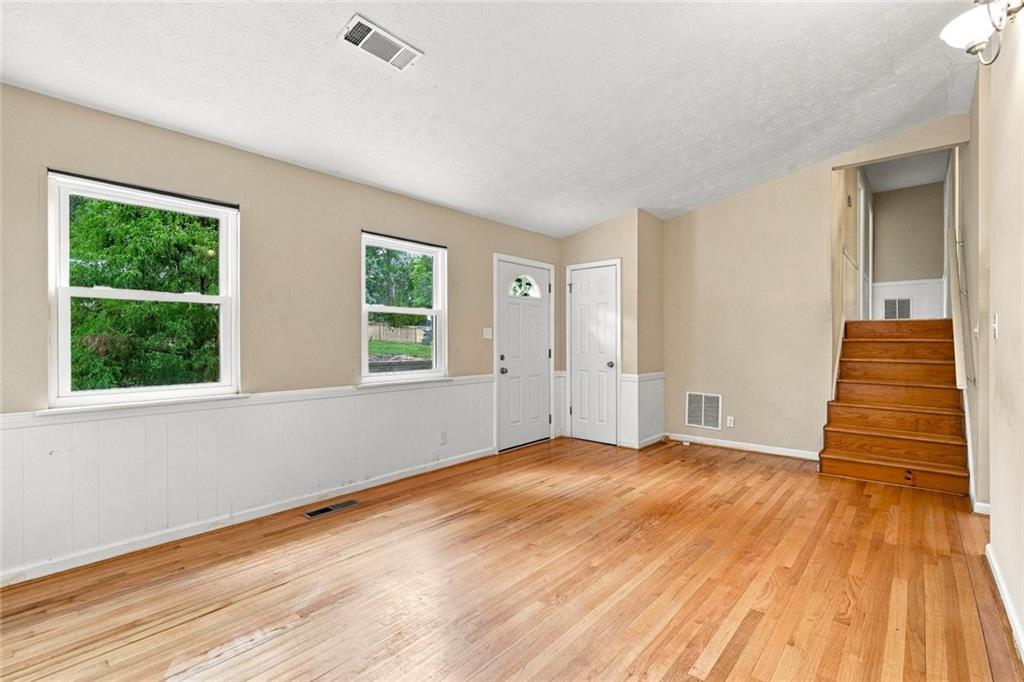
LOCATION! LOCATION! LOCATION! Nestled in the heart of Duluth, this 3 bedroom 2 bath home on a finished basement is perfect for tranquil living yet close to shopping and easy access to I-85. Vaulted ceiling in living room with view into kitchen and eat-in area. Kitchen offers SS appliances, an eat-in area big enough for seating for 6, and entry off driveway. Main level has wood floors throughout. Upstairs are 3 bedrooms with new carpet and 2 baths. Master suite has bathroom with tile floors and walk-in closet. Spacious secondary bedrooms and secondary bathroom with tile floors. Partial basement also has tile floors with large living area, laundry, and room perfect for office, exercise room, or media room. Large private backyard with storage building. ROOF REPLACED 2024. FRONT AND SIDE DECKS REPLACE 2024. VINYL SIDING INSTALLED 2024. CRAWL SPACE HAS FOAM INSULATION 2024. WATER HEATER REPLACED 2024. NEW FRONT AND SIDE DOOR REPLACED IN 2026 AS WELL AS NEW CARPET UPSTAIRS. Quiet neighborhood with NO HOA. Sidewalks allow you to walk to downtown Duluth for shopping, restaurants, and all Duluth has to offer. 5 minutes to I-85 for commuters. Possible rate buydown for the first year. SELLER TO PAY UP TO $9000 TOWARDS BUYER'S CLOSING COSTS. Don't miss out on this amazing opportunity!

Save
Ask
Tour
Hide
Share
Listing Snapshot
Price 
$349,900
Days On Site 
5 Days
Bedrooms 
3
Inside Area (SqFt) 
1,744 sqft
Total Baths 
2
Full Baths 
2
Partial Baths 
N/A
Lot Size 
0.44 Acres
Year Built 
1981
MLS® Number 
7851035
Status 
Active
Property Tax 
$5,304
HOA/Condo/Coop Fees 
N/A
Sq Ft Source 
Public Records
Friends & Family
Recent Activity
4 days agoStatus changed to Active
4 days agoListing updated with changes from the MLS®
5 days agoListing first seen on site
General Features
Acres 
0.44
Foundation 
Concrete Perimeter
Land Lease 
No
Levels 
Multi/Split
Parking 
DrivewayKitchen Level
Parking Spaces 
3
Property Sub Type 
Single Family Residence
Security 
Security LightsSmoke Detector(s)
Sewer 
Septic Tank
SqFt Total 
1744
Style 
Traditional
Utilities 
Cable AvailableElectricity AvailableNatural Gas AvailablePhone AvailableWater Available
Water Source 
Public
Interior Features
Appliances 
DishwasherDisposalElectric RangeMicrowaveRefrigerator
Basement 
DaylightExterior EntryFinishedInterior EntryPartialWalk-Out Access
Cooling 
Ceiling Fan(s)Central AirElectric
Electric 
220 Volts in Laundry
Fireplace Features 
None
Flooring 
CarpetTileWood
Heating 
CentralForced AirNatural Gas
Interior 
Eat-in KitchenPantryHigh Speed InternetVaulted Ceiling(s)Walk-In Closet(s)
Laundry Features 
Electric Dryer HookupIn Basement
Window Features 
Double Pane WindowsWindow Treatments
Save
Ask
Tour
Hide
Share
Exterior Features
Construction Details 
Vinyl Siding
Exterior 
LightingPrivate YardRain GuttersStorage
Fencing 
None
Lot Features 
Back YardFront YardPrivateSlopedWooded
Other Structures 
Outbuilding
Patio And Porch 
Front PorchSide Porch
Pool Features 
None
Road Frontage 
County Road
Roof 
Composition
Spa Features 
None
View 
Trees/Woods
Waterfront Features 
None
Waterview 
Trees/Woods
Windows/Doors 
Double Pane WindowsWindow Treatments
Community Features
Community Features 
None
Horse Property 
None
Roads 
AsphaltPaved
Schools
School District
Unknown
Elementary School
Mason
Middle School
Hull
High School
Peachtree Ridge
Listing Courtesy Of: Lisa Fannon of Maximum One Premier Realtors Broker: 470-400-9877 Prefer Ph#:yournorthgarealtor@gmail.com

Listings identified with the FMLS IDX logo come from FMLS and are held by brokerage firms other than the owner of this website and the listing brokerage is identified in any listing details. Information is deemed reliable but is not guaranteed. If you believe any FMLS listing contains material that infringes your copyrighted work, please click here to review our DMCA policy and learn how to submit a takedown request.



© 2017-2026 First Multiple Listing Service, Inc.

Neighborhood & Commute
Source: Walkscore
Disclosure: Community information and market data powered by Constellation Data Labs. Information is deemed reliable but not guaranteed.
Save
Ask
Tour
Hide
Share