Home Search

Search active listings across metro Atlanta from the FMLS and GAMLS feeds. Filter by price, bedrooms, square footage or map area, save a search, and get new matches as they come on.

If you would rather have the search built for you, tell me what you are looking for and I will set it up and send the results.

Save
Ask
Tour
Hide
Share
$372,000
4 Days On Site

4870 SELDON Way SE
Smyrna, GA 30080

For Sale|Townhouse|Active
4
Beds
4
Total Baths
3
Full Baths
1
Partial Bath
1,848
SqFt
$201
/SqFt
2007
Built
Subdivision:
VIEWS PARK AVENUE
County:
Cobb
Listing Courtesy Of: Tami Barber-Reedy of Atlanta Communities Broker: 678-499-8705 Prefer Ph#:tamibreedy@gmail.com
4870 SELDON Way SE4870 SELDON Way SE4870 SELDON Way SE4870 SELDON Way SE
Save
Ask
Tour
Hide
Share

Mortgage Calculator

Monthly Payment (Est.)

Enter an interest rate to see your estimated monthly payment.
Calculator powered by Showcase IDX, a Constellation1 Company. Copyright ©2026 Information is deemed reliable but not guaranteed.

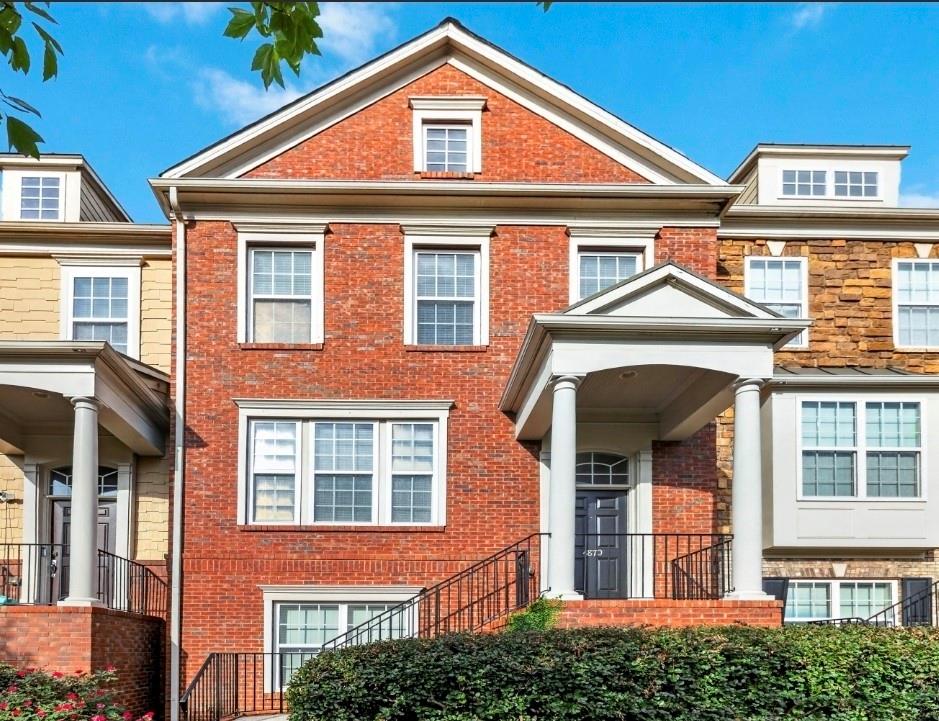
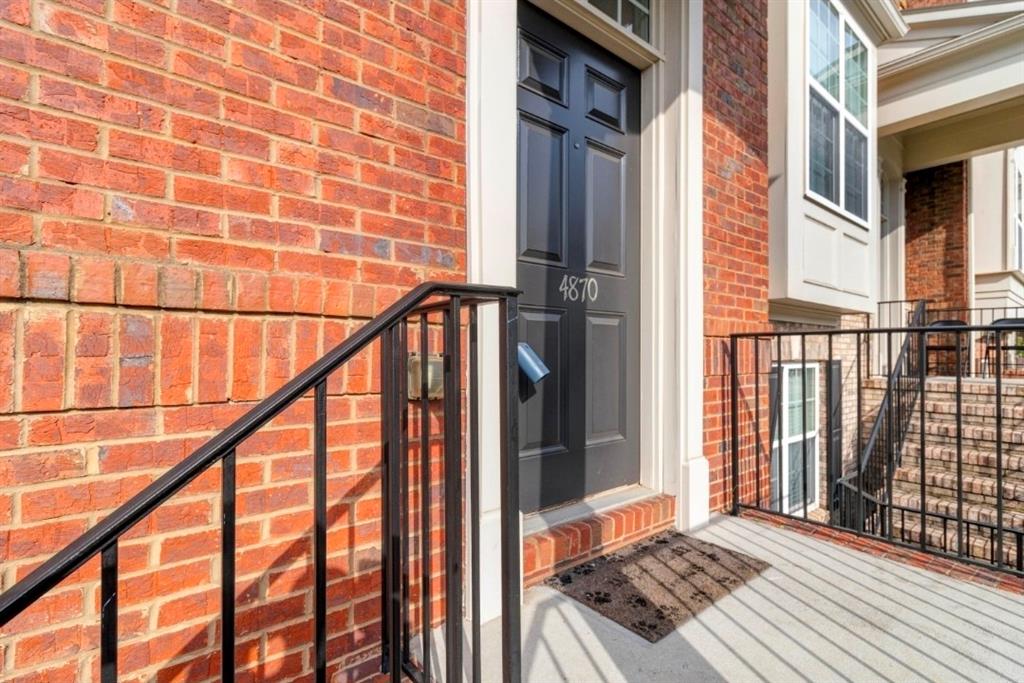
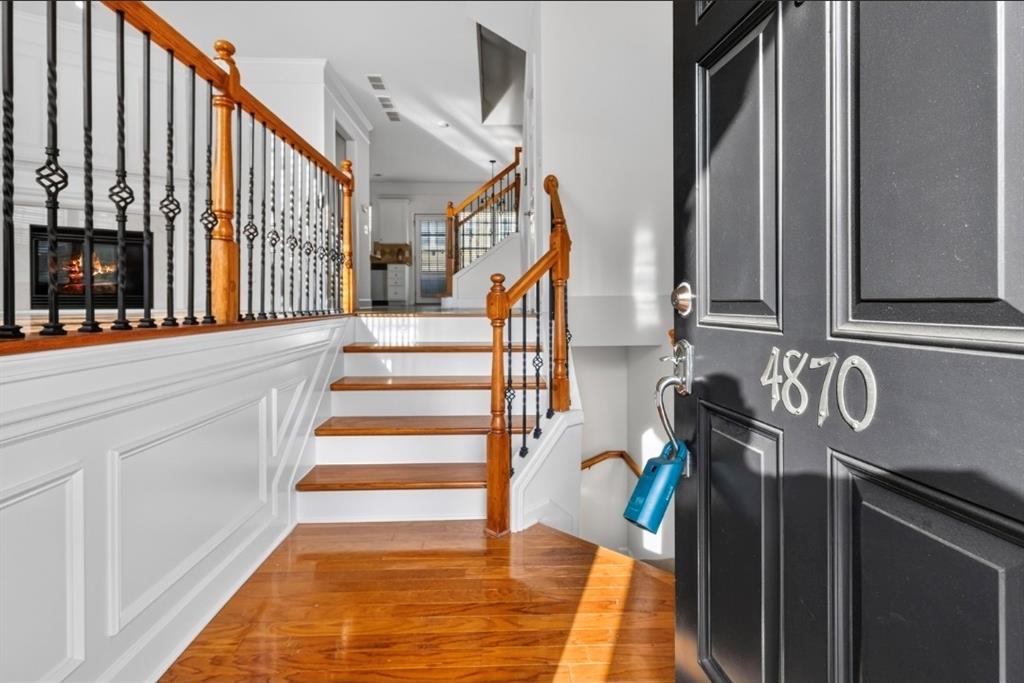
CLOSING COST INCENTIVE!!! Welcome HOME to your 3-story townhome in heart of Smyrna!! A spacious and inviting open floor plan on main level for great entertainment featuring kitchen space w/ solid granite countertops, lovely tile backsplash, appliances, white cabinets, pantry; Upstairs, the primary suite offers a retreat with a walk-in closet and an en-suite bathroom featuring a double vanity, soaking tub, and separate shower. Two additional bedrooms are generously sized and share a well-maintained full bathroom. Lower level has easy access to a two-car garage and a terrace level room that can double as an extra bedroom or an office. Outside, the private patio provides a lovely spot for outdoor dining or simply enjoying the fresh air. Residents will appreciate the quiet, well-maintained community with beautiful landscaping and amenities such as a pool, clubhouse, and walking paths. The location is unbeatable, with top-rated schools, shopping, dining, parks, and public transportation which are convenient. Don’t miss the opportunity to rent this exquisite townhome in a fantastic area. This unit also offers an additional storage room, 2-car garage, Beautiful landscaping maintained by HOA; Close distance to - I-285, I-75, Cumberland Mall, Vinings, Home Depot HQ; Smyrna Market Village shops & restaurants, SunTrust Park, and many nature trails!

Save
Ask
Tour
Hide
Share
Listing Snapshot
Price 
$372,000
Days On Site 
4 Days
Bedrooms 
4
Inside Area (SqFt) 
1,848 sqft
Total Baths 
4
Full Baths 
3
Partial Baths 
1
Lot Size 
1 Acre
Year Built 
2007
MLS® Number 
7851085
Status 
Active
Property Tax 
$4,804
HOA/Condo/Coop Fees 
$352 monthly
Sq Ft Source 
Owner
Friends & Family
Recent Activity
5 days agoListing first seen on site
5 days agoListing updated with changes from the MLS®
General Features
Acres 
1
Foundation 
Slab
Garage 
Yes
Garage Spaces 
2
Land Lease 
No
Levels 
Two
Parking 
GarageGarage Door OpenerGarage Faces Rear
Property Sub Type 
Townhouse
Security 
Carbon Monoxide Detector(s)Smoke Detector(s)
Sewer 
Public Sewer
Special Circumstances 
Real Estate Owned
SqFt Total 
1848
Style 
Townhouse
Utilities 
Electricity AvailableNatural Gas AvailableSewer AvailableUnderground UtilitiesWater Available
Water Source 
Public
Interior Features
Appliances 
DishwasherGas Water HeaterMicrowaveRefrigerator
Basement 
None
Cooling 
Ceiling Fan(s)Central Air
Electric 
220 Volts in Garage220 Volts in Laundry
Fireplace 
Yes
Fireplace Features 
CirculatingFamily RoomGas Log
Fireplaces 
1
Flooring 
CarpetCeramic TileHardwood
Heating 
Central
Interior 
PantryKitchen IslandEntrance FoyerWalk-In Closet(s)
Laundry Features 
In HallLaundry ClosetUpper Level
Window Features 
Double Pane Windows
Save
Ask
Tour
Hide
Share
Exterior Features
Construction Details 
Brick
Exterior 
Lighting
Fencing 
None
Lot Features 
LandscapedLevel
Other Structures 
None
Patio And Porch 
Deck
Pool Features 
In Ground
Road Frontage 
City Street
Roof 
Composition
Spa Features 
None
View 
Other
Waterfront Features 
None
Waterview 
Other
Windows/Doors 
Double Pane Windows
Community Features
Association Fee 
$264.0
Association Fee Frequency 
Quarterly
Additional Association Fee 
$264.0
Additional Association Fee Frequency 
Monthly
Horse Property 
None
Financing Terms Available 
CashConventionalFHAVA Loan
Roads 
Asphalt
Schools
School District
Unknown
Elementary School
Nickajack
Middle School
Campbell
High School
Campbell
Listing Courtesy Of: Tami Barber-Reedy of Atlanta Communities Broker: 678-499-8705 Prefer Ph#:tamibreedy@gmail.com

Listings identified with the FMLS IDX logo come from FMLS and are held by brokerage firms other than the owner of this website and the listing brokerage is identified in any listing details. Information is deemed reliable but is not guaranteed. If you believe any FMLS listing contains material that infringes your copyrighted work, please click here to review our DMCA policy and learn how to submit a takedown request.



© 2017-2026 First Multiple Listing Service, Inc.

Neighborhood & Commute
Source: Walkscore
Disclosure: Community information and market data powered by Constellation Data Labs. Information is deemed reliable but not guaranteed.
Save
Ask
Tour
Hide
Share