Home Search

Search active listings across metro Atlanta from the FMLS and GAMLS feeds. Filter by price, bedrooms, square footage or map area, save a search, and get new matches as they come on.

If you would rather have the search built for you, tell me what you are looking for and I will set it up and send the results.

Save
Ask
Tour
Hide
Share
$445,000
3 Days On Site

855 Peachtree Street NE 2209
Atlanta, GA 30308

For Sale|Condominium|Active
2
Beds
2
Total Baths
2
Full Baths
1,320
SqFt
$337
/SqFt
2008
Built
Subdivision:
Viewpoint
County:
Fulton
Listing Courtesy Of: Jo Gipson of Compass Broker: 404-668-6621 Prefer Ph#:Jo@GipsonGroupATL.com
855 Peachtree Street NE 2209855 Peachtree Street NE 2209855 Peachtree Street NE 2209855 Peachtree Street NE 2209
Save
Ask
Tour
Hide
Share

Mortgage Calculator

Monthly Payment (Est.)

Enter an interest rate to see your estimated monthly payment.
Calculator powered by Showcase IDX, a Constellation1 Company. Copyright ©2026 Information is deemed reliable but not guaranteed.

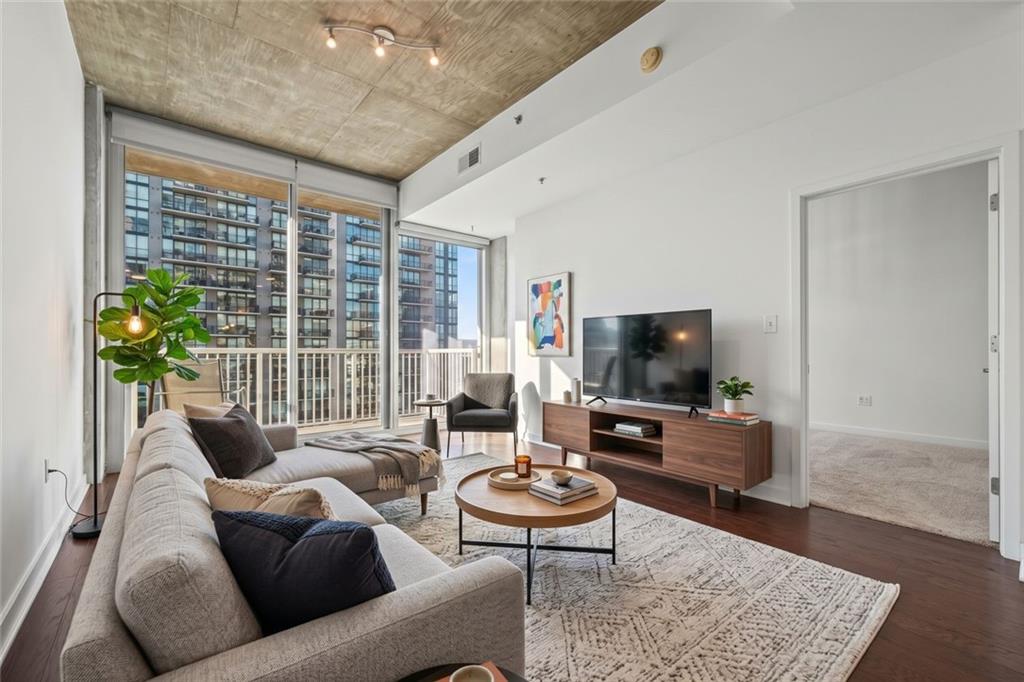
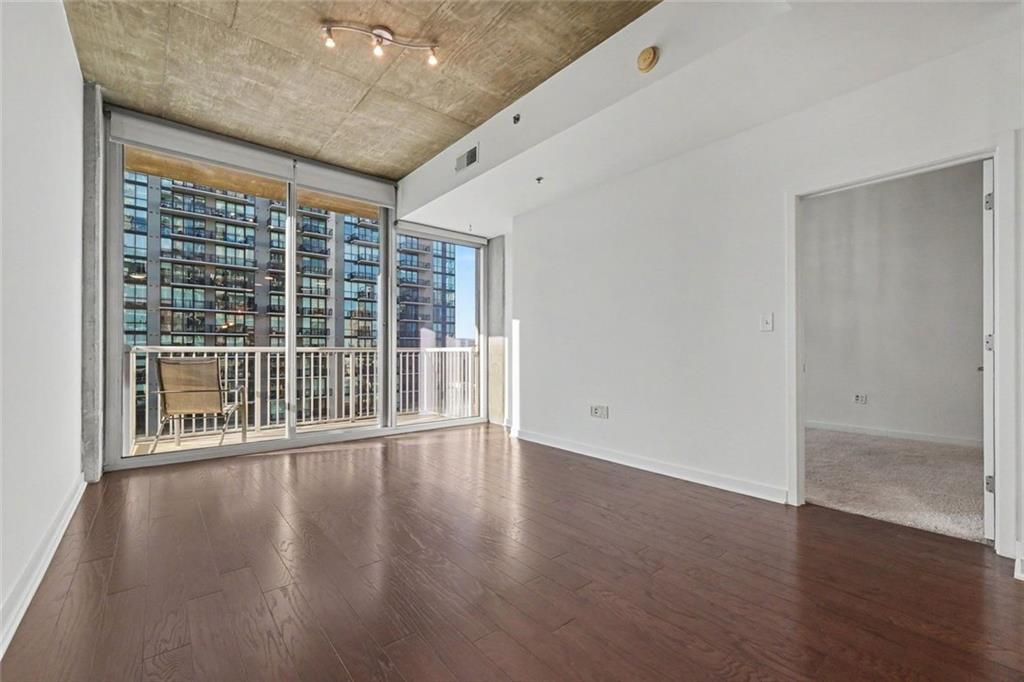
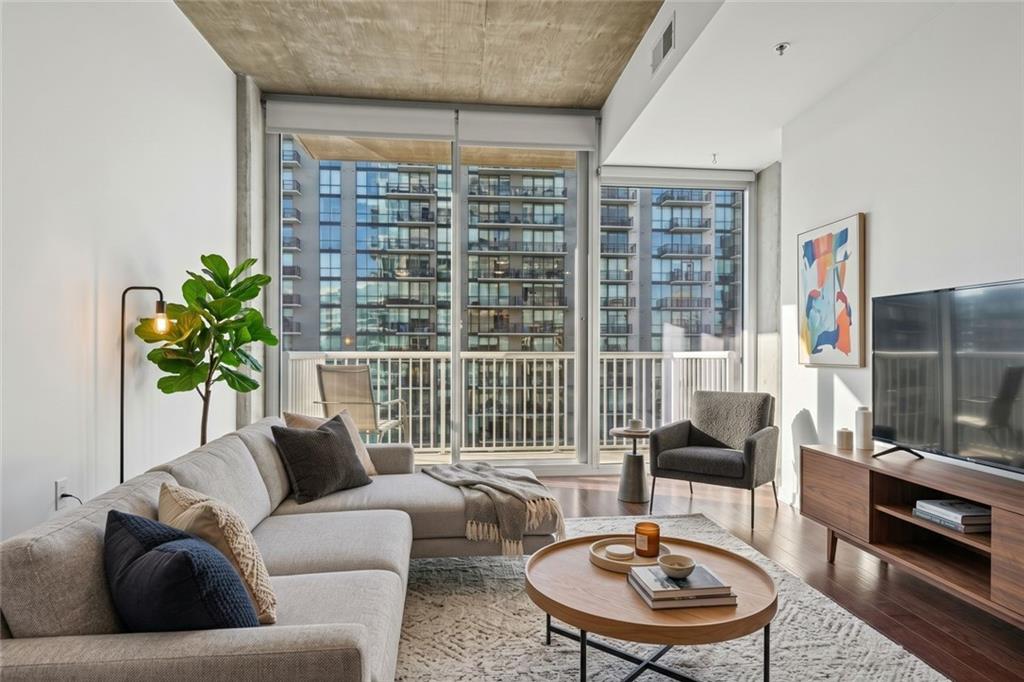
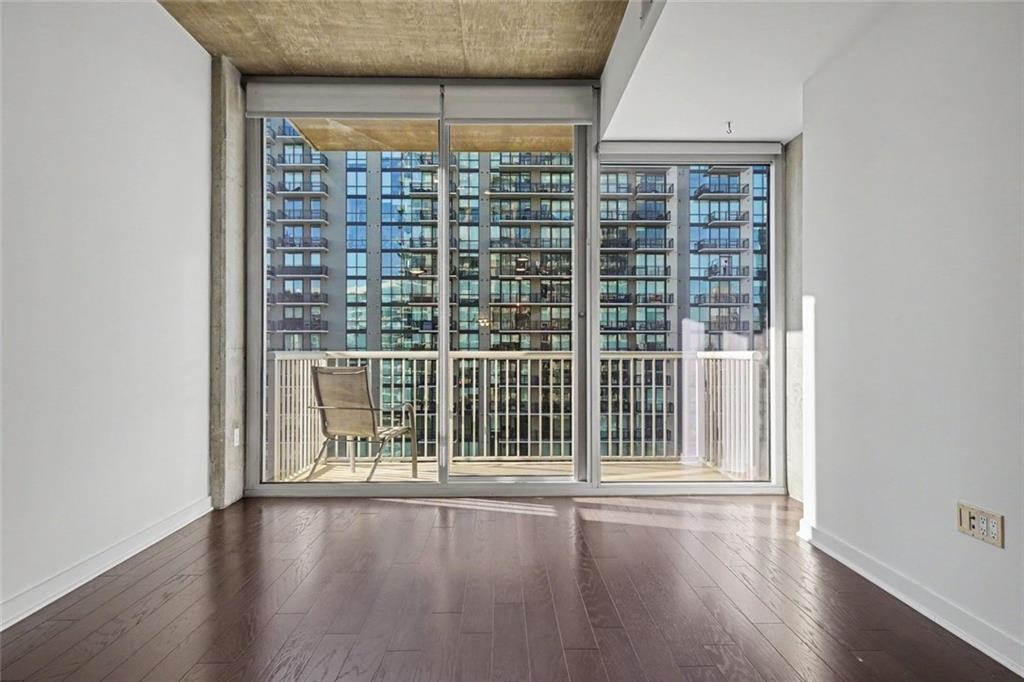
DEAL ALERT! Wait. What? How can this be? The last ’09 floor plan at Viewpoint sold for $460,000! Now here's your chance to own that same fabulous and spacious floor plan, with spectacular skyline views, freshly prepped and ready for its next owner. Yes, really! 22nd floor and what a view! This south-facing, 2-bedroom, 2-bath home is big, bright and beautifully move-in ready. Floor-to-ceiling windows frame sweeping skyline views from every room, while one of Viewpoint's larger floor plans offers room to spread out, entertain and enjoy city living. Hardwood floors, an open kitchen and separate living and dining spaces make it as practical as it is impressive. The split-bedroom layout gives everyone their privacy, with a renovated primary bath featuring an oversized shower and dual vanities. And here's a Midtown luxury you don't want to overlook: TWO assigned, SIDE-BY-SIDE parking spaces! Viewpoint brings the resort lifestyle home with a 24-hour concierge, swimming pool, outdoor fireplace, fitness center, movie theater and meeting room. And then there's MIDTOWN! Walk out your front door and the city is yours. Dinner at Ecco or Lyla Lila, burgers at The Vortex, coffee and dessert at Café Intermezzo, or cocktails with friends at Cypress Street Pint & Plate. Catch a show at the Fox Theatre, stroll through Piedmont Park, explore the BeltLine, head to Colony Square or spend an afternoon at the High Museum. Midtown MARTA rail is nearby, making trips to the airport, Buckhead and Downtown easy. Park the car. Grab a coffee. Meet friends for dinner. Catch a show. Or stay home and enjoy those views. This is Midtown living, and it's all right here!

Save
Ask
Tour
Hide
Share
Listing Snapshot
Price 
$445,000
Days On Site 
3 Days
Bedrooms 
2
Inside Area (SqFt) 
1,320 sqft
Total Baths 
2
Full Baths 
2
Partial Baths 
N/A
Lot Size 
0.0303 Acres
Year Built 
2008
MLS® Number 
7851814
Status 
Active
Property Tax 
$6,185
HOA/Condo/Coop Fees 
$1,042 monthly
Sq Ft Source 
Public Records
Friends & Family
Recent Activity
4 days agoListing first seen on site
4 days agoListing updated with changes from the MLS®
General Features
Acres 
0.0303
Foundation 
Concrete Perimeter
Garage 
Yes
Garage Spaces 
2
Green Energy Efficient 
Appliances
Land Lease 
No
Levels 
One
Parking 
AssignedCoveredGarageGarage Door OpenerPermit Required
Parking Spaces 
2
Property Sub Type 
Condominium
Security 
Fire Sprinkler SystemKey Card EntrySecured Garage/ParkingSecurity Gate
Sewer 
Public Sewer
SqFt Above 
1320
SqFt Total 
1320
Style 
ContemporaryHigh Rise (6 or more stories)
Utilities 
Cable AvailableElectricity AvailablePhone AvailableWater Available
Water Source 
Public
Interior Features
Appliances 
DishwasherDisposalDryerElectric RangeMicrowaveRefrigeratorWasher
Basement 
None
Cooling 
Central Air
Electric 
220 Volts in Laundry
Fireplace Features 
None
Flooring 
Hardwood
Heating 
CentralForced Air
Interior 
Breakfast BarDouble VanityHigh Speed InternetWalk-In Closet(s)Master Downstairs
Laundry Features 
In Hall
Main Level Bedrooms 
2
Window Features 
Aluminum FramesDouble Pane WindowsInsulated Windows
Save
Ask
Tour
Hide
Share
Exterior Features
Construction Details 
Concrete
Exterior 
Balcony
Fencing 
Wrought Iron
Lot Features 
Other
Other Structures 
Outdoor Kitchen
Patio And Porch 
Covered
Pool Features 
In Ground
Road Frontage 
City Street
Roof 
Other
Spa Features 
None
View 
City
Waterfront Features 
None
Waterview 
City
Windows/Doors 
Aluminum FramesDouble Pane WindowsInsulated Windows
Community Features
Accessibility Features 
Accessible BedroomAccessible ClosetsAccessible Entrance
Association Fee 
$1042.0
Association Fee Frequency 
Monthly
Community Features 
ClubhouseFitness CenterGatedPool
Horse Property 
None
Financing Terms Available 
CashConventional
Roads 
Asphalt
Schools
School District
Unknown
Elementary School
Virginia-Highland
Middle School
David T Howard
High School
Midtown
Listing Courtesy Of: Jo Gipson of Compass Broker: 404-668-6621 Prefer Ph#:Jo@GipsonGroupATL.com

Listings identified with the FMLS IDX logo come from FMLS and are held by brokerage firms other than the owner of this website and the listing brokerage is identified in any listing details. Information is deemed reliable but is not guaranteed. If you believe any FMLS listing contains material that infringes your copyrighted work, please click here to review our DMCA policy and learn how to submit a takedown request.



© 2017-2026 First Multiple Listing Service, Inc.

Neighborhood & Commute
Source: Walkscore
Disclosure: Community information and market data powered by Constellation Data Labs. Information is deemed reliable but not guaranteed.
Save
Ask
Tour
Hide
Share