Home Search

Search active listings across metro Atlanta from the FMLS and GAMLS feeds. Filter by price, bedrooms, square footage or map area, save a search, and get new matches as they come on.

If you would rather have the search built for you, tell me what you are looking for and I will set it up and send the results.

Save
Ask
Tour
Hide
Share
$349,275
3 Days On Site

838 Glennferry Bend
Mableton, GA 30126

For Sale|Townhouse|Active
3
Beds
4
Total Baths
3
Full Baths
1
Partial Bath
1,685
SqFt
$207
/SqFt
2026
Built
Subdivision:
Magnolia Grove
County:
Cobb
Listing Courtesy Of: Hummel Group of Keller Williams Realty Signature Partners Broker: 678-631-1700 Prefer Ph#:kelly@hummelgroupatl.com
838 Glennferry Bend838 Glennferry Bend838 Glennferry Bend838 Glennferry Bend
Save
Ask
Tour
Hide
Share

Mortgage Calculator

Monthly Payment (Est.)

Enter an interest rate to see your estimated monthly payment.
Calculator powered by Showcase IDX, a Constellation1 Company. Copyright ©2026 Information is deemed reliable but not guaranteed.

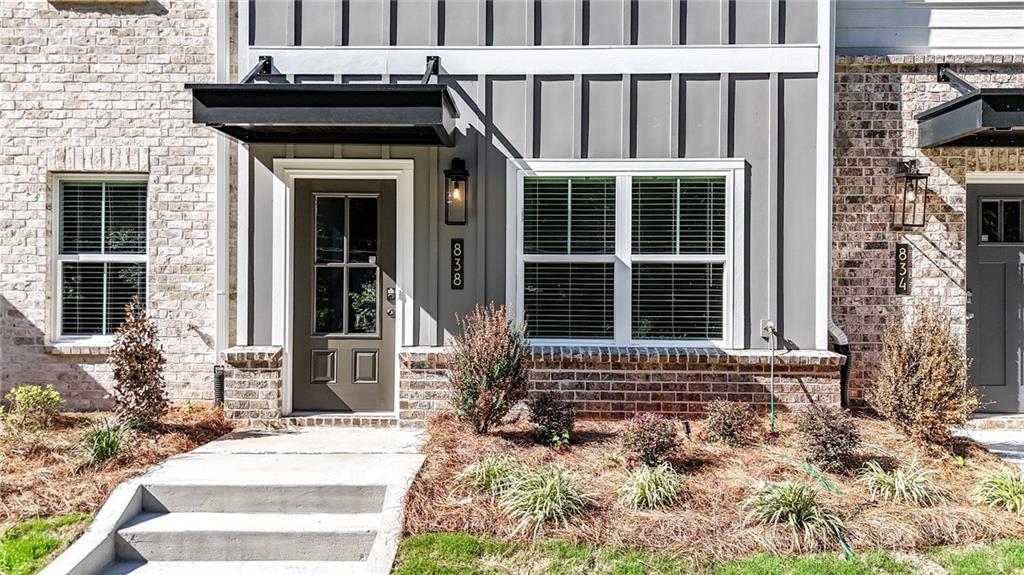
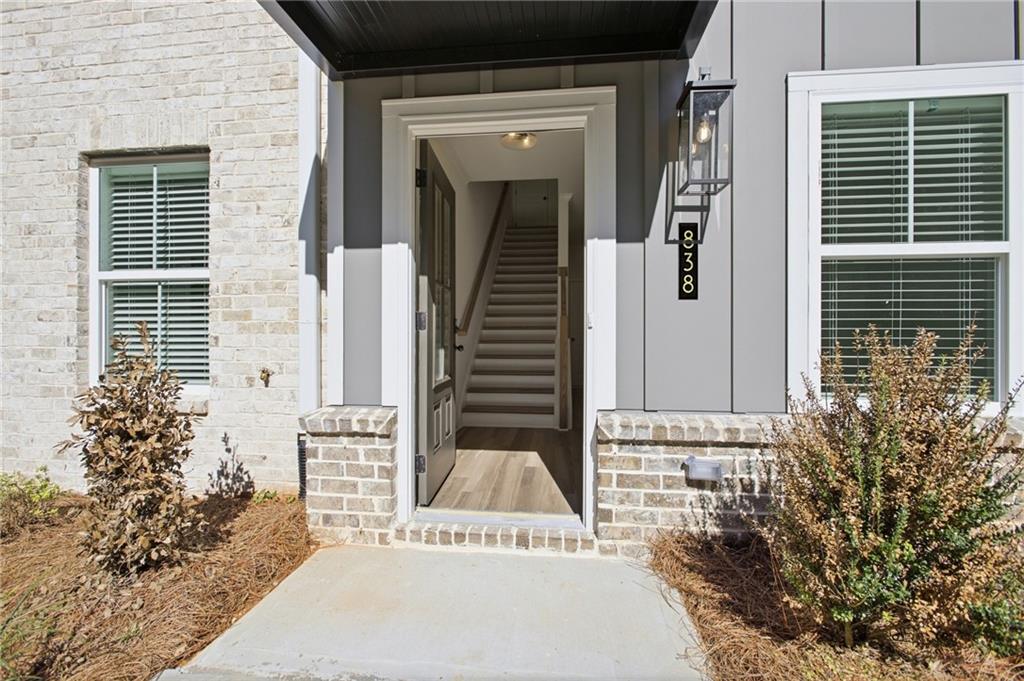
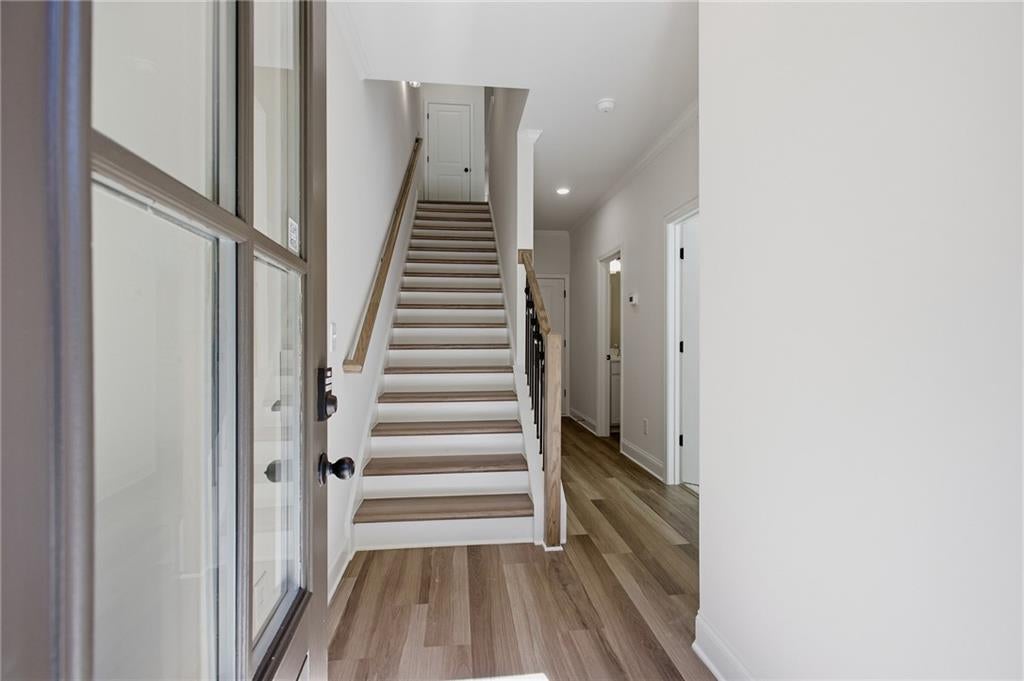
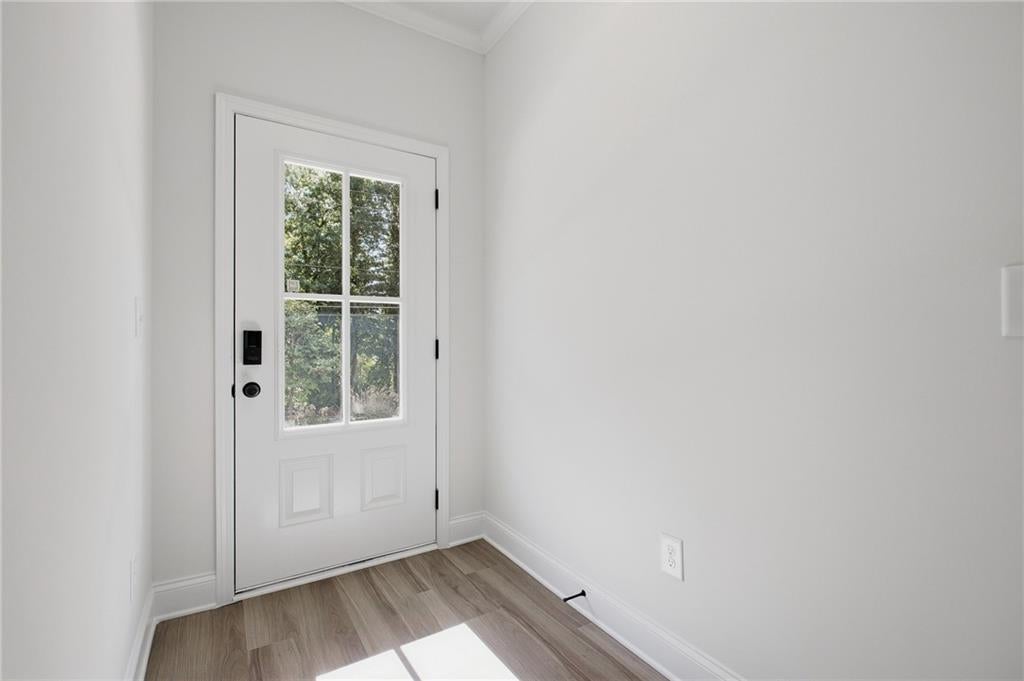
Welcome to The Dogwood by Create Homes, a beautifully designed three-story townhome offering modern finishes, flexible living spaces, and a layout made for today's lifestyle. The terrace level provides incredible versatility with a spacious room, walk-in closet, and full bath—perfect for a private guest suite, home office, media room, or additional living space. Upstairs, the main level is designed to impress. The open-concept kitchen features stainless steel appliances, a large center island, stylish cabinetry, and plenty of space for cooking and entertaining. The kitchen flows effortlessly into the dining and living areas, creating a bright and inviting space for everyday living or hosting friends and family. Step outside onto your private rear deck and enjoy an extension of your living space that's perfect for morning coffee, outdoor dining, or relaxing at the end of the day. The third level features a spacious primary suite with a large walk-in closet, double vanity, and modern finishes. An additional bedroom and conveniently located laundry room complete the upper level. Built by Create Homes with energy-efficient construction, smart home technology, and quality finishes throughout, The Dogwood offers the comfort and convenience of new construction with the opportunity to make it your own. Enjoy a convenient location close to shopping, dining, the Mable House Amphitheater, Silver Comet Trail, and Hartsfield-Jackson International Airport, with easy access to I-20, I-285, I-75, and the East-West Connector.

Save
Ask
Tour
Hide
Share
Listing Snapshot
Price 
$349,275
Days On Site 
3 Days
Bedrooms 
3
Inside Area (SqFt) 
1,685 sqft
Total Baths 
4
Full Baths 
3
Partial Baths 
1
Lot Size 
0.02 Acres
Year Built 
2026
MLS® Number 
7851843
Status 
Active
Property Tax 
$844
HOA/Condo/Coop Fees 
$220 monthly
Sq Ft Source 
Builder
Friends & Family
Recent Activity
3 days agoListing first seen on site
3 days agoListing updated with changes from the MLS®
General Features
Acres 
0.02
Foundation 
Slab
Garage 
Yes
Garage Spaces 
1
Home Warranty 
Yes
Land Lease 
No
Levels 
Three Or More
Parking 
DrivewayGarageGarage Door OpenerGarage Faces Rear
Property Condition 
New Construction
Property Sub Type 
Townhouse
Security 
Smoke Detector(s)Security SystemCarbon Monoxide Detector(s)Closed Circuit Camera(s)Fire AlarmFire Sprinkler SystemSecured Garage/ParkingSecurity System Owned
Sewer 
Public Sewer
SqFt Above 
1685
SqFt Total 
1685
Style 
ContemporaryModernTownhouse
Utilities 
Cable AvailableElectricity AvailableNatural Gas AvailablePhone AvailableSewer AvailableUnderground UtilitiesWater Available
Water Source 
Public
Interior Features
Appliances 
DishwasherDisposalElectric RangeMicrowave
Basement 
None
Cooling 
Ceiling Fan(s)Central AirElectric
Electric 
220 Volts
Fireplace 
Yes
Fireplace Features 
ElectricFactory BuiltFamily Room
Fireplaces 
1
Flooring 
CarpetTileVinyl
Heating 
Central
Interior 
Breakfast BarEat-in KitchenPantryKitchen IslandDouble VanityEntrance FoyerWalk-In Closet(s)
Laundry Features 
In HallLaundry RoomUpper Level
Window Features 
Insulated Windows
Save
Ask
Tour
Hide
Share
Exterior Features
Construction Details 
BrickFiber CementHardiPlank Type
Exterior 
Rain Gutters
Fencing 
None
Lot Features 
LandscapedLevel
Other Structures 
None
Patio And Porch 
Deck
Pool Features 
None
Road Frontage 
County Road
Roof 
Composition
Spa Features 
None
View 
Neighborhood
Waterfront Features 
None
Waterview 
Neighborhood
Windows/Doors 
Insulated Windows
Community Features
Association Fee 
$220.0
Association Fee Frequency 
Monthly
Community Features 
CurbsSidewalksStreet Lights
Horse Property 
None
Roads 
Paved
Schools
School District
Unknown
Elementary School
Mableton
Middle School
Floyd
High School
South Cobb
Listing Courtesy Of: Hummel Group of Keller Williams Realty Signature Partners Broker: 678-631-1700 Prefer Ph#:kelly@hummelgroupatl.com

Listings identified with the FMLS IDX logo come from FMLS and are held by brokerage firms other than the owner of this website and the listing brokerage is identified in any listing details. Information is deemed reliable but is not guaranteed. If you believe any FMLS listing contains material that infringes your copyrighted work, please click here to review our DMCA policy and learn how to submit a takedown request.



© 2017-2026 First Multiple Listing Service, Inc.

Neighborhood & Commute
Source: Walkscore
Disclosure: Community information and market data powered by Constellation Data Labs. Information is deemed reliable but not guaranteed.
Save
Ask
Tour
Hide
Share