Home Search

Search active listings across metro Atlanta from the FMLS and GAMLS feeds. Filter by price, bedrooms, square footage or map area, save a search, and get new matches as they come on.

If you would rather have the search built for you, tell me what you are looking for and I will set it up and send the results.

Save
Ask
Tour
Hide
Share
$725,000
3 Days On Site

4189 Barnes Meadow Road SW
Smyrna, GA 30082

For Sale|Single Family Residence|Active
5
Beds
5
Total Baths
5
Full Baths
5,286
SqFt
$137
/SqFt
2006
Built
Subdivision:
BARNES MILL
County:
Cobb
Listing Courtesy Of: Hunt Home Team of Keller Williams Realty Peachtree Rd. Broker: 404-419-3500 Prefer Ph#:hello@hunthometeam.com
4189 Barnes Meadow Road SW4189 Barnes Meadow Road SW4189 Barnes Meadow Road SW4189 Barnes Meadow Road SW
Save
Ask
Tour
Hide
Share

Mortgage Calculator

Monthly Payment (Est.)

Enter an interest rate to see your estimated monthly payment.
Calculator powered by Showcase IDX, a Constellation1 Company. Copyright ©2026 Information is deemed reliable but not guaranteed.

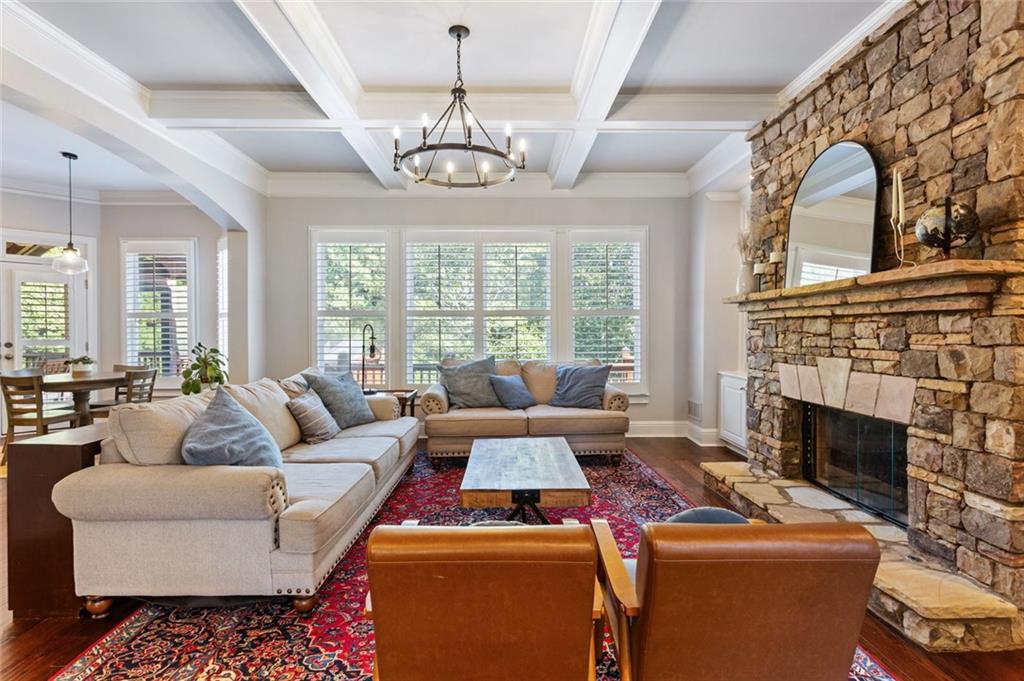
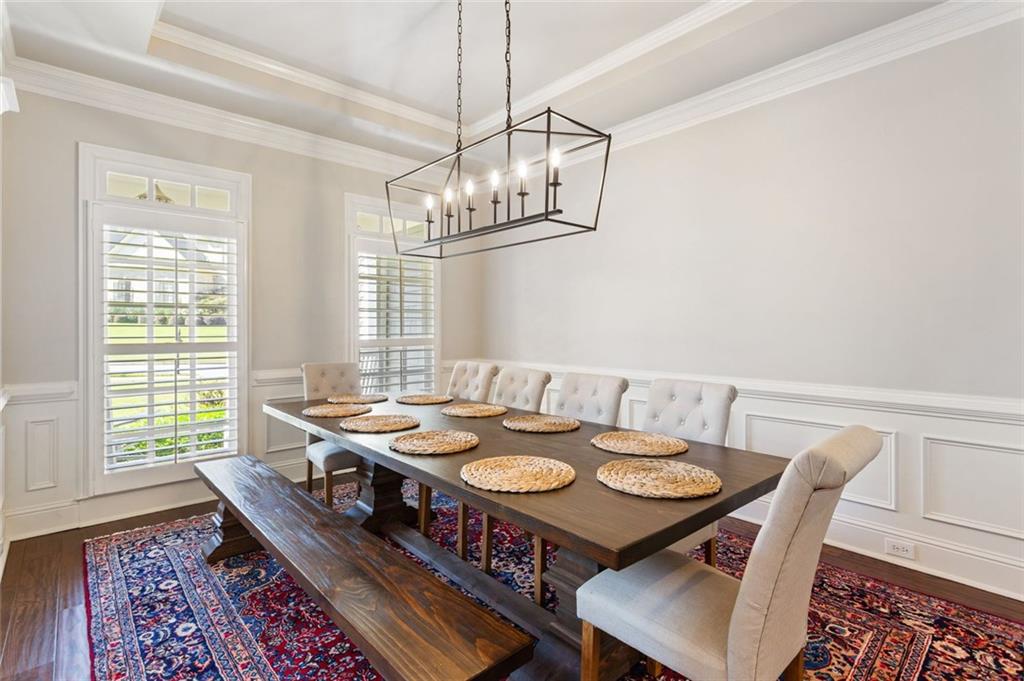
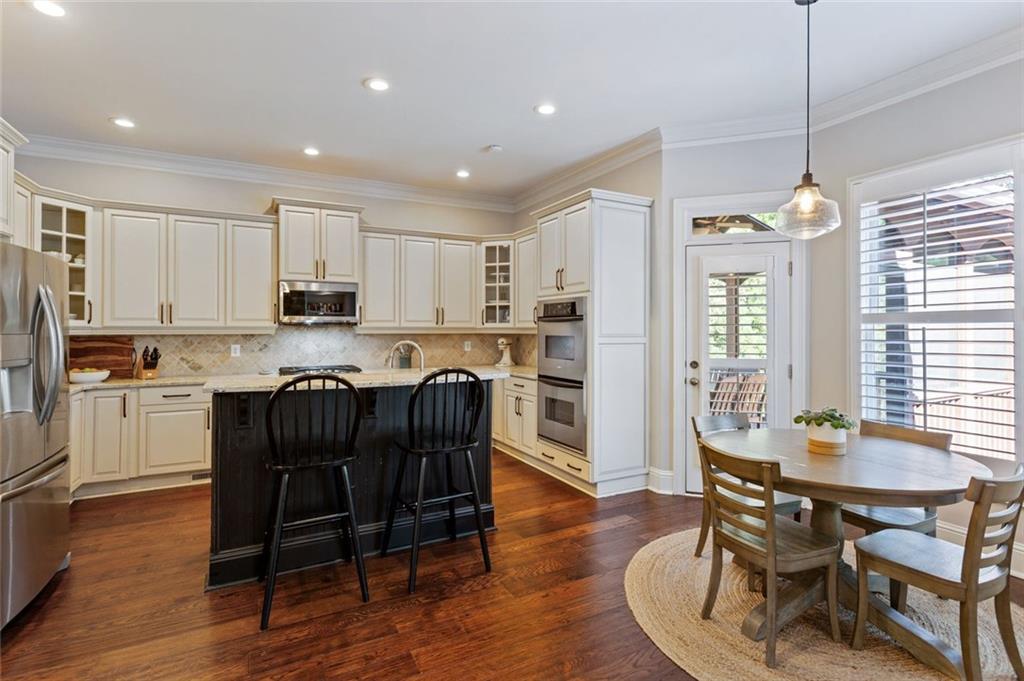
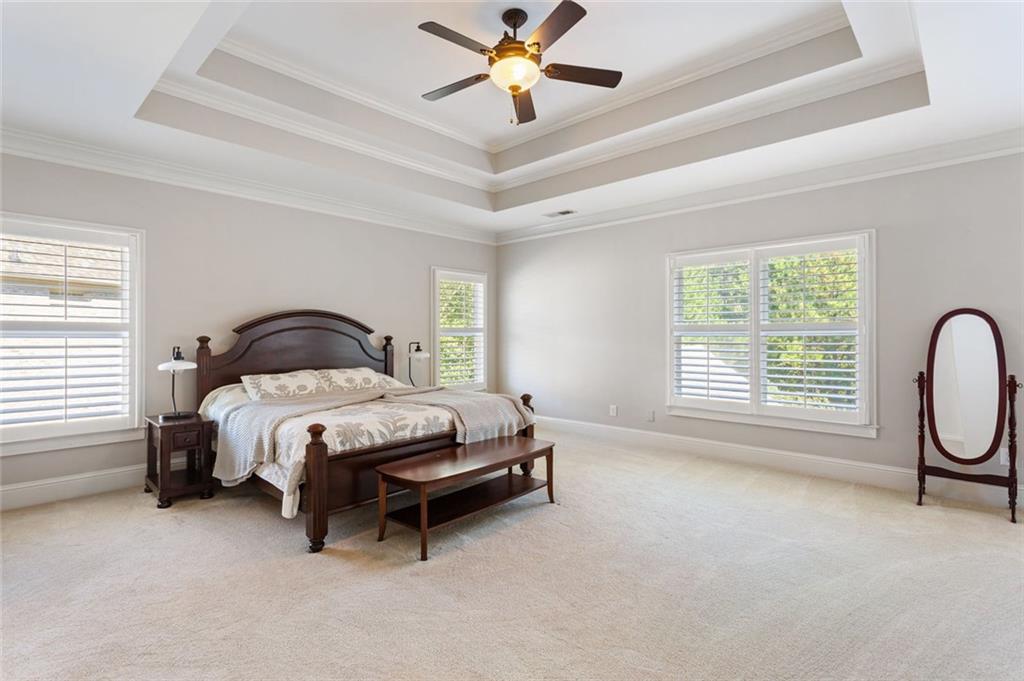
If you've been looking for a home with room for everyone, space for everything, and a neighborhood you'll love coming home to, this is it! With five bedrooms, five bathrooms, and over 5,200 square feet of living space, this beautiful traditional home in Smyrna's Covered Bridge at Barnes Mill offers an incredible combination of comfort, flexibility, and everyday livability. Step inside to find a spacious formal dining room ready for holiday gatherings and dinner parties, along with a separate living room featuring its own fireplace, perfect for a home office, library, or quiet retreat. At the heart of the home, the kitchen opens to a warm and inviting family room anchored by a gorgeous stone fireplace. It's the kind of space where everyone naturally ends up, whether you're entertaining friends or settling in for a cozy night at home. Upstairs, an oversized primary suite feels like a true retreat, complete with a generous sitting area, spacious bathroom with soaking tub, and an impressive walk-in closet. An additional loft offers even more flexibility as a playroom, second living area, homework space, or media room. And with five bedrooms, there's plenty of room for guests, family, and working from home without having to compromise. The finished basement adds another entire level of possibilities, with plenty of space for movie nights, games, a home gym, or entertaining. Outside, the living space continues with a screened porch, covered and uncovered deck areas, and a flat, fully fenced backyard that's equally suited for pets, playtime, and weekend gatherings. The home has also benefited from a long list of recent improvements, including a new upstairs HVAC system, updates to the basement HVAC, refreshed deck flooring and stairs, interior and exterior painting, updated lighting, landscaping, and a newer fence. And the lifestyle extends well beyond your own backyard. Covered Bridge at Barnes Mill offers sidewalks, a community pool, playground, and trails, creating a wonderful setting to get outside and enjoy the neighborhood. Beautifully spacious, incredibly versatile, and designed for real life, this is the kind of home that gives everyone a little more room to live.

Save
Ask
Tour
Hide
Share
Listing Snapshot
Price 
$725,000
Days On Site 
3 Days
Bedrooms 
5
Inside Area (SqFt) 
5,286 sqft
Total Baths 
5
Full Baths 
5
Partial Baths 
N/A
Lot Size 
0.341 Acres
Year Built 
2006
MLS® Number 
7851860
Status 
Active
Property Tax 
$8,084
HOA/Condo/Coop Fees 
$550 Semi-Annually
Sq Ft Source 
Owner
Friends & Family
Recent Activity
4 days agoListing first seen on site
4 days agoListing updated with changes from the MLS®
General Features
Acres 
0.341
Attached Garage 
Yes
Foundation 
Concrete PerimeterSlab
Garage 
Yes
Garage Spaces 
2
Land Lease 
No
Levels 
Two
Parking 
AttachedCoveredDrivewayGarage Faces FrontKitchen LevelGarage
Parking Spaces 
2
Property Sub Type 
Single Family Residence
Security 
Smoke Detector(s)
Sewer 
Public Sewer
SqFt Above 
3653
SqFt Below 
1633
SqFt Total 
5286
Style 
CraftsmanTraditional
Utilities 
Cable AvailableElectricity AvailablePhone AvailableSewer AvailableWater Available
Water Source 
Public
Interior Features
Appliances 
DishwasherRefrigeratorGas OvenGas RangeOther
Basement 
DaylightExterior EntryFullInterior EntryFinished
Cooling 
Central AirCeiling Fan(s)
Electric 
220 Volts
Fireplace 
Yes
Fireplace Features 
Family RoomLiving RoomGas LogGas StarterRaised HearthStone
Fireplaces 
2
Flooring 
CarpetTileWoodHardwood
Heating 
CentralForced Air
Interior 
Breakfast BarEat-in KitchenPantryKitchen IslandCoffered Ceiling(s)Crown MoldingDouble VanityEntrance FoyerHigh Speed InternetWalk-In Closet(s)Tray Ceiling(s)Recessed LightingOther
Laundry Features 
Electric Dryer HookupLaundry RoomSinkUpper Level
Main Level Bedrooms 
1
Window Features 
Double Pane WindowsWindow Treatments
Save
Ask
Tour
Hide
Share
Exterior Features
Construction Details 
BrickFrameStone
Exterior 
LightingPrivate EntrancePrivate YardRain GuttersStorage
Fencing 
Back YardFencedPrivacyWood
Lot Features 
Back YardFront YardLandscapedPrivateWoodedSloped
Other Structures 
None
Patio And Porch 
CoveredDeckFront PorchPatioRear PorchScreened
Pool Features 
None
Road Frontage 
City Street
Roof 
CompositionMetalShingle
Spa Features 
None
View 
NeighborhoodTrees/Woods
Waterfront Features 
None
Waterview 
NeighborhoodTrees/Woods
Windows/Doors 
Double Pane WindowsWindow Treatments
Community Features
Association Fee 
$550.0
Association Fee Frequency 
Semi-Annually
Community Features 
Tennis Court(s)Pool
Horse Property 
None
Roads 
AsphaltConcretePaved
Schools
School District
Unknown
Elementary School
Russell - Cobb
Middle School
Floyd
High School
South Cobb
Listing Courtesy Of: Hunt Home Team of Keller Williams Realty Peachtree Rd. Broker: 404-419-3500 Prefer Ph#:hello@hunthometeam.com

Listings identified with the FMLS IDX logo come from FMLS and are held by brokerage firms other than the owner of this website and the listing brokerage is identified in any listing details. Information is deemed reliable but is not guaranteed. If you believe any FMLS listing contains material that infringes your copyrighted work, please click here to review our DMCA policy and learn how to submit a takedown request.



© 2017-2026 First Multiple Listing Service, Inc.

Neighborhood & Commute
Source: Walkscore
Disclosure: Community information and market data powered by Constellation Data Labs. Information is deemed reliable but not guaranteed.
Save
Ask
Tour
Hide
Share