Home Search

Search active listings across metro Atlanta from the FMLS and GAMLS feeds. Filter by price, bedrooms, square footage or map area, save a search, and get new matches as they come on.

If you would rather have the search built for you, tell me what you are looking for and I will set it up and send the results.

Save
Ask
Tour
Hide
Share
$334,940
3 Days On Site

2265 Linden Pass
Douglasville, GA 30135

For Sale|Single Family Residence|Active
4
Beds
3
Total Baths
2
Full Baths
1
Partial Bath
1,892
SqFt
$177
/SqFt
2026
Built
Subdivision:
Timber Ridge
County:
Douglas
Listing Courtesy Of: Yvette Richburg of Lennar Realty Inc. Broker: 470-620-1197 Prefer Ph#:yvette.richburg@lennar.com
2265 Linden Pass2265 Linden Pass2265 Linden Pass2265 Linden Pass
Save
Ask
Tour
Hide
Share

Mortgage Calculator

Monthly Payment (Est.)

Enter an interest rate to see your estimated monthly payment.
Calculator powered by Showcase IDX, a Constellation1 Company. Copyright ©2026 Information is deemed reliable but not guaranteed.

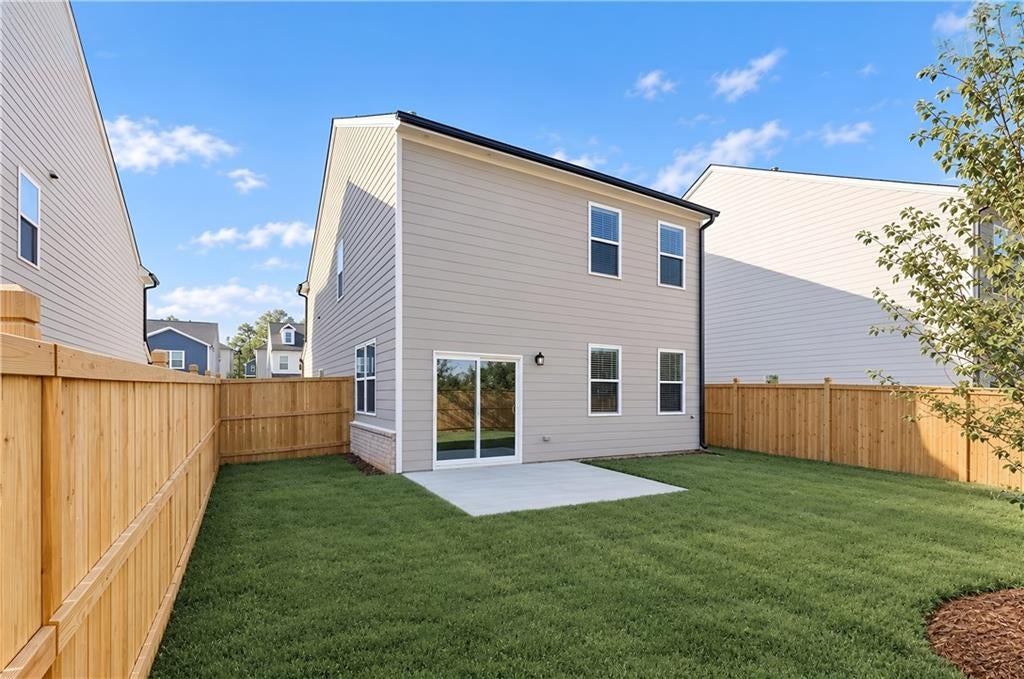
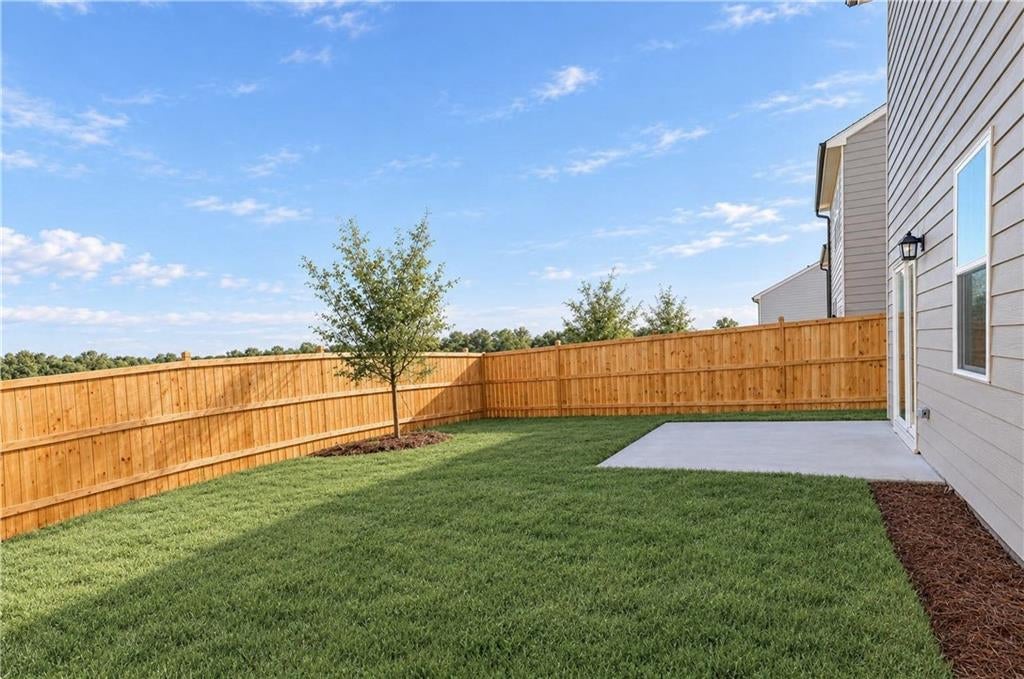
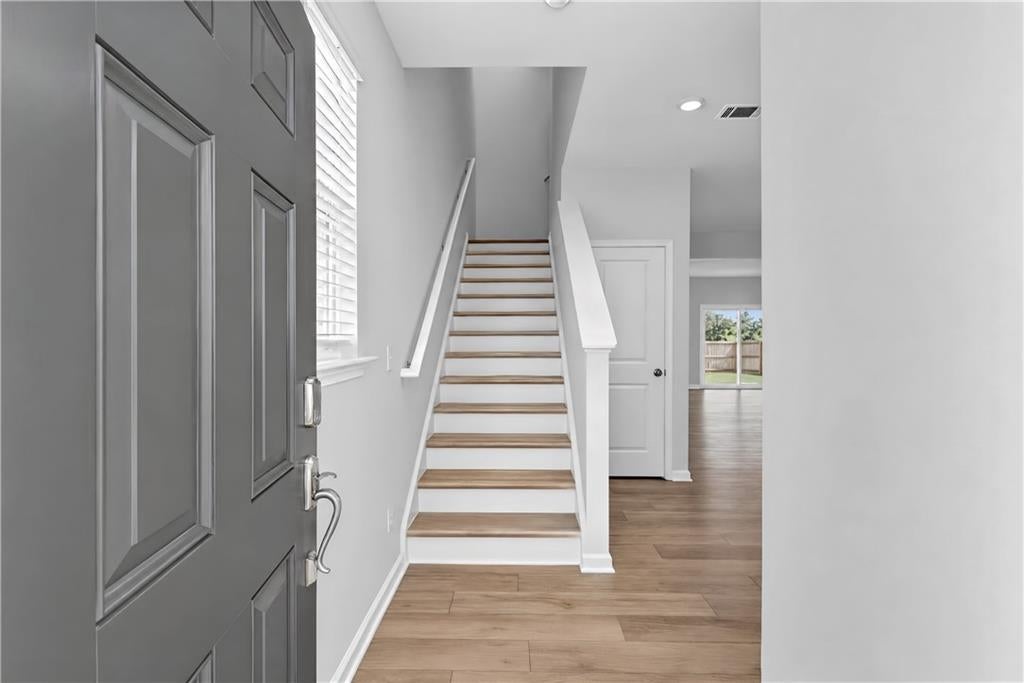
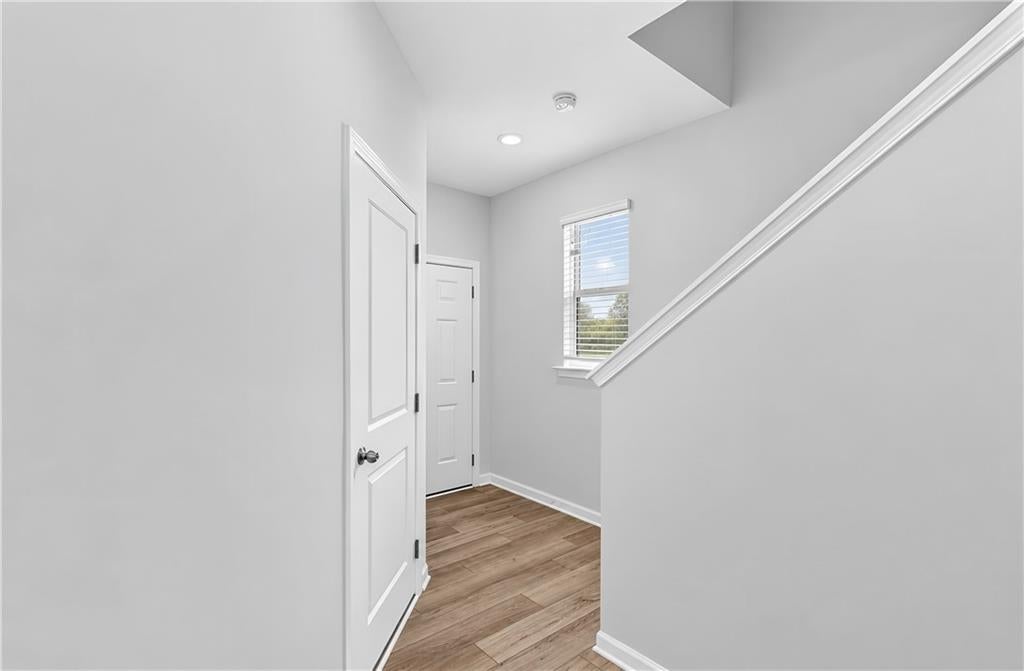
Welcome to Timber Ridge, nestled in Douglasville is a community of spacious homes offering small-town charm with convenient access to shopping, dining, Hunter Memorial Park, Six Flags Over Georgia and the Atlanta metropolitan area, just 25 miles away. For this HARRINGTON plan, the first floor hosts open plan layout connecting the kitchen, breakfast area and living room all perfect for entertaining. Nearby is a rear patio for outdoor moments. For privacy, you'll find all (4) bedrooms, (2 )full baths and laundry located on the upper level. The large primary suite boasts an attached bathroom and oversized walk-in closet for enhanced livability. Completing this home is a 2-car garage. Privacy fence makes the perfect backyard retreat!! Don't miss out! Ready for immediate move in.

Save
Ask
Tour
Hide
Share
Listing Snapshot
Price 
$334,940
Days On Site 
3 Days
Bedrooms 
4
Inside Area (SqFt) 
1,892 sqft
Total Baths 
3
Full Baths 
2
Partial Baths 
1
Lot Size 
0.1061 Acres
Year Built 
2026
MLS® Number 
7852045
Status 
Active
Property Tax 
N/A
HOA/Condo/Coop Fees 
$112 monthly
Sq Ft Source 
Builder
Friends & Family
Recent Activity
4 days agoListing first seen on site
4 days agoListing updated with changes from the MLS®
General Features
Acres 
0.1061
Attached Garage 
Yes
Foundation 
Slab
Garage 
Yes
Garage Spaces 
2
Home Warranty 
Yes
Land Lease 
No
Levels 
Two
Parking 
AttachedDrivewayGarageGarage Door OpenerKitchen Level
Property Condition 
New Construction
Property Sub Type 
Single Family Residence
Security 
Carbon Monoxide Detector(s)Smoke Detector(s)
Sewer 
Public Sewer
SqFt Above 
1892
SqFt Total 
1892
Style 
Traditional
Utilities 
Electricity AvailableNatural Gas AvailablePhone AvailableSewer AvailableUnderground UtilitiesWater Available
Water Source 
Public
Interior Features
Appliances 
DishwasherDisposalDryerElectric Water HeaterGas RangeMicrowaveRefrigeratorSelf Cleaning OvenWasher
Basement 
None
Cooling 
Central Air
Electric 
220 Volts
Fireplace Features 
None
Flooring 
Carpet
Heating 
CentralForced AirNatural GasZoned
Interior 
Eat-in KitchenPantryKitchen IslandDouble VanityWalk-In Closet(s)
Laundry Features 
Laundry RoomUpper Level
Window Features 
Double Pane Windows
Save
Ask
Tour
Hide
Share
Exterior Features
Construction Details 
BrickCement SidingHardiPlank Type
Exterior 
Private EntrancePrivate YardRain Gutters
Fencing 
FencedPrivacyWood
Lot Features 
Back YardFront YardLandscapedLevel
Other Structures 
None
Patio And Porch 
Patio
Pool Features 
None
Road Frontage 
City Street
Roof 
Shingle
Spa Features 
None
View 
Other
Waterfront Features 
None
Waterview 
Other
Windows/Doors 
Double Pane Windows
Community Features
Association Fee 
$112.0
Association Fee Frequency 
Monthly
Community Features 
ParkPoolTennis Court(s)
Horse Property 
None
Financing Terms Available 
CashConventionalFHAVA Loan
Roads 
Asphalt
Schools
School District
Unknown
Elementary School
Mount Carmel - Douglas
Middle School
Chestnut Log
High School
New Manchester
Listing Courtesy Of: Yvette Richburg of Lennar Realty Inc. Broker: 470-620-1197 Prefer Ph#:yvette.richburg@lennar.com

Listings identified with the FMLS IDX logo come from FMLS and are held by brokerage firms other than the owner of this website and the listing brokerage is identified in any listing details. Information is deemed reliable but is not guaranteed. If you believe any FMLS listing contains material that infringes your copyrighted work, please click here to review our DMCA policy and learn how to submit a takedown request.



© 2017-2026 First Multiple Listing Service, Inc.

Neighborhood & Commute
Source: Walkscore
Disclosure: Community information and market data powered by Constellation Data Labs. Information is deemed reliable but not guaranteed.
Save
Ask
Tour
Hide
Share