Home Search

Search active listings across metro Atlanta from the FMLS and GAMLS feeds. Filter by price, bedrooms, square footage or map area, save a search, and get new matches as they come on.

If you would rather have the search built for you, tell me what you are looking for and I will set it up and send the results.

Save
Ask
Tour
Hide
Share
$989,000
New Listing

1334 Edmund Park Drive NE
Atlanta, GA 30306

For Sale|Single Family Residence|Active
3
Beds
3
Total Baths
2
Full Baths
1
Partial Bath
3,400
SqFt
$291
/SqFt
2001
Built
Subdivision:
Edmund Park Morningside
County:
Dekalb
Listing Courtesy Of: Joy Myrick of Atlanta Fine Homes Sotheby's International Broker: 404-408-2331 Prefer Ph#:joymyrick@atlantafinehomes.com
1334 Edmund Park Drive NE1334 Edmund Park Drive NE1334 Edmund Park Drive NE1334 Edmund Park Drive NE
Save
Ask
Tour
Hide
Share

Mortgage Calculator

Monthly Payment (Est.)

Enter an interest rate to see your estimated monthly payment.
Calculator powered by Showcase IDX, a Constellation1 Company. Copyright ©2026 Information is deemed reliable but not guaranteed.

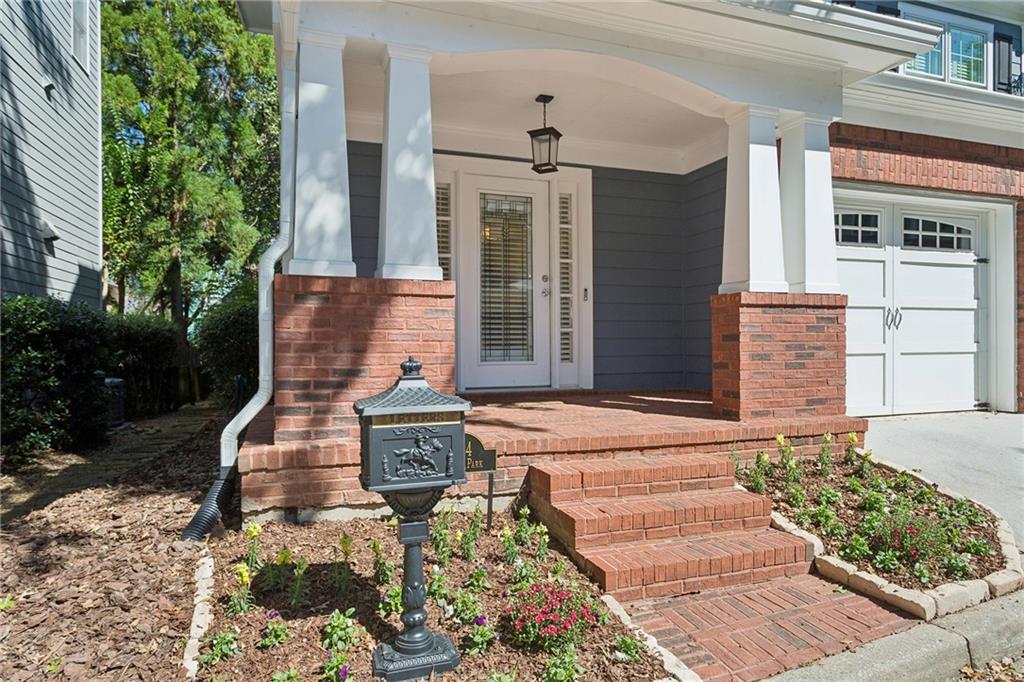
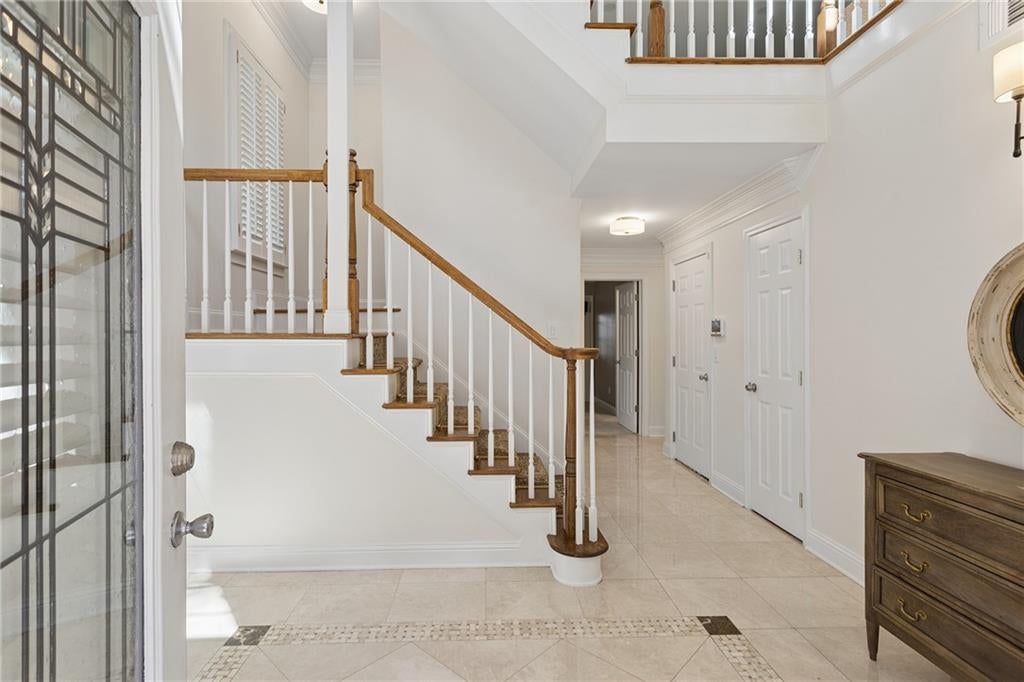
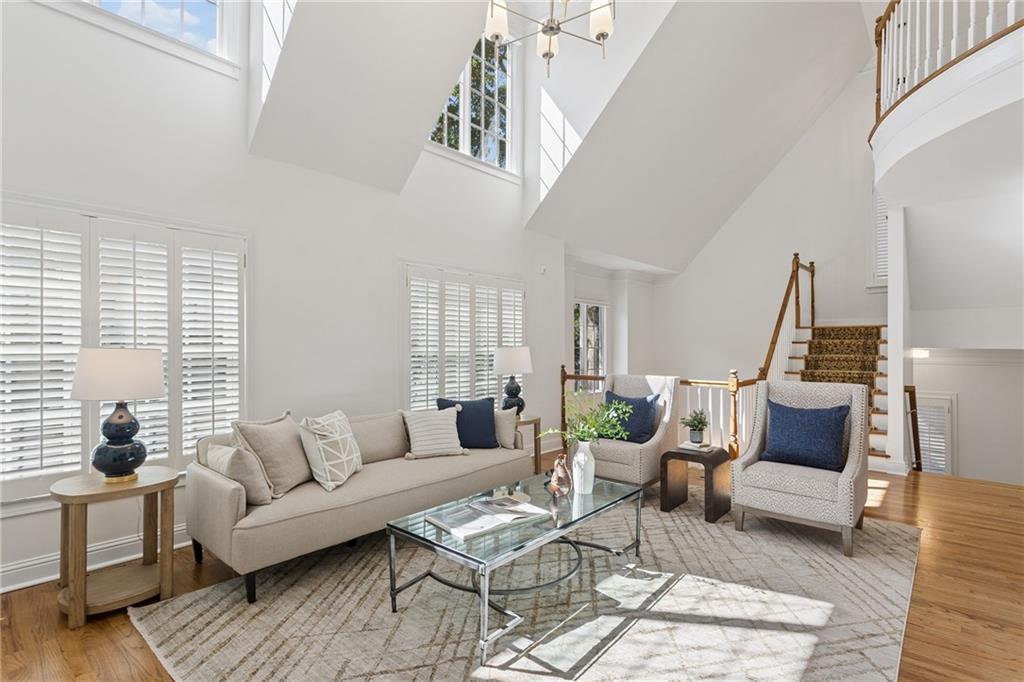
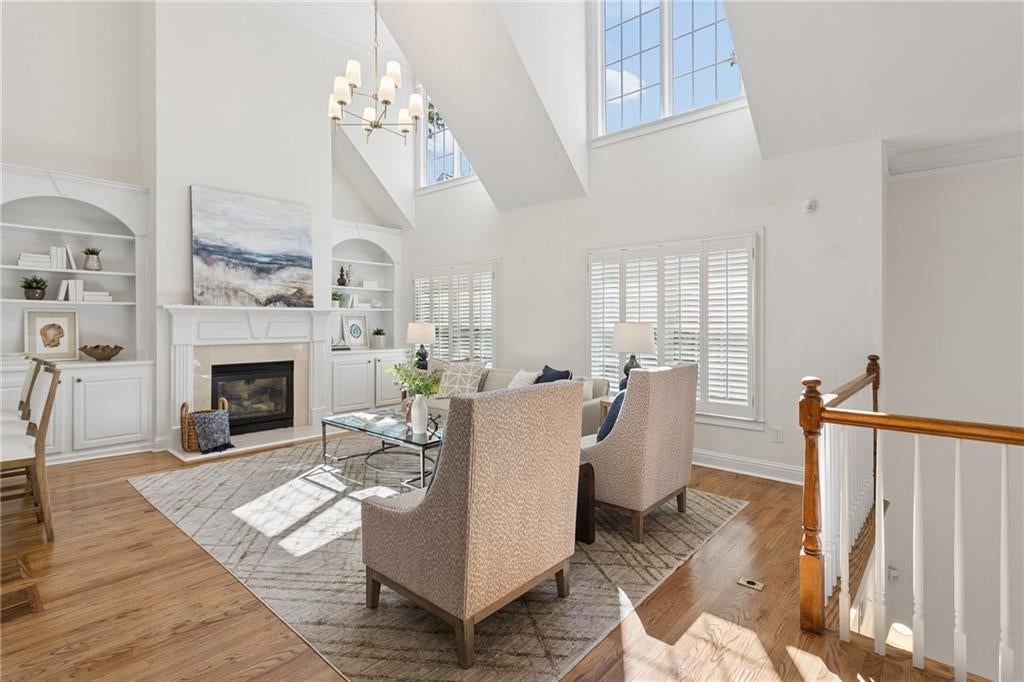
Welcome to this light-filled, immaculate and lovingly updated home in one of Morningside's most desirable communities. Located in between Virginia-Highland and Emory, the Edmund Park neighborhood features a private entrance to the Herbert Tayloer nature preserve. This home is ideal for entertaining, and offers an exceptional combination of comfort, convenience and low-maintenance Intown living. Significant improvements include a new roof, new Pella windows, new water heater and a whole-home Generac generator. Entertaining is a breeze in this sunny home, featuring a spacious great room with custom built-ins, gas fireplace and remote-controlled blinds. The well-appointed and renovated kitchen boasts quartz countertops, Bosch stainless steel appliances, soft-close cabinetry and a pantry. The home also offers a separate dining room and a dedicated home office. Enjoy outdoor living on the fabulous screened porch, added in 2022. Upstairs, the primary suite offers a spacious bath with dual vanities, a soaking tub, separate shower and a walk-in closet. Two additional bedrooms on the garage level share a beautifully renovated Jack-and-Jill bath. Enjoy the Intown lifestyle that you have dreamed of, this one is ready for immediate occupancy! Truly an exceptional opportunity.

Save
Ask
Tour
Hide
Share
Listing Snapshot
Price 
$989,000
Days On Site 
0 Days
Bedrooms 
3
Inside Area (SqFt) 
3,400 sqft
Total Baths 
3
Full Baths 
2
Partial Baths 
1
Lot Size 
N/A
Year Built 
2001
MLS® Number 
7852173
Status 
Active
Property Tax 
$9,444
HOA/Condo/Coop Fees 
$43.75 monthly
Sq Ft Source 
Public Records
Friends & Family
Recent Activity
13 hours agoListing first seen on site
14 hours agoListing updated with changes from the MLS®
General Features
Attached Garage 
Yes
Foundation 
Slab
Garage 
Yes
Garage Spaces 
2
Green Energy Efficient 
AppliancesInsulation
Land Lease 
No
Levels 
Three Or More
Parking 
AttachedGarage
Property Sub Type 
Single Family Residence
Security 
Security SystemCarbon Monoxide Detector(s)Security System OwnedSmoke Detector(s)
Sewer 
Public Sewer
SqFt Total 
3400
Style 
CraftsmanTraditional
Utilities 
Cable AvailableElectricity AvailableNatural Gas AvailablePhone AvailableSewer AvailableWater Available
Water Source 
Public
Interior Features
Appliances 
DishwasherDisposalDryerGas CooktopGas Water HeaterMicrowaveRefrigeratorWasher
Basement 
None
Cooling 
Central AirZoned
Fireplace 
Yes
Fireplace Features 
Gas LogGas StarterLiving Room
Fireplaces 
1
Flooring 
CarpetWood
Heating 
CentralNatural Gas
Interior 
Breakfast BarEat-in KitchenPantryKitchen IslandBookcasesDouble VanityVaulted Ceiling(s)Walk-In Closet(s)
Laundry Features 
Laundry RoomLower Level
Window Features 
Insulated Windows
Save
Ask
Tour
Hide
Share
Exterior Features
Construction Details 
HardiPlank Type
Exterior 
Private Entrance
Fencing 
Back YardFenced
Frontage 
0
Lot Features 
Zero Lot LineOther
Other Structures 
None
Patio And Porch 
Front PorchScreened
Pool Features 
None
Road Frontage 
Private Road
Roof 
Composition
Spa Features 
None
View 
Other
Waterfront Features 
None
Waterview 
Other
Windows/Doors 
Insulated Windows
Community Features
Association Fee 
$525.0
Association Fee Frequency 
Annually
Community Features 
Park
Horse Property 
None
Financing Terms Available 
Conventional
Roads 
Paved
Schools
School District
Unknown
Elementary School
Morningside-
Middle School
David T Howard
High School
Midtown
Listing Courtesy Of: Joy Myrick of Atlanta Fine Homes Sotheby's International Broker: 404-408-2331 Prefer Ph#:joymyrick@atlantafinehomes.com

Listings identified with the FMLS IDX logo come from FMLS and are held by brokerage firms other than the owner of this website and the listing brokerage is identified in any listing details. Information is deemed reliable but is not guaranteed. If you believe any FMLS listing contains material that infringes your copyrighted work, please click here to review our DMCA policy and learn how to submit a takedown request.



© 2017-2026 First Multiple Listing Service, Inc.

Neighborhood & Commute
Source: Walkscore
Disclosure: Community information and market data powered by Constellation Data Labs. Information is deemed reliable but not guaranteed.
Save
Ask
Tour
Hide
Share