Home Search

Search active listings across metro Atlanta from the FMLS and GAMLS feeds. Filter by price, bedrooms, square footage or map area, save a search, and get new matches as they come on.

If you would rather have the search built for you, tell me what you are looking for and I will set it up and send the results.

Save
Ask
Tour
Hide
Share
$590,000
3 Days On Site

1952 Brannen Road SE
Atlanta, GA 30316

For Sale|Single Family Residence|Active
4
Beds
3
Total Baths
3
Full Baths
2,672
SqFt
$221
/SqFt
2007
Built
Subdivision:
BOULDERCREST INC
County:
Dekalb
Listing Courtesy Of: Stephanie Jackson of Maximum One Realtor Partners Broker: 678-400-6453 Prefer Ph#:stephaniebrnsd@yahoo.com
Upcoming Open Houses
Sat, Oct 17, 12:00 PM - 2:00 PM
1952 Brannen Road SE1952 Brannen Road SE1952 Brannen Road SE1952 Brannen Road SE
Save
Ask
Tour
Hide
Share

Mortgage Calculator

Monthly Payment (Est.)

Enter an interest rate to see your estimated monthly payment.
Calculator powered by Showcase IDX, a Constellation1 Company. Copyright ©2026 Information is deemed reliable but not guaranteed.

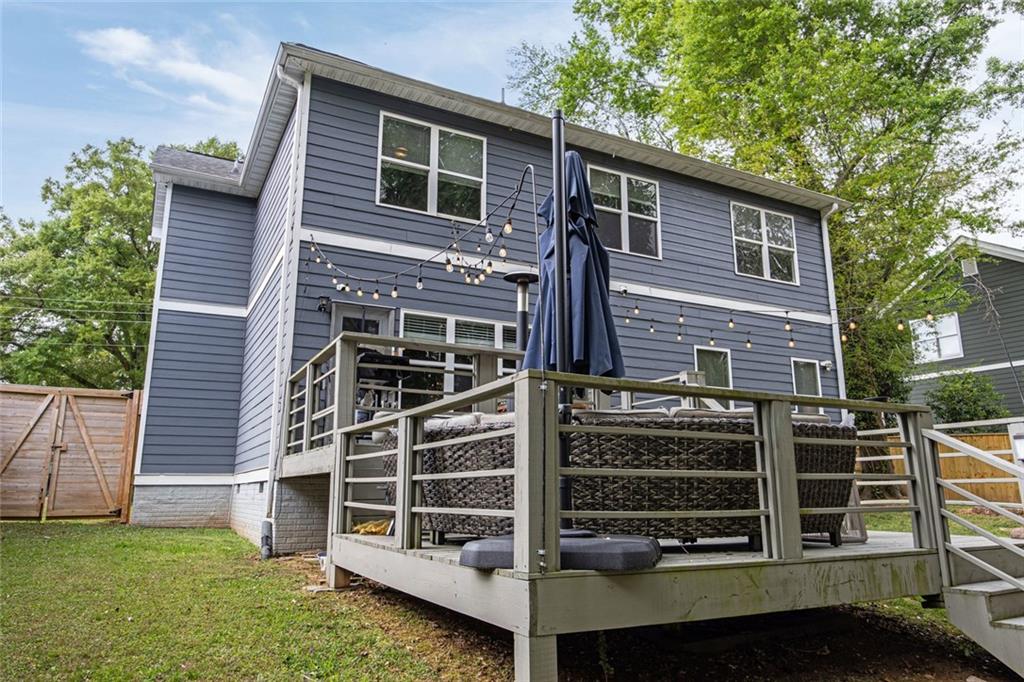
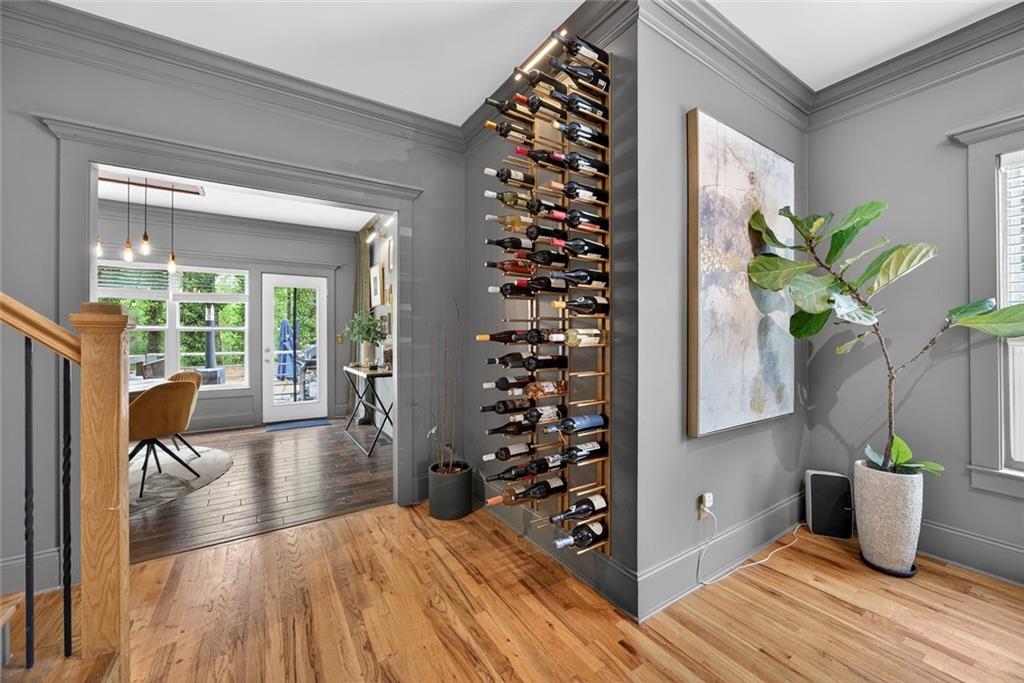
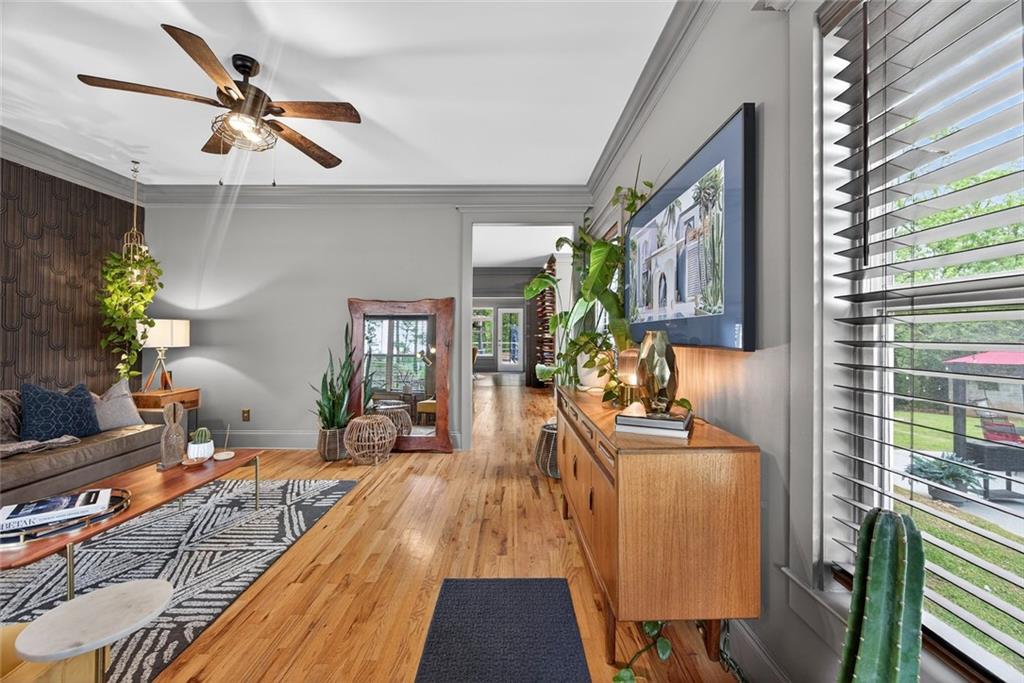
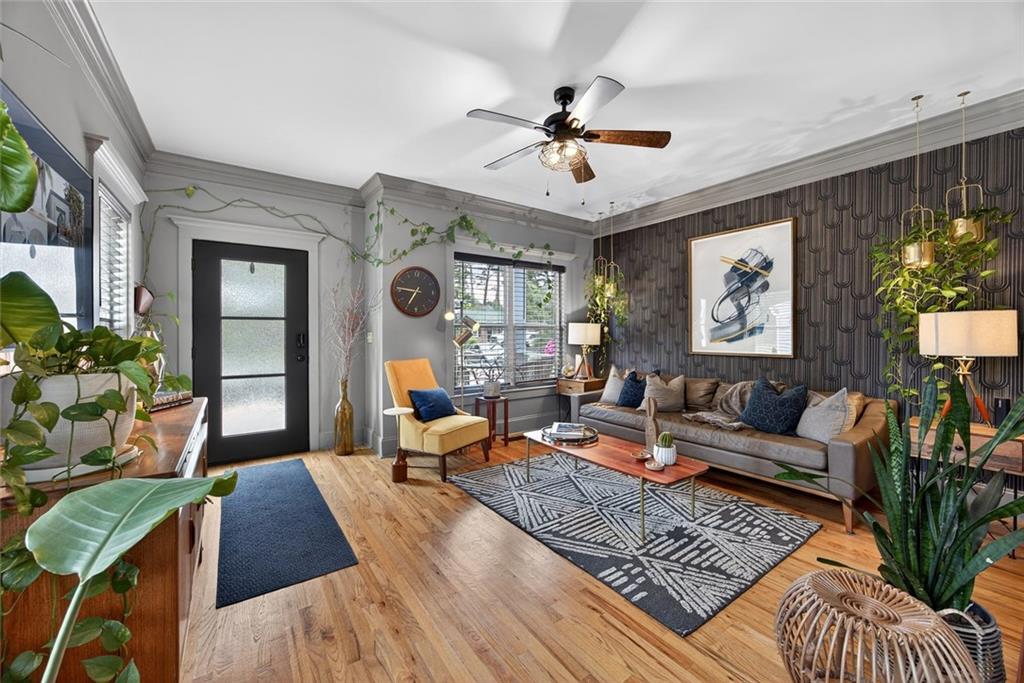
Standout style. Space to make your own. Welcome to 1952 Brannen Road—a 4-bedroom, 3-bath home in Southeast Atlanta with personality that leaves a lasting impression. Designer wallpaper and eye-catching decorative details create a memorable backdrop for your next chapter. Step outside to a backyard framed by a wooden privacy fence—an inviting setting for weekend gatherings, outdoor dining, gardening, or simply unwinding after a busy day. Four bedrooms offer room to tailor the home to your lifestyle, whether you need a dedicated office, guest accommodations, or space to recharge. Three full bathrooms provide everyday convenience, and the garage’s EV charging outlet adds a practical touch. If you’ve been searching for a home with character and outdoor space to enjoy, this is one to experience in person. Schedule your private tour today!

Save
Ask
Tour
Hide
Share
Listing Snapshot
Price 
$590,000
Days On Site 
3 Days
Bedrooms 
4
Inside Area (SqFt) 
2,672 sqft
Total Baths 
3
Full Baths 
3
Partial Baths 
N/A
Lot Size 
0.35 Acres
Year Built 
2007
MLS® Number 
7852211
Status 
Active
Property Tax 
$5,914
HOA/Condo/Coop Fees 
N/A
Sq Ft Source 
Owner
Friends & Family
Recent Activity
3 days agoStatus changed to Active
3 days agoListing updated with changes from the MLS®
3 days agoListing first seen on site
General Features
Acres 
0.35
Foundation 
Slab
Garage 
Yes
Garage Spaces 
2
Land Lease 
No
Levels 
Two
Parking 
DrivewayGarage
Property Condition 
Updated/Remodeled
Property Sub Type 
Single Family Residence
Security 
Smoke Detector(s)Fire AlarmSecurity Service
Sewer 
Septic Tank
SqFt Above 
2672
SqFt Total 
3072
Style 
TraditionalCraftsman
Utilities 
Water AvailableElectricity AvailableNatural Gas Available
Water Source 
Public
Interior Features
Appliances 
Electric RangeMicrowaveRange HoodRefrigerator
Basement 
None
Cooling 
Central AirCeiling Fan(s)
Electric 
220 Volts
Fireplace 
Yes
Fireplace Features 
None
Fireplaces 
1
Flooring 
HardwoodCarpetTileWood
Heating 
Forced Air
Interior 
PantryCrown MoldingDouble VanityRecessed LightingTrack LightingTray Ceiling(s)
Laundry Features 
In Hall
Main Level Bedrooms 
1
Window Features 
Garden Window(s)
Save
Ask
Tour
Hide
Share
Exterior Features
Construction Details 
Frame
Exterior 
BalconyGas GrillRain Gutters
Fencing 
PrivacyWood
Lot Features 
Level
Other Structures 
None
Patio And Porch 
CoveredDeckFront PorchSide Porch
Pool Features 
None
Road Frontage 
City Street
Roof 
CompositionShingle
Spa Features 
None
View 
Trees/Woods
Waterfront Features 
Creek
Waterview 
Trees/Woods
Windows/Doors 
Garden Window(s)
Community Features
Community Features 
None
Horse Property 
None
Financing Terms Available 
ConventionalCashVA LoanFHA
Roads 
None
Schools
School District
Unknown
Elementary School
Ronald E McNair
Middle School
McNair - Dekalb
High School
McNair
Listing Courtesy Of: Stephanie Jackson of Maximum One Realtor Partners Broker: 678-400-6453 Prefer Ph#:stephaniebrnsd@yahoo.com

Listings identified with the FMLS IDX logo come from FMLS and are held by brokerage firms other than the owner of this website and the listing brokerage is identified in any listing details. Information is deemed reliable but is not guaranteed. If you believe any FMLS listing contains material that infringes your copyrighted work, please click here to review our DMCA policy and learn how to submit a takedown request.



© 2017-2026 First Multiple Listing Service, Inc.

Neighborhood & Commute
Source: Walkscore
Disclosure: Community information and market data powered by Constellation Data Labs. Information is deemed reliable but not guaranteed.
Save
Ask
Tour
Hide
Share