Home Search

Search active listings across metro Atlanta from the FMLS and GAMLS feeds. Filter by price, bedrooms, square footage or map area, save a search, and get new matches as they come on.

If you would rather have the search built for you, tell me what you are looking for and I will set it up and send the results.

Save
Ask
Tour
Hide
Share
$369,000
2 Days On Site

1989 Brewer Boulevard SW
Atlanta, GA 30310

For Sale|Single Family Residence|Active
3
Beds
2
Total Baths
2
Full Baths
1,755
SqFt
$210
/SqFt
1955
Built
Subdivision:
Perkerson Parksubdivision
County:
Fulton
Listing Courtesy Of: HORACE KEARSE of Elevate Real Estate, LLC Broker: 305-528-1722 Prefer Ph#:hlkearse14@gmail.com
1989 Brewer Boulevard SW1989 Brewer Boulevard SW1989 Brewer Boulevard SW1989 Brewer Boulevard SW
Save
Ask
Tour
Hide
Share

Mortgage Calculator

Monthly Payment (Est.)

Enter an interest rate to see your estimated monthly payment.
Calculator powered by Showcase IDX, a Constellation1 Company. Copyright ©2026 Information is deemed reliable but not guaranteed.

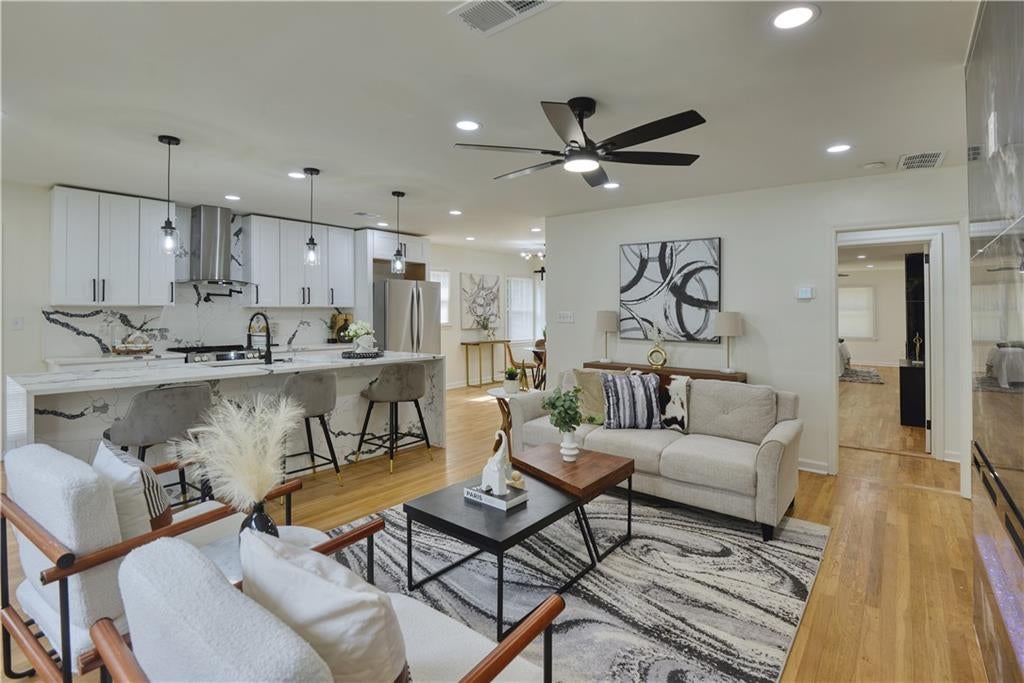
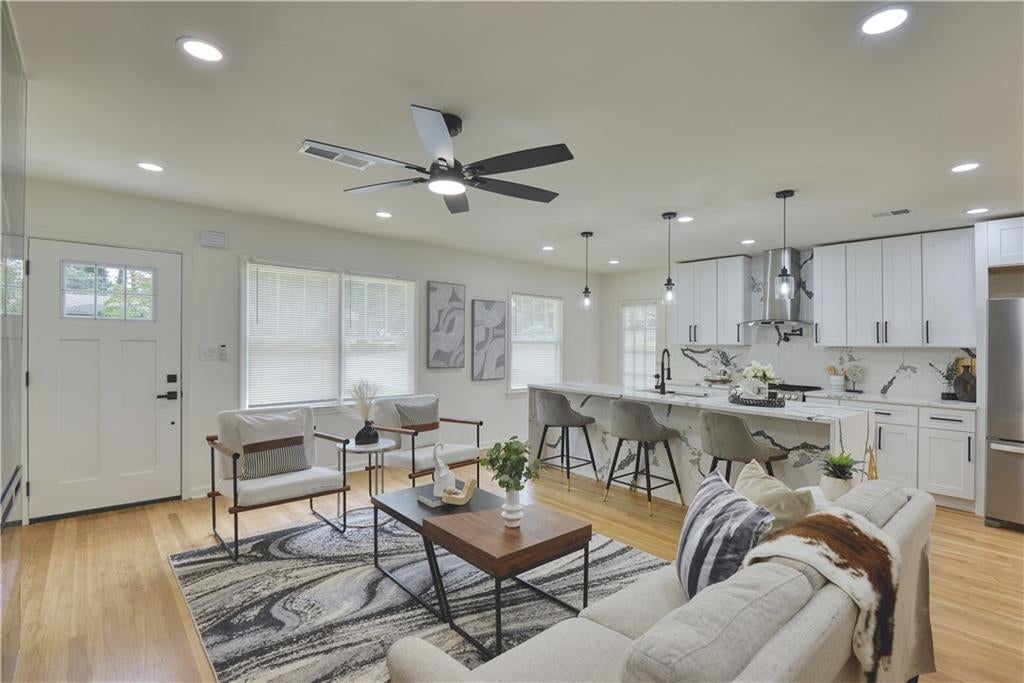
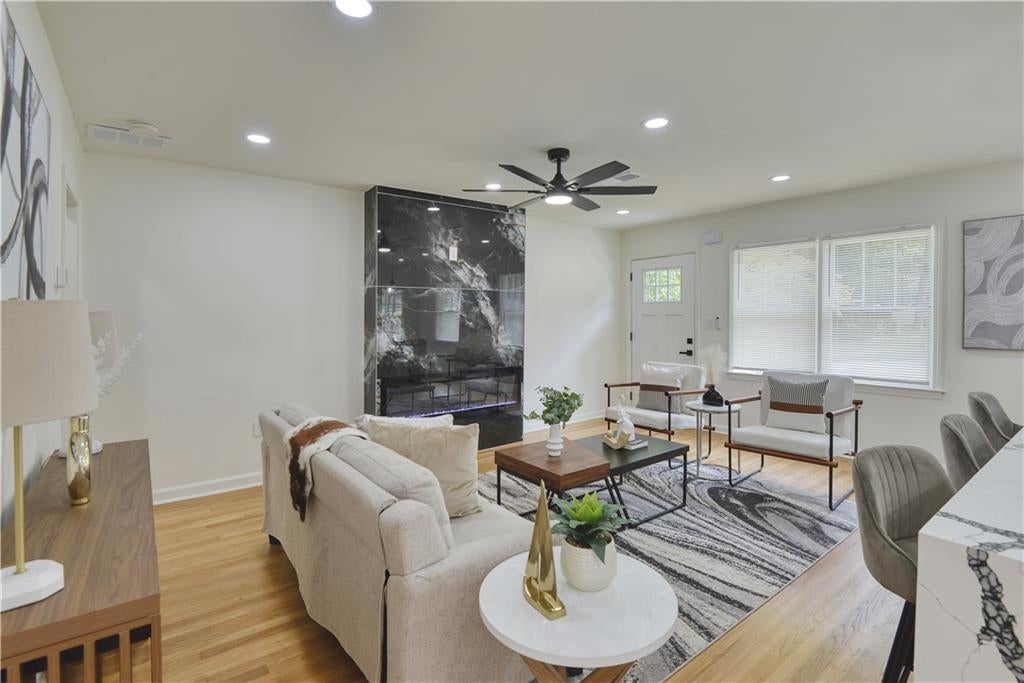
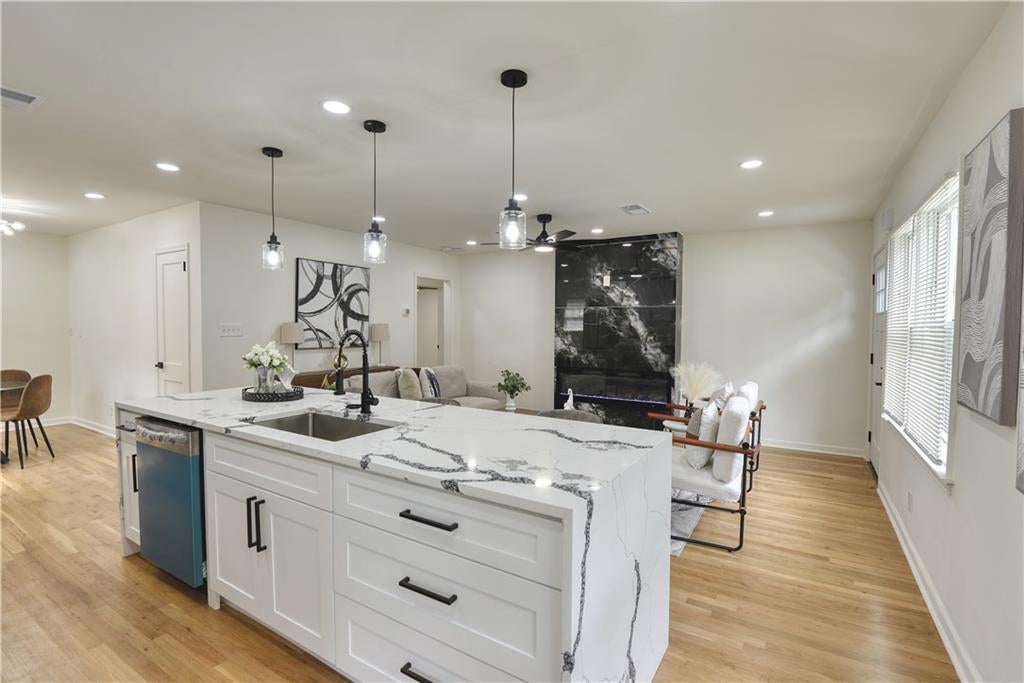
Welcome to 1989 Brewer Blvd SW, a beautifully renovated 3-bedroom, 2-bath home designed for modern living. The showstopper is the enormous primary suite—a true private retreat featuring a stunning marble fireplace, dedicated sitting area, and spa-inspired bath with a soaking tub and shower enclosed in glass. The beautifully updated kitchen features white cabinetry, stone countertops, a full-height backsplash and a large island perfect for entertaining and everyday living. The living room features a fireplace, while hardwood floors, modern lighting and stylish finishes flow throughout the home. Outside, enjoy a large fenced backyard, covered carport and covered side porch—an ideal setting for relaxing, entertaining and outdoor living.

Save
Ask
Tour
Hide
Share
Listing Snapshot
Price 
$369,000
Days On Site 
2 Days
Bedrooms 
3
Inside Area (SqFt) 
1,755 sqft
Total Baths 
2
Full Baths 
2
Partial Baths 
N/A
Lot Size 
0.2587 Acres
Year Built 
1955
MLS® Number 
7852235
Status 
Active
Property Tax 
$4,243
HOA/Condo/Coop Fees 
N/A
Sq Ft Source 
Public Records
Friends & Family
Recent Activity
3 days agoListing first seen on site
3 days agoListing updated with changes from the MLS®
General Features
Acres 
0.2587
Carport 
2
Foundation 
Brick/Mortar
Land Lease 
No
Levels 
One
Parking 
CarportDrivewayKitchen Level
Property Sub Type 
Single Family Residence
Security 
Smoke Detector(s)
Sewer 
Public Sewer
SqFt Total 
1755
Style 
Ranch
Utilities 
Cable AvailableElectricity AvailableNatural Gas AvailablePhone AvailableSewer AvailableUnderground Utilities
Water Source 
Public
Interior Features
Appliances 
DishwasherDisposalGas RangeRange Hood
Basement 
Crawl Space
Cooling 
Ceiling Fan(s)Central AirOther
Fireplace 
Yes
Fireplace Features 
DecorativeGas StarterLiving RoomMaster Bedroom
Fireplaces 
2
Flooring 
HardwoodLaminate
Heating 
Forced Air
Interior 
Recessed LightingWalk-In Closet(s)Master Downstairs
Laundry Features 
Main LevelOther
Main Level Bedrooms 
3
Save
Ask
Tour
Hide
Share
Exterior Features
Construction Details 
Brick
Exterior 
Other
Fencing 
Fenced
Lot Features 
Back Yard
Other Structures 
None
Patio And Porch 
Front Porch
Pool Features 
None
Road Frontage 
Other
Roof 
Shingle
Spa Features 
None
View 
Neighborhood
Waterfront Features 
None
Waterview 
Neighborhood
Community Features
Community Features 
Sidewalks
Horse Property 
None
Roads 
Paved
Schools
School District
Unknown
Elementary School
T. J. Perkerson
Middle School
Sylvan Hills
High School
Carver - Muscogee
Listing Courtesy Of: HORACE KEARSE of Elevate Real Estate, LLC Broker: 305-528-1722 Prefer Ph#:hlkearse14@gmail.com

Listings identified with the FMLS IDX logo come from FMLS and are held by brokerage firms other than the owner of this website and the listing brokerage is identified in any listing details. Information is deemed reliable but is not guaranteed. If you believe any FMLS listing contains material that infringes your copyrighted work, please click here to review our DMCA policy and learn how to submit a takedown request.



© 2017-2026 First Multiple Listing Service, Inc.

Neighborhood & Commute
Source: Walkscore
Disclosure: Community information and market data powered by Constellation Data Labs. Information is deemed reliable but not guaranteed.
Save
Ask
Tour
Hide
Share