Home Search
Search active listings across metro Atlanta from the FMLS and GAMLS feeds. Filter by price, bedrooms, square footage or map area, save a search, and get new matches as they come on.
If you would rather have the search built for you, tell me what you are looking for and I will set it up and send the results.
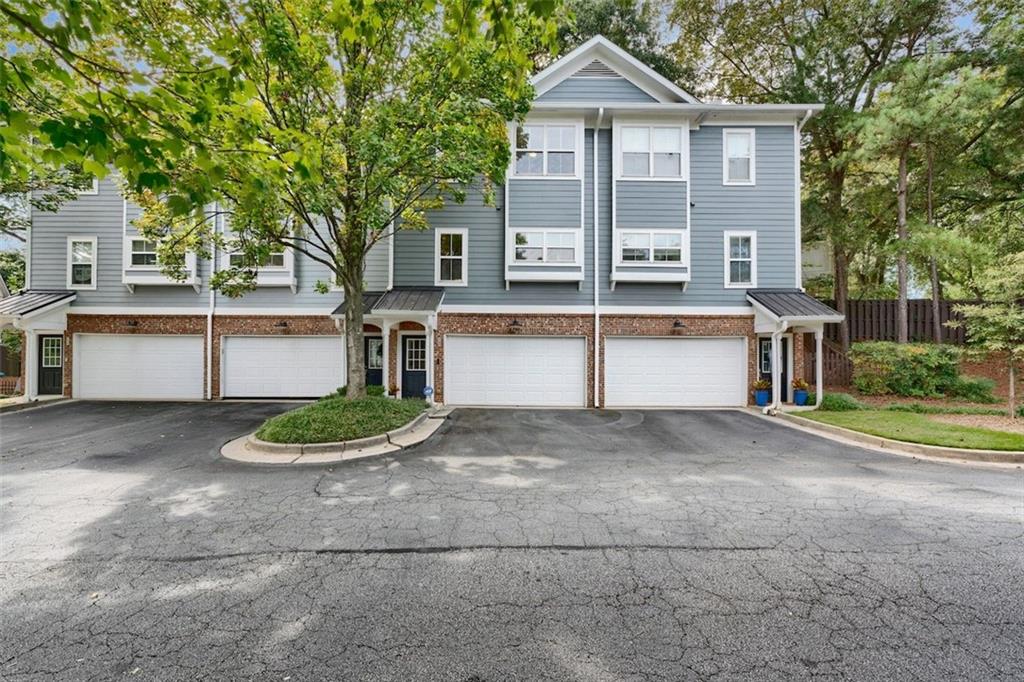
242 Carlyle Park Drive NEAtlanta, GA 30307
Mortgage Calculator
Monthly Payment (Est.)
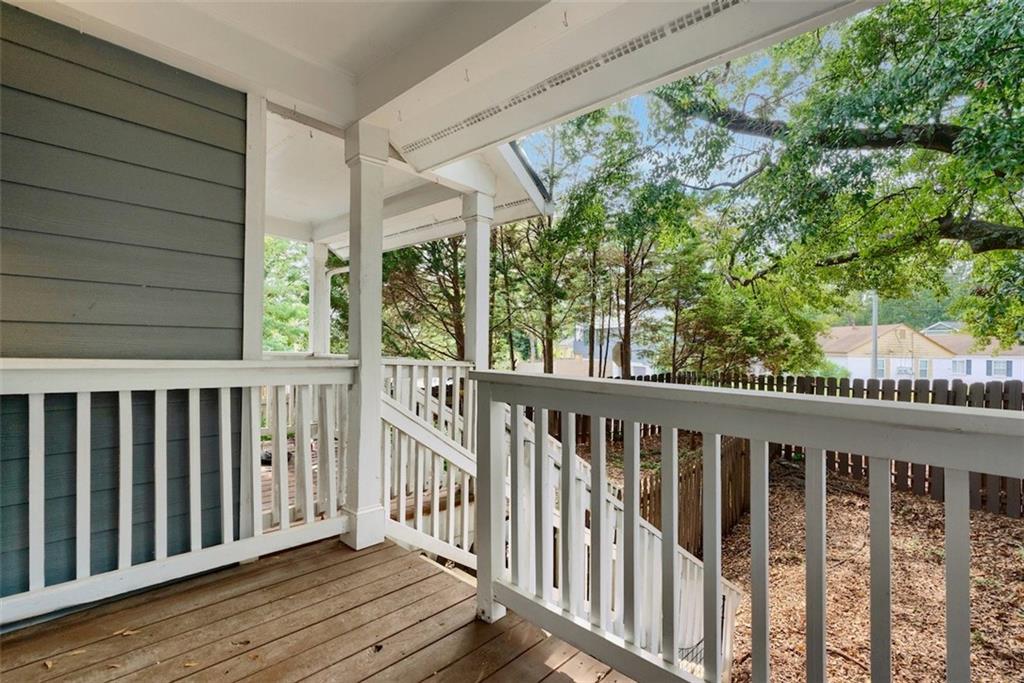
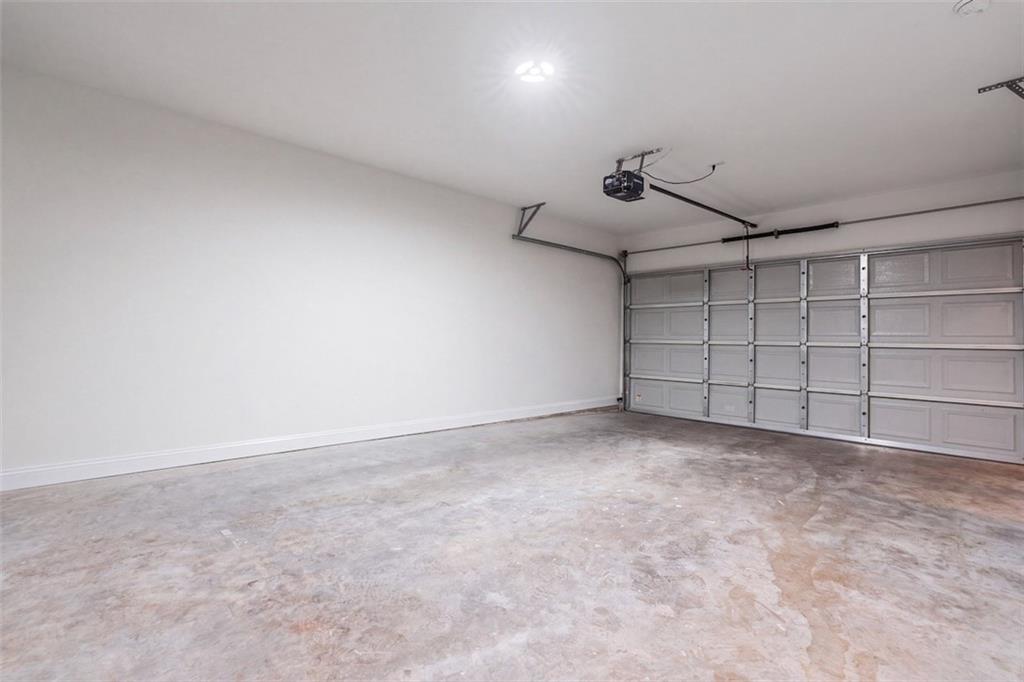
Enter an interest rate to see your estimated monthly payment.Opportunity knocks in one of intown Atlanta's most connected corridors. This 2 bedroom, 2 bath townhome pairs the everyday ease of a private garage with a location that keeps residents close to the shopping, dining, and green space that define Atlanta's east side. Inside, hardwood floors run through the main living areas, and the living room is filled with natural light throughout the day. The open kitchen layout keeps the cook part of the conversation, finished with granite countertops and stainless steel appliances that are durable, attractive, and easy to maintain. The primary suite offers a private retreat with its own bath, while the second bedroom is a good size for a guest room, home office, or roommate arrangement. Two full baths make the floor plan practical for shared living, a layout that broadens appeal for owners and renters alike. Outdoors, a private back porch opens to a fenced backyard, a rare find in a townhome setting. It is ready for morning coffee, container gardening, or room for a pet to roam, and it sets this home apart from comparable units. Community amenities include a fitness center and pool, giving residents resort-style conveniences without the upkeep. The garage adds secure parking and storage, a valued feature in any intown home. Location is where this property truly shines. The Edgewood shopping center is just blocks away, putting groceries, everyday errands, and restaurants within easy reach. Krog Street Market and Ponce City Market are close by, both anchored along the BeltLine Eastside Trail, with Inman Park, Little Five Points, and downtown also nearby. For buyers who value a lower-impact lifestyle, the area's walkability and bike access make it simple to leave the car in the garage for many daily trips. Whether you are adding to a rental portfolio, making a smart first purchase, or seeking a low-maintenance intown home, this townhome delivers the features, amenities, and location that today's buyers and renters are looking for. Schedule your showing today.
| 3 days ago | Listing first seen on site | |
| 3 days ago | Listing updated with changes from the MLS® |
Listings identified with the FMLS IDX logo come from FMLS and are held by brokerage firms other than the owner of this website and the listing brokerage is identified in any listing details. Information is deemed reliable but is not guaranteed. If you believe any FMLS listing contains material that infringes your copyrighted work, please click here to review our DMCA policy and learn how to submit a takedown request.

© 2017-2026 First Multiple Listing Service, Inc.