Home Search

Search active listings across metro Atlanta from the FMLS and GAMLS feeds. Filter by price, bedrooms, square footage or map area, save a search, and get new matches as they come on.

If you would rather have the search built for you, tell me what you are looking for and I will set it up and send the results.

Save
Ask
Tour
Hide
Share
$379,000
8 Days On Site

968 Seville Drive
Clarkston, GA 30021

For Sale|Single Family Residence|Active
3
Beds
2
Total Baths
2
Full Baths
1,350
SqFt
$281
/SqFt
1964
Built
Subdivision:
Venetian Estates
County:
Dekalb
Listing Courtesy Of: Jennifer Prewett of Atlanta Communities Broker: 678-232-6951 Prefer Ph#:jenniferp@thegurleyteam.com
Upcoming Open Houses
Sun, Oct 25, 2:00 PM - 4:00 PM
968 Seville Drive968 Seville Drive968 Seville Drive968 Seville Drive
Save
Ask
Tour
Hide
Share

Mortgage Calculator

Monthly Payment (Est.)

Enter an interest rate to see your estimated monthly payment.
Calculator powered by Showcase IDX, a Constellation1 Company. Copyright ©2026 Information is deemed reliable but not guaranteed.

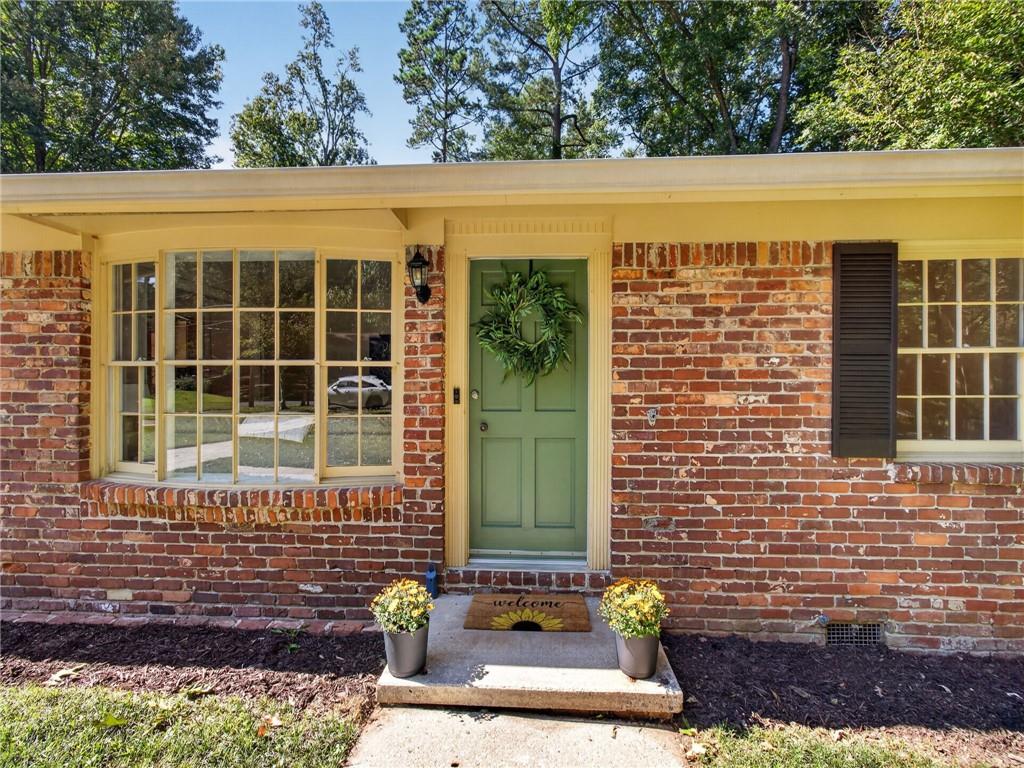
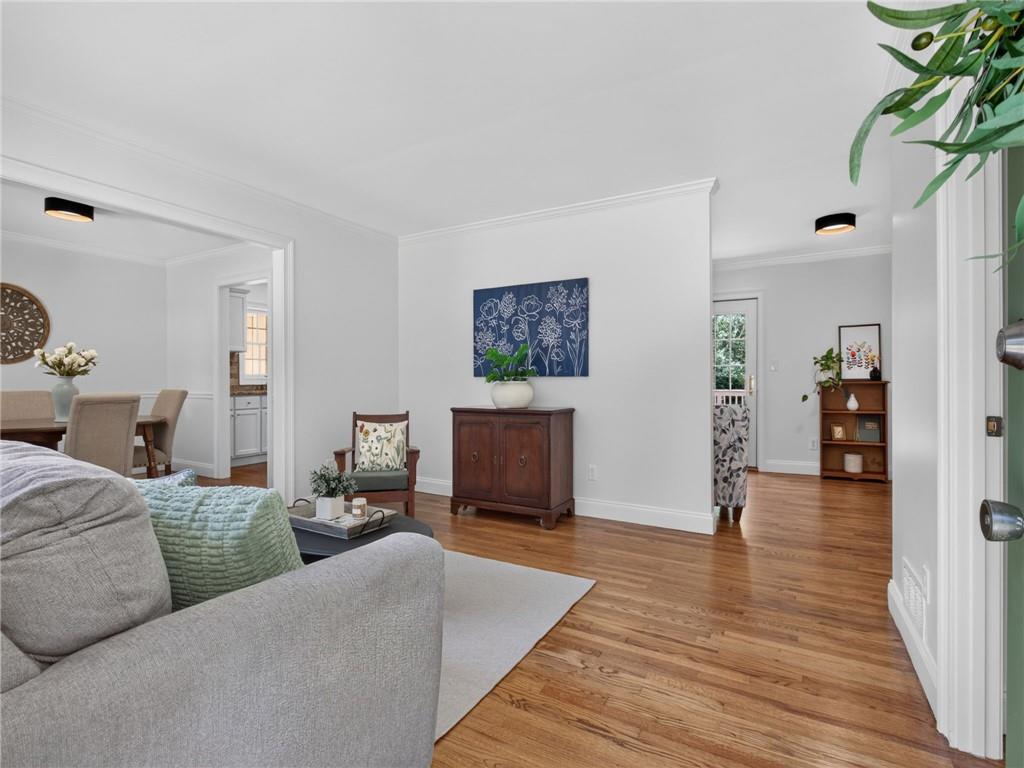
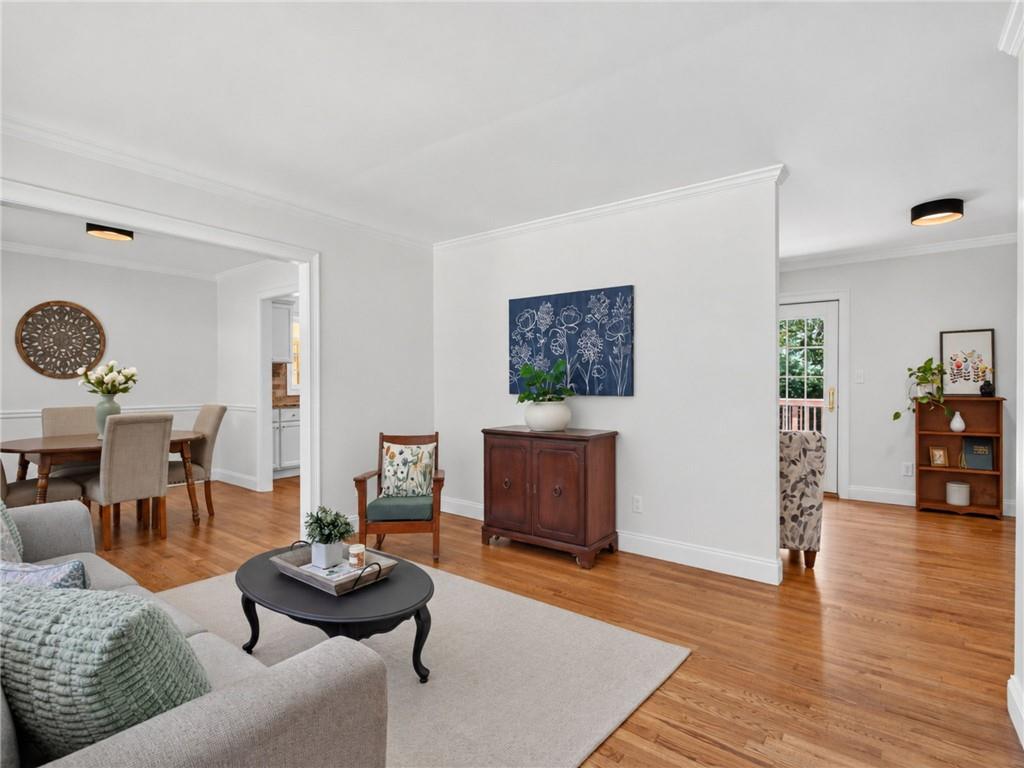
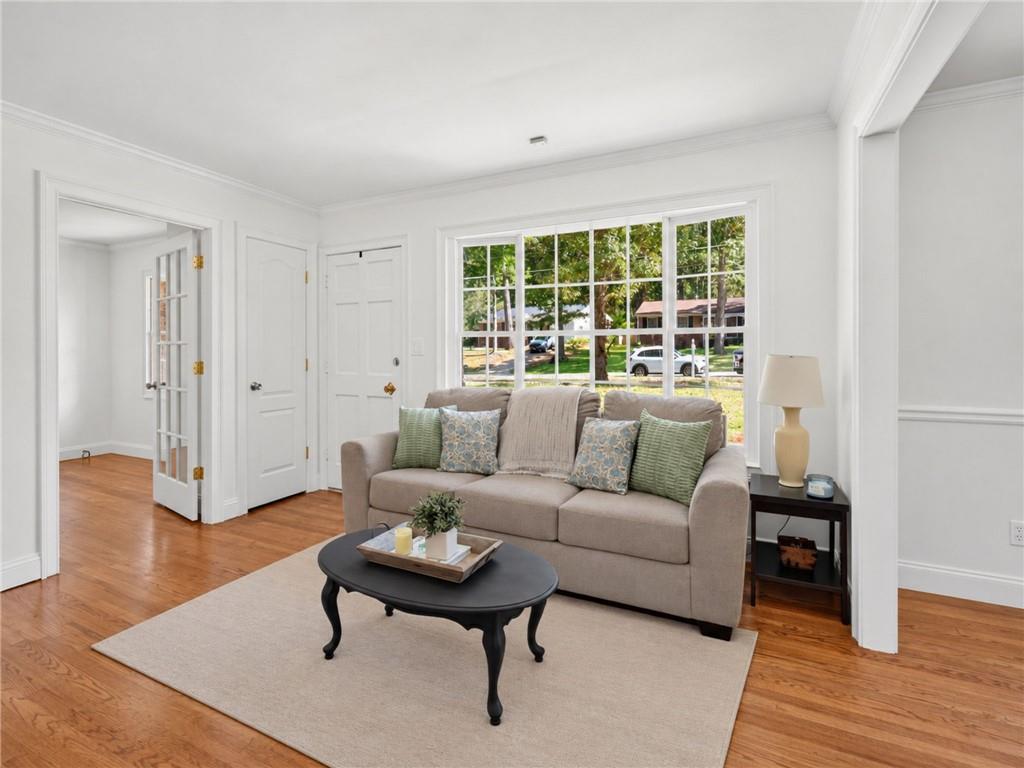
Welcome home to this charming 3-bedroom, 2-bath mid-century gem nestled in the desirable Venetian Estates neighborhood! Full of character and charm, this inviting home offers a thoughtfully designed layout. It features a welcoming family room, an inviting dining room, a separate eat-in kitchen, and a comfortable living room that looks out onto the backyard. A perfect home for everyday living and entertaining. Freshly painted interiors, beautiful hardwood floors throughout, and granite countertops in both the kitchen and bathrooms adding a timeless appeal to the home. The cozy gas-log fireplace with its stone surround creates a warm and inviting focal point in the living space. Step outside to a spacious, level, fully fenced backyard—ideal for entertaining, relaxing, gardening, or just enjoying time outdoors. Brand new HVAC. Conveniently located near shopping, dining, and everyday amenities, with downtown Decatur just a 12-minute drive away. This home is a beautiful blend of mid-century character and comfort.

Save
Ask
Tour
Hide
Share
Listing Snapshot
Price 
$379,000
Days On Site 
8 Days
Bedrooms 
3
Inside Area (SqFt) 
1,350 sqft
Total Baths 
2
Full Baths 
2
Partial Baths 
N/A
Lot Size 
0.25 Acres
Year Built 
1964
MLS Number 
7852356
Status 
Active
Property Tax 
$3,362
HOA/Condo/Coop Fees 
N/A
Sq Ft Source 
Public Records
Friends & Family
Recent Activity
a week agoListing first seen on site
a week agoListing updated with changes from the MLS
General Features
Acres 
0.25
Carport 
1
Foundation 
Brick/Mortar
Land Lease 
No
Levels 
One
Parking 
AttachedCarport
Property Sub Type 
Single Family Residence
Security 
Smoke Detector(s)Fire Alarm
Sewer 
Public Sewer
SqFt Total 
1350
Style 
Mid-Century Modern
Utilities 
Cable AvailableElectricity AvailableNatural Gas AvailablePhone AvailableSewer AvailableWater Available
Water Source 
Public
Interior Features
Appliances 
DishwasherDryerElectric CooktopElectric OvenElectric RangeMicrowaveRefrigeratorWasher
Basement 
None
Cooling 
Attic FanCeiling Fan(s)Central AirElectric
Fireplace 
Yes
Fireplace Features 
Gas LogGas StarterLiving RoomStone
Fireplaces 
1
Flooring 
Hardwood
Heating 
CentralElectricHot WaterNatural Gas
Interior 
Eat-in KitchenCrown MoldingMaster Downstairs
Laundry Features 
In HallMain Level
Main Level Bedrooms 
3
Window Features 
Bay Window(s)ShuttersWood Frames
Save
Ask
Tour
Hide
Share
Exterior Features
Construction Details 
Brick
Exterior 
Private EntrancePrivate YardRain Gutters
Fencing 
Back Yard
Lot Features 
Back YardClearedFront YardPrivate
Other Structures 
OutbuildingStorage
Patio And Porch 
DeckPatio
Pool Features 
None
Road Frontage 
Private Road
Roof 
Composition
Spa Features 
None
View 
Neighborhood
Waterfront Features 
None
Waterview 
Neighborhood
Windows/Doors 
Bay Window(s)ShuttersWood Frames
Community Features
Community Features 
None
Horse Property 
None
Roads 
Asphalt
Schools
School District
Unknown
Elementary School
McLendon
Middle School
Druid Hills
High School
Druid Hills
Listing Courtesy Of: Jennifer Prewett of Atlanta Communities Broker: 678-232-6951 Prefer Ph#:jenniferp@thegurleyteam.com

Listings identified with the FMLS IDX logo come from FMLS and are held by brokerage firms other than the owner of this website and the listing brokerage is identified in any listing details. Information is deemed reliable but is not guaranteed. If you believe any FMLS listing contains material that infringes your copyrighted work, please click here to review our DMCA policy and learn how to submit a takedown request.



© 2017-2026 First Multiple Listing Service, Inc.

Neighborhood & Commute
Source: Walkscore
Disclosure: Community information and market data powered by Constellation Data Labs. Information is deemed reliable but not guaranteed.
Save
Ask
Tour
Hide
Share