Home Search
Search active listings across metro Atlanta from the FMLS and GAMLS feeds. Filter by price, bedrooms, square footage or map area, save a search, and get new matches as they come on.
If you would rather have the search built for you, tell me what you are looking for and I will set it up and send the results.
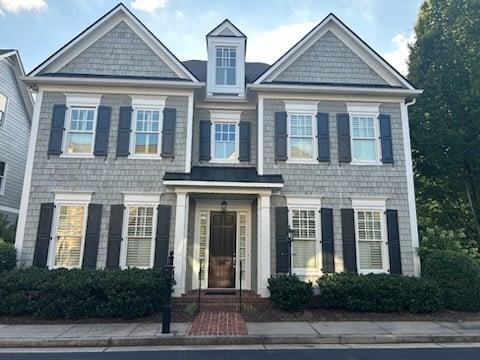
2955 Gateland SquareMarietta, GA 30062
Mortgage Calculator
Monthly Payment (Est.)
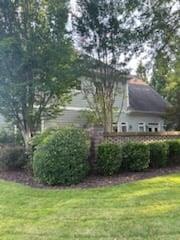
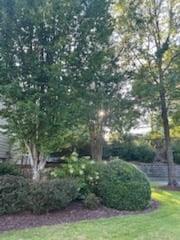
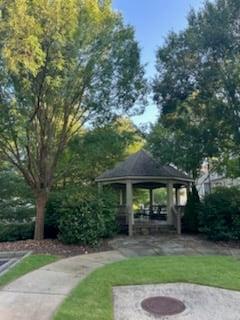
Enter an interest rate to see your estimated monthly payment.Can you just imagine enjoying an early morning cup of coffee while listening to the birds in a moment of solitude or sipping an afternoon cocktail while chatting and laughing with friends as the artist pallet sunset sinks below the trees? Well that is just what you can experience while sitting surrounded by lush landscape on the beautiful brick courtyard of this home with its private location-best in the neighborhood. Perfect opportunity awaits to live a stress free, low maintenance lifestyle while maintaining luxury and space for those transitioning from the bigger home that demands constant upkeep and care. Gas lantern street lights line the quiet streets in this character-filled safe, secure gated community. A lovely gazebo anchors the lushly landscaped common area park as delightful place for social gatherings for those who choose to participate or just enjoy it as a visual enhancement. Offering walkability to day to day needed amenities for shopping, dining and workouts at the YMCA, it is also just a quick drive -time to even more exciting dining, shopping, entertainment, art, farmers markets, and much more in Historic Roswell and The Avenues at East Cobb. No better location for living the good life and doing the things that bring you the most joy. Ideal for lock and leave as you travel for wonderful vacations. Two primary suites with posh baths --one on main and another upstairs for flexible choices. Custom built by the original owner with 10' ceilings on main and 9' upstairs, there are many upgrades that further add to the livability here such as Viking and Sub-Zero appliances, site-laid hardwood flooring, custom built-ins, full stone faced FP, tongue-and-groove ceiling in great room, custom closet systems throughout and plantation shutters. Splendid plantings in the courtyard filled with a Japanese maple, crepe myrtle, hydrangeas and azaleas. Gardeners may add even more personal touches or just appreciate the beauty that Cook's kitchen has expansive island and bright breakfast area overlooking the courtyard. A gracious dining room allows for more formal entertaining or family celebrations. No need to give up that very special room for hobbies, office/study, media and others as an oversized bonus room checks that box. Closet space is abundant and a convenient walk-up attic accommodate the many things homeowners accumulate and have special attachments. Everything can be found in this home to make it your happy place.
| 16 hours ago | Listing first seen on site | |
| 16 hours ago | Listing updated with changes from the MLS® |
Listings identified with the FMLS IDX logo come from FMLS and are held by brokerage firms other than the owner of this website and the listing brokerage is identified in any listing details. Information is deemed reliable but is not guaranteed. If you believe any FMLS listing contains material that infringes your copyrighted work, please click here to review our DMCA policy and learn how to submit a takedown request.

© 2017-2026 First Multiple Listing Service, Inc.