Home Search

Search active listings across metro Atlanta from the FMLS and GAMLS feeds. Filter by price, bedrooms, square footage or map area, save a search, and get new matches as they come on.

If you would rather have the search built for you, tell me what you are looking for and I will set it up and send the results.

Save
Ask
Tour
Hide
Share
$239,000
10 Days On Site

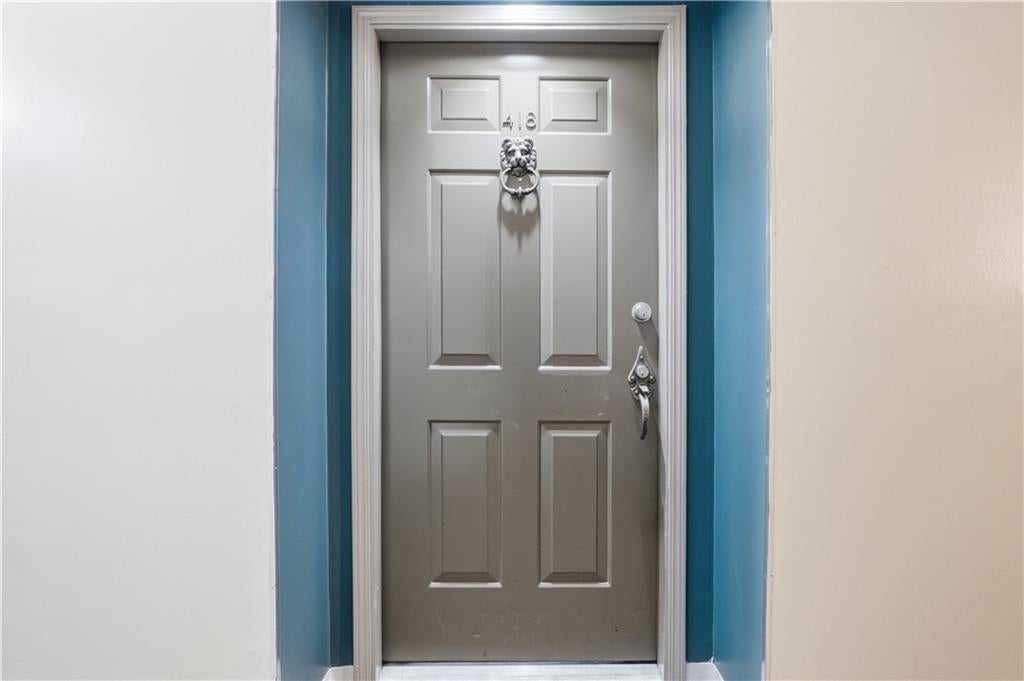
1418 Highland Bluff Drive SE 418
Atlanta, GA 30339

For Sale|Condominium|Active
2
Beds
2
Total Baths
2
Full Baths
1,224
SqFt
$195
/SqFt
1983
Built
Subdivision:
Highlands at Akers Mill
County:
Cobb
Listing Courtesy Of: Livian Team of Keller Williams Rlty Consultants Broker: 678-287-4800 Prefer Ph#:livianascend@livian.com
1418 Highland Bluff Drive SE 4181418 Highland Bluff Drive SE 4181418 Highland Bluff Drive SE 4181418 Highland Bluff Drive SE 418
Save
Ask
Tour
Hide
Share

Mortgage Calculator

Monthly Payment (Est.)

Enter an interest rate to see your estimated monthly payment.
Calculator powered by Showcase IDX, a Constellation1 Company. Copyright ©2026 Information is deemed reliable but not guaranteed.

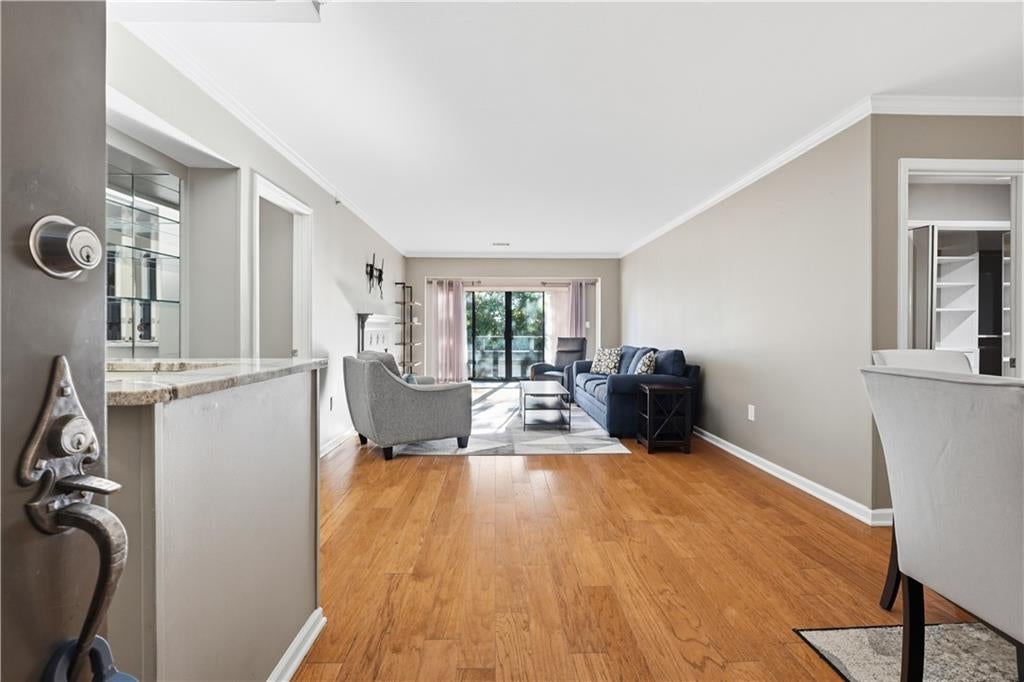
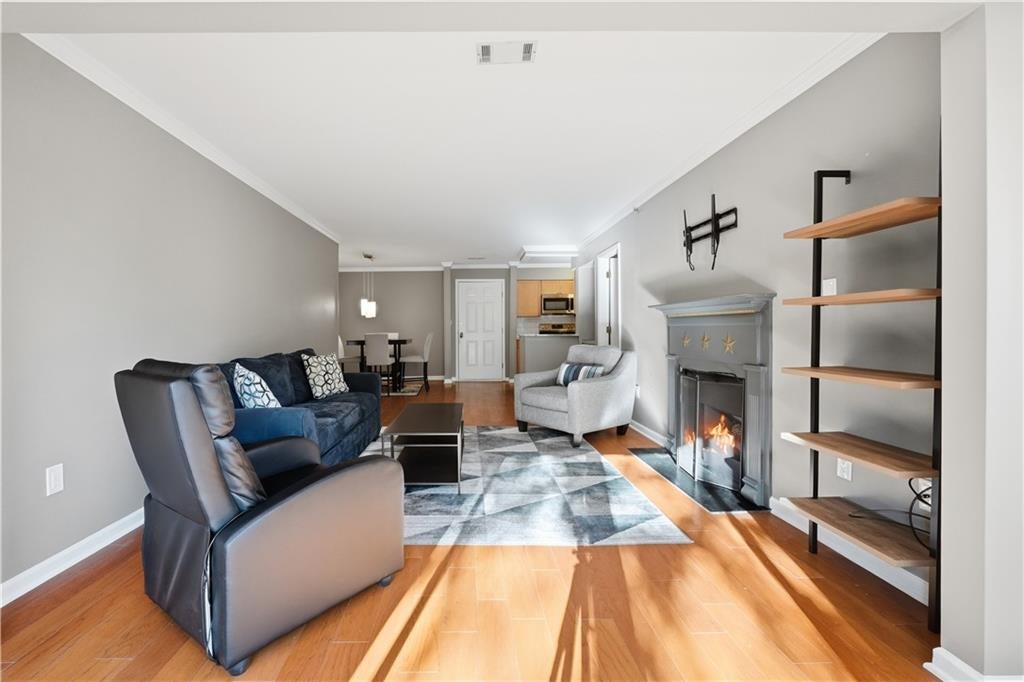
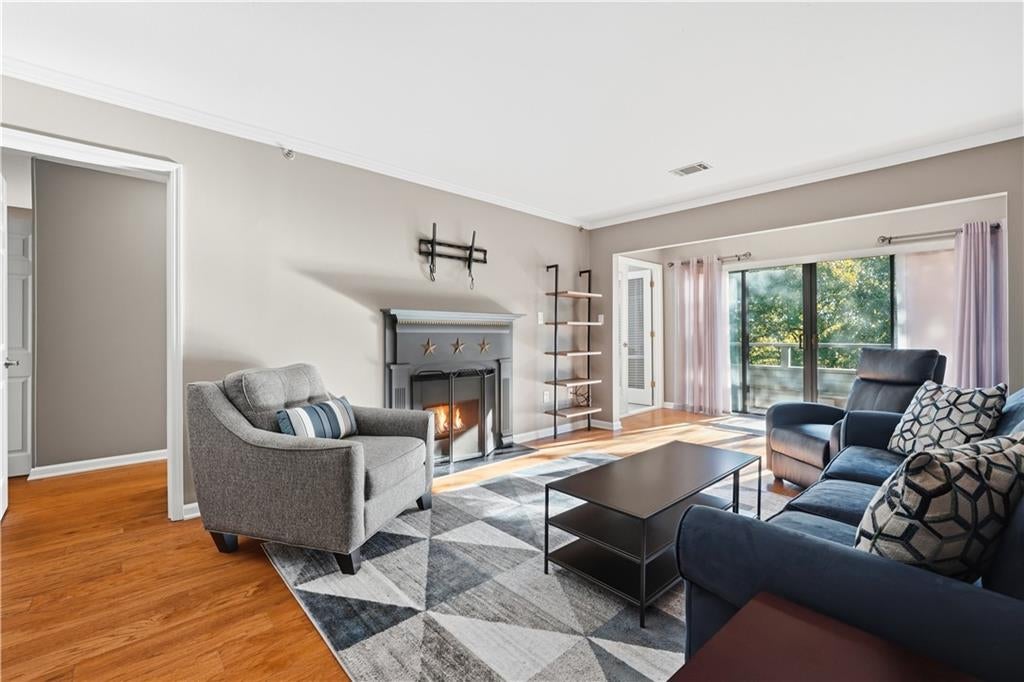
Top-floor living in one of Atlanta’s most sought-after growth corridors, just moments from the Chattahoochee River! This light-filled 4th-floor condo offers a split-bedroom layout with 2 bedrooms and 2 baths, an open living and dining area, and a cozy gas-log fireplace with quality soundproofing for added privacy. Step out to your private balcony with wooded views. The kitchen features granite countertops, maple cabinetry, a tile backsplash, and stainless-steel appliances (approx. 2.5 years old). Updates include fresh interior paint, new bedroom carpet, and renovated baths with tiled showers and updated vanities. A hall laundry with washer and dryer and walk-in closets add everyday convenience. Parking is a breeze with a secure garage featuring two deeded spaces (#31 and #32), a storage unit right behind your parking space, and an assigned mailbox. Enjoy the community pool and workout facility, tennis courts, clubhouse, mature landscaping, and gated security, with abundant guest parking. Low HOA fees include water and trash. Walk to Cochran Shoals and Palisades trails, or go just 1.6 miles to Truist Park and The Battery. Minutes to I-285, I-75, dining, and shopping. Roof replaced approx. 2 years ago. Pet-friendly!

Save
Ask
Tour
Hide
Share
Listing Snapshot
Price 
$239,000
Days On Site 
10 Days
Bedrooms 
2
Inside Area (SqFt) 
1,224 sqft
Total Baths 
2
Full Baths 
2
Partial Baths 
N/A
Lot Size 
0.6693 Acres
Year Built 
1983
MLS Number 
7852721
Status 
Active
Property Tax 
$3,077
HOA/Condo/Coop Fees 
$505 monthly
Sq Ft Source 
Public Records
Friends & Family
Recent Activity
2 weeks agoListing first seen on site
2 weeks agoListing updated with changes from the MLS
General Features
Acres 
0.6693
Foundation 
None
Garage 
Yes
Garage Spaces 
2
Green Energy Efficient 
Doors
Land Lease 
No
Levels 
One
Parking 
AssignedCoveredDeededGarageParking LotStorage
Parking Spaces 
2
Property Sub Type 
Condominium
Security 
Security Gate
Sewer 
Public Sewer
SqFt Above 
1224
SqFt Total 
1224
Style 
French ProvincialMid-Rise (up to 5 stories)Traditional
Utilities 
Cable AvailableElectricity AvailableNatural Gas AvailablePhone AvailableSewer AvailableUnderground Utilities
Water Source 
Public
Interior Features
Appliances 
DishwasherDisposalDryerRefrigeratorWasher
Basement 
None
Cooling 
Ceiling Fan(s)Central Air
Fireplace 
Yes
Fireplace Features 
Gas Log
Fireplaces 
1
Flooring 
CarpetCeramic TileHardwood
Heating 
CentralNatural Gas
Interior 
BookcasesDouble VanityElevatorHigh Speed InternetWalk-In Closet(s)Master Downstairs
Laundry Features 
In HallMain Level
Main Level Bedrooms 
2
Window Features 
Insulated Windows
Save
Ask
Tour
Hide
Share
Exterior Features
Construction Details 
StoneStucco
Exterior 
BalconyTennis Court(s)
Fencing 
None
Lot Features 
LandscapedLevelWooded
Other Structures 
None
Patio And Porch 
Covered
Pool Features 
In Ground
Road Frontage 
City Street
Roof 
Composition
Spa Features 
Community
View 
City
Waterfront Features 
None
Waterview 
City
Windows/Doors 
Insulated Windows
Community Features
Accessibility Features 
Accessible Elevator Installed
Association Fee 
$505.0
Association Fee Frequency 
Monthly
Community Features 
ClubhouseGatedPoolTennis Court(s)
Horse Property 
None
Roads 
Asphalt
Schools
School District
Unknown
Elementary School
Brumby
Middle School
East Cobb
High School
Wheeler
Listing Courtesy Of: Livian Team of Keller Williams Rlty Consultants Broker: 678-287-4800 Prefer Ph#:livianascend@livian.com

Listings identified with the FMLS IDX logo come from FMLS and are held by brokerage firms other than the owner of this website and the listing brokerage is identified in any listing details. Information is deemed reliable but is not guaranteed. If you believe any FMLS listing contains material that infringes your copyrighted work, please click here to review our DMCA policy and learn how to submit a takedown request.



© 2017-2026 First Multiple Listing Service, Inc.

Neighborhood & Commute
Source: Walkscore
Disclosure: Community information and market data powered by Constellation Data Labs. Information is deemed reliable but not guaranteed.
Save
Ask
Tour
Hide
Share