Home Search

Search active listings across metro Atlanta from the FMLS and GAMLS feeds. Filter by price, bedrooms, square footage or map area, save a search, and get new matches as they come on.

If you would rather have the search built for you, tell me what you are looking for and I will set it up and send the results.

Save
Ask
Tour
Hide
Share
$760,000
New Listing

1818 Sanford Drive NW
Atlanta, GA 30318

Single Family Residence|Coming Soon
4
Beds
4
Total Baths
3
Full Baths
1
Partial Bath
2,900
SqFt
$262
/SqFt
2024
Built
Subdivision:
West Highlands
County:
Fulton
Listing Courtesy Of: Jaime Ricardo of Berkshire Hathaway HomeServices Georgia Properties Broker: 770-379-8040 Prefer Ph#:ricardo.jaime@bhhsgeorgia.com
1818 Sanford Drive NW1818 Sanford Drive NW1818 Sanford Drive NW1818 Sanford Drive NW
Save
Ask
Tour
Hide
Share

Mortgage Calculator

Monthly Payment (Est.)

Enter an interest rate to see your estimated monthly payment.
Calculator powered by Showcase IDX, a Constellation1 Company. Copyright ©2026 Information is deemed reliable but not guaranteed.

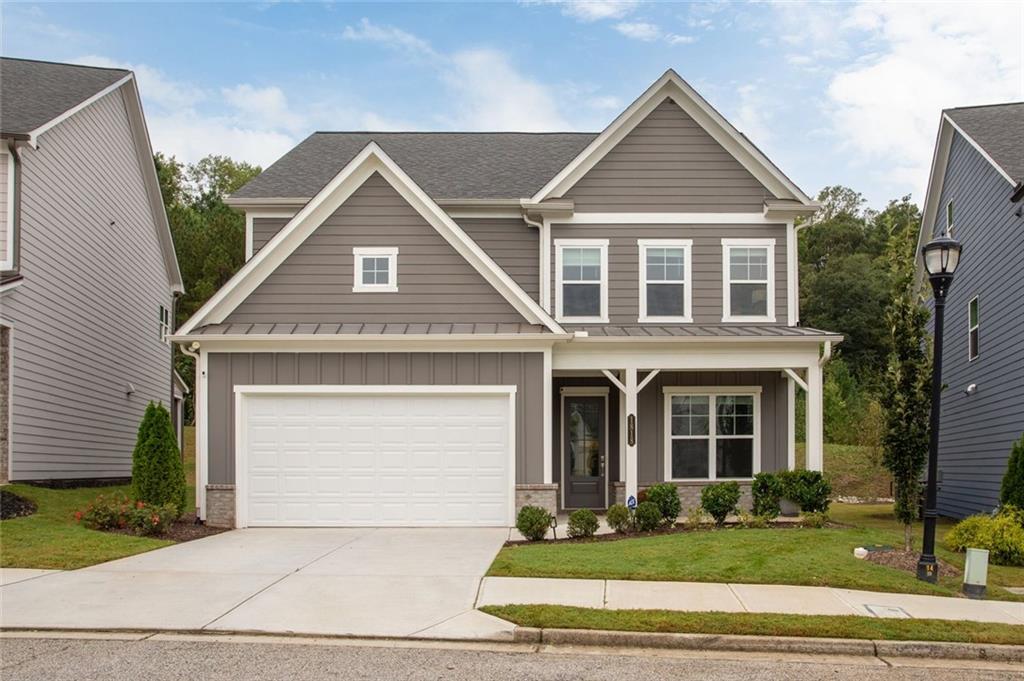
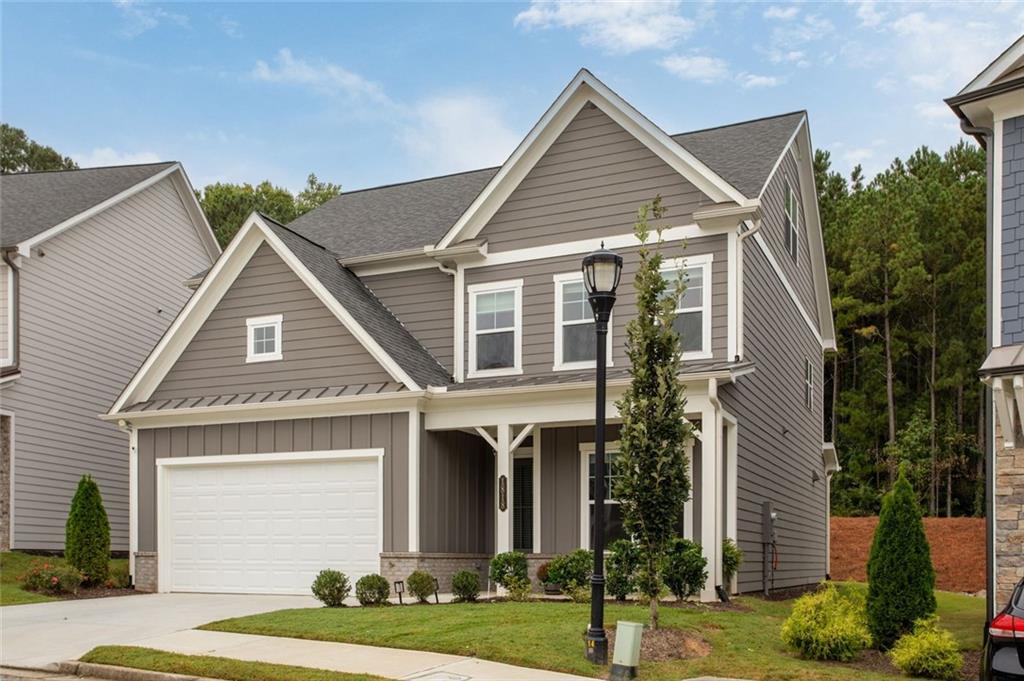
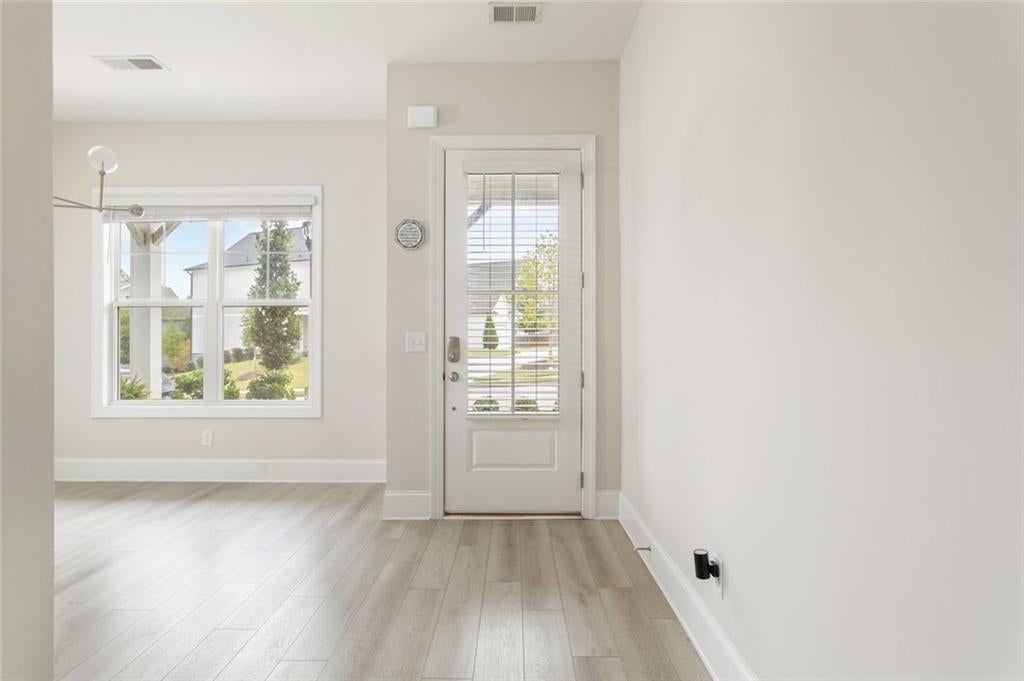
Built in 2024 by Brock Built and situated on a premium private lot in the sought-after West Highlands community, this move-in-ready, three-story home offers 4 bedrooms, 3.5 bathrooms, and approx 2,900 sqft of living space. Backing up to a wooded green space, the property offers added privacy, abundant natural light, and a west-facing backyard with sunset views. The open concept main level features 10 foot ceilings, LVP flooring, a spacious kitchen with quartzite countertops, a large center island, and a modern gas fireplace. The primary suite includes two walk-in closets and an ensuite bathroom with dual vanities, a soaking tub, and a separate glass-enclosed shower. The versatile third floor features a full bathroom and offers flexible use as an in-law suite, home office, media room, or additional living space. Additional features include a two-car garage with epoxy-coated floors, EV charging station, a built-in PestBan system for convenient pest control servicing, and a transferable 10-year limited structural warranty, subject to its terms and remaining coverage period. The refrigerator, washer, dryer, and kitchen appliances are all included, making this home truly move-in ready. West Highlands amenities include a community pool, dog park, playground, green spaces, and access to the Proctor Creek Greenway. Conveniently located near Westside Park, Chattahoochee Food Works, Carbon Performance gym, and Atlanta's Westside dining and entertainment destinations, with proximity to the Atlanta BeltLine trail network.

Save
Ask
Tour
Hide
Share
Listing Snapshot
Price 
$760,000
Days On Site 
0 Days
Bedrooms 
4
Inside Area (SqFt) 
2,900 sqft
Total Baths 
4
Full Baths 
3
Partial Baths 
1
Lot Size 
0.15 Acres
Year Built 
2024
MLS® Number 
7852807
Status 
Coming Soon
Property Tax 
$4,099
HOA/Condo/Coop Fees 
$125 monthly
Sq Ft Source 
Owner
Friends & Family
Recent Activity
19 hours agoListing first seen on site
19 hours agoListing updated with changes from the MLS®
General Features
Acres 
0.15
Foundation 
Slab
Garage 
Yes
Garage Spaces 
2
Green Energy Efficient 
InsulationAppliancesWindows
Land Lease 
No
Levels 
Three Or More
Parking 
Garage Door OpenerElectric Vehicle Charging Station(s)GarageParking PadOn Street
Parking Spaces 
4
Property Sub Type 
Single Family Residence
Security 
Carbon Monoxide Detector(s)Smoke Detector(s)Security Service
Sewer 
Public SewerOther
SqFt Above 
2900
SqFt Total 
2900
Style 
CraftsmanTraditional
Utilities 
Sewer AvailableWater AvailableElectricity AvailableNatural Gas AvailableCable AvailablePhone Available
Water Source 
PublicOther
Interior Features
Appliances 
DishwasherDisposalDryerElectric RangeGas Water HeaterMicrowaveRange HoodRefrigeratorWasher
Basement 
None
Cooling 
Central Air
Electric 
220 Volts
Fireplace 
Yes
Fireplace Features 
Gas StarterGlass Doors
Fireplaces 
1
Flooring 
Carpet
Heating 
Central
Interior 
Breakfast BarPantryKitchen IslandDry BarDouble VanityEntrance Foyer
Laundry Features 
Laundry RoomUpper Level
Main Level Bedrooms 
3
Window Features 
Insulated WindowsDouble Pane Windows
Save
Ask
Tour
Hide
Share
Exterior Features
Construction Details 
BrickLap Siding
Exterior 
Private YardRain GuttersPermeable Paving
Fencing 
None
Lot Features 
LandscapedLevelPrivateBack YardCleared
Other Structures 
Other
Patio And Porch 
None
Pool Features 
None
Road Frontage 
Other
Roof 
ShingleOther
Spa Features 
None
View 
Other
Waterfront Features 
None
Waterview 
Other
Windows/Doors 
Insulated WindowsDouble Pane Windows
Community Features
Accessibility Features 
Accessible ClosetsAccessible Electrical and Environmental ControlsAccessible EntranceAccessible KitchenAccessible Kitchen AppliancesAccessible Hallway(s)
Association Fee 
$125.0
Association Fee Frequency 
Monthly
Community Features 
ClubhouseParkPlaygroundPool
Horse Property 
None
Financing Terms Available 
CashConventionalFHA1031 ExchangeVA Loan
Roads 
Asphalt
Schools
School District
Unknown
Elementary School
William M.Boyd
Middle School
John Lewis Invictus Academy/Harper-Archer
High School
Frederick Douglass
Listing Courtesy Of: Jaime Ricardo of Berkshire Hathaway HomeServices Georgia Properties Broker: 770-379-8040 Prefer Ph#:ricardo.jaime@bhhsgeorgia.com

Listings identified with the FMLS IDX logo come from FMLS and are held by brokerage firms other than the owner of this website and the listing brokerage is identified in any listing details. Information is deemed reliable but is not guaranteed. If you believe any FMLS listing contains material that infringes your copyrighted work, please click here to review our DMCA policy and learn how to submit a takedown request.



© 2017-2026 First Multiple Listing Service, Inc.

Neighborhood & Commute
Source: Walkscore
Disclosure: Community information and market data powered by Constellation Data Labs. Information is deemed reliable but not guaranteed.
Save
Ask
Tour
Hide
Share