Home Search
Search active listings across metro Atlanta from the FMLS and GAMLS feeds. Filter by price, bedrooms, square footage or map area, save a search, and get new matches as they come on.
If you would rather have the search built for you, tell me what you are looking for and I will set it up and send the results.
705 Stovall Boulevard NEAtlanta, GA 30342
Mortgage Calculator
Monthly Payment (Est.)
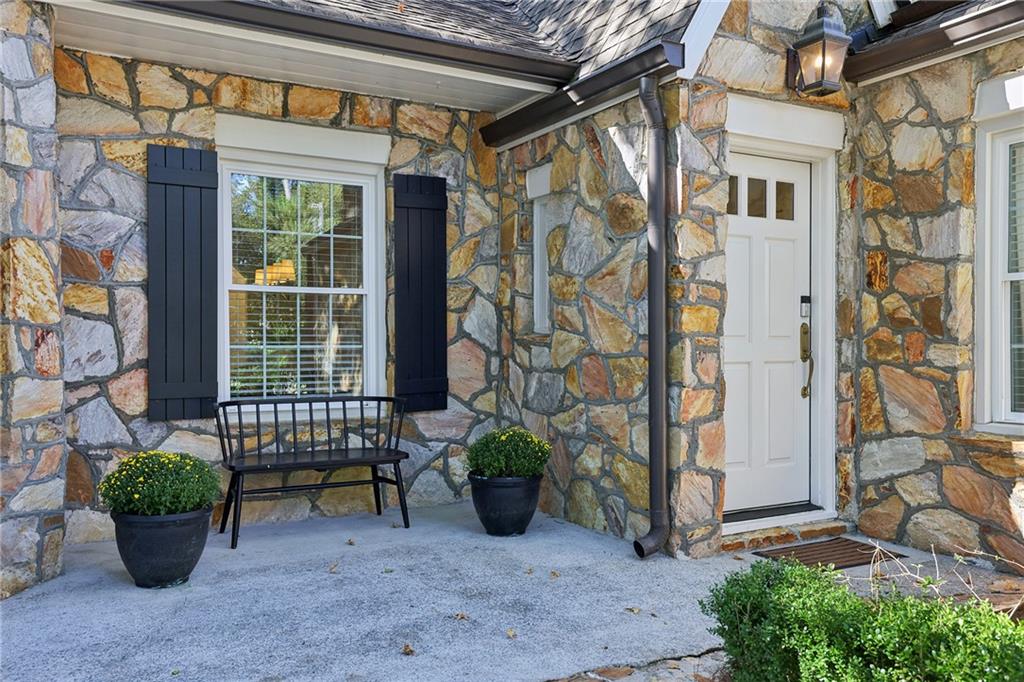
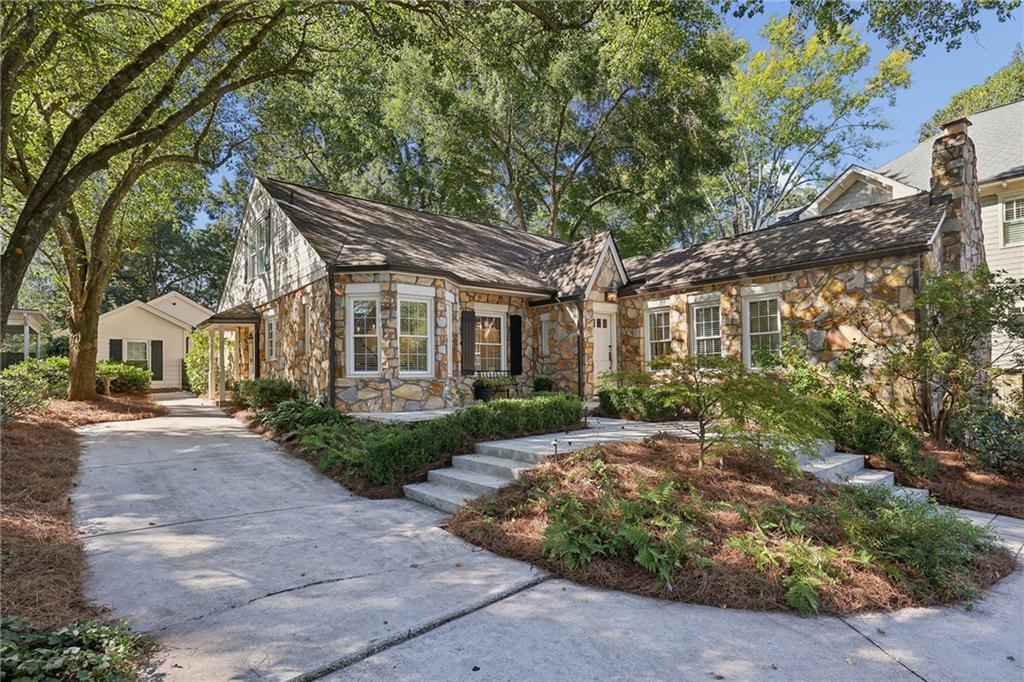
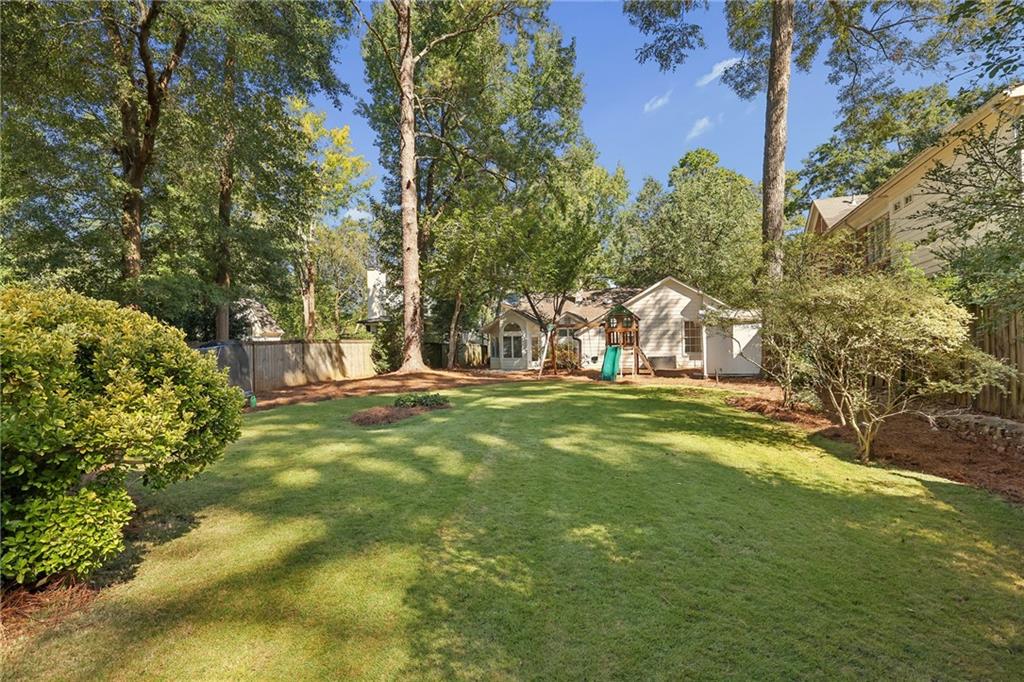
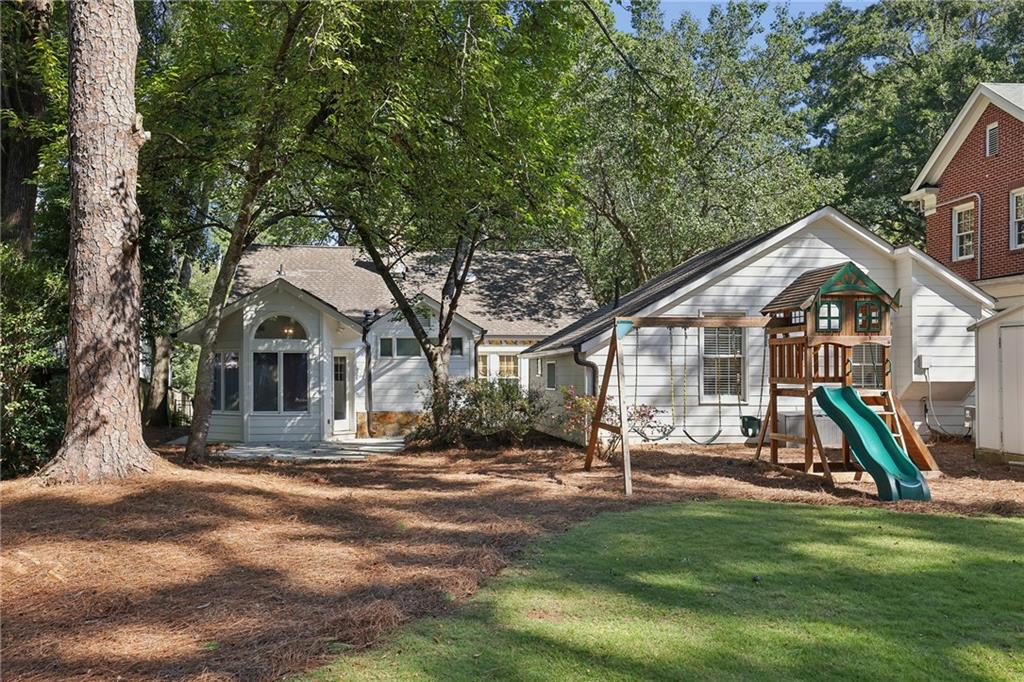
Enter an interest rate to see your estimated monthly payment.Welcome to 705 Stovall Boulevard, a charming stone cottage tucked away on a quiet stretch of one of North Buckhead’s most desirable streets! Situated on nearly half an acre, this beautifully updated home combines timeless character, modern finishes, generous living spaces, and an incredible outdoor setting in the sought-after Sarah Smith Elementary district. Inside the main house has three bedrooms with three full bathrooms, hardwood floors, classic architectural details, and an abundance of natural light create a warm and inviting atmosphere. The thoughtfully designed floorplan offers multiple living and dining spaces, providing plenty of room for both everyday living and entertaining. The updated kitchen features stone countertops, stainless steel appliances, gas cooktop, a breakfast bar, and a charming breakfast area. The oversized main-level primary suite is a true retreat, complete with a separate sitting area, generous closet space, and a beautifully renovated bathroom featuring dual vanities, a soaking tub, walk-in shower, marble tile, a private water closet, and custom closet. Additional bedrooms and updated bathrooms provide comfortable accommodations for family and guests. Throughout the home, you'll find an impressive amount of storage and flexible spaces to suit a variety of needs. The outdoor space is equally impressive! Step outside to a gorgeous, level walkout backyard surrounded by mature landscaping, offering exceptional privacy and plenty of room for entertaining, outdoor activities, or simply enjoying the peaceful setting. An additional detached guest cottage with a half bathroom provides incredible versatility and makes the perfect home office, gym, playroom, creative studio, or bonus living space. With nearly half an acre of land, abundant indoor and outdoor space, and a functional floorplan, this property offers a rare combination of charm, flexibility, and room to spread out. Surrounded by beautiful homes and ideally located in the heart of North Buckhead, this property offers convenient access to Chastain Park, Buckhead’s premier shopping and dining, great schools and major highways. An exceptional opportunity to enjoy the character of an established Buckhead neighborhood, generous living spaces, a separate guest cottage, and a private backyard oasis, all in an unbeatable location!
| 2 weeks ago | Status changed to Pending | |
| 2 weeks ago | Listing updated with changes from the MLS | |
| 3 weeks ago | Listing first seen on site |
Listings identified with the FMLS IDX logo come from FMLS and are held by brokerage firms other than the owner of this website and the listing brokerage is identified in any listing details. Information is deemed reliable but is not guaranteed. If you believe any FMLS listing contains material that infringes your copyrighted work, please click here to review our DMCA policy and learn how to submit a takedown request.

© 2017-2026 First Multiple Listing Service, Inc.