Home Search

Search active listings across metro Atlanta from the FMLS and GAMLS feeds. Filter by price, bedrooms, square footage or map area, save a search, and get new matches as they come on.

If you would rather have the search built for you, tell me what you are looking for and I will set it up and send the results.

Save
Ask
Tour
Hide
Share
$579,000
7 Days On Site

1933 Mclendon Avenue NE C
Atlanta, GA 30307

For Sale|Condominium|Active
1
Bed
1
Total Bath
1
Full Bath
1,422
SqFt
$407
/SqFt
1951
Built
Subdivision:
Lake Claire
County:
Dekalb
Listing Courtesy Of: Alan Robbins of Keller Williams Realty Intown ATL Broker: 404-541-3500 Prefer Ph#:alanr@kw.com
1933 Mclendon Avenue NE C1933 Mclendon Avenue NE C1933 Mclendon Avenue NE C1933 Mclendon Avenue NE C
Save
Ask
Tour
Hide
Share

Mortgage Calculator

Monthly Payment (Est.)

Enter an interest rate to see your estimated monthly payment.
Calculator powered by Showcase IDX, a Constellation1 Company. Copyright ©2026 Information is deemed reliable but not guaranteed.

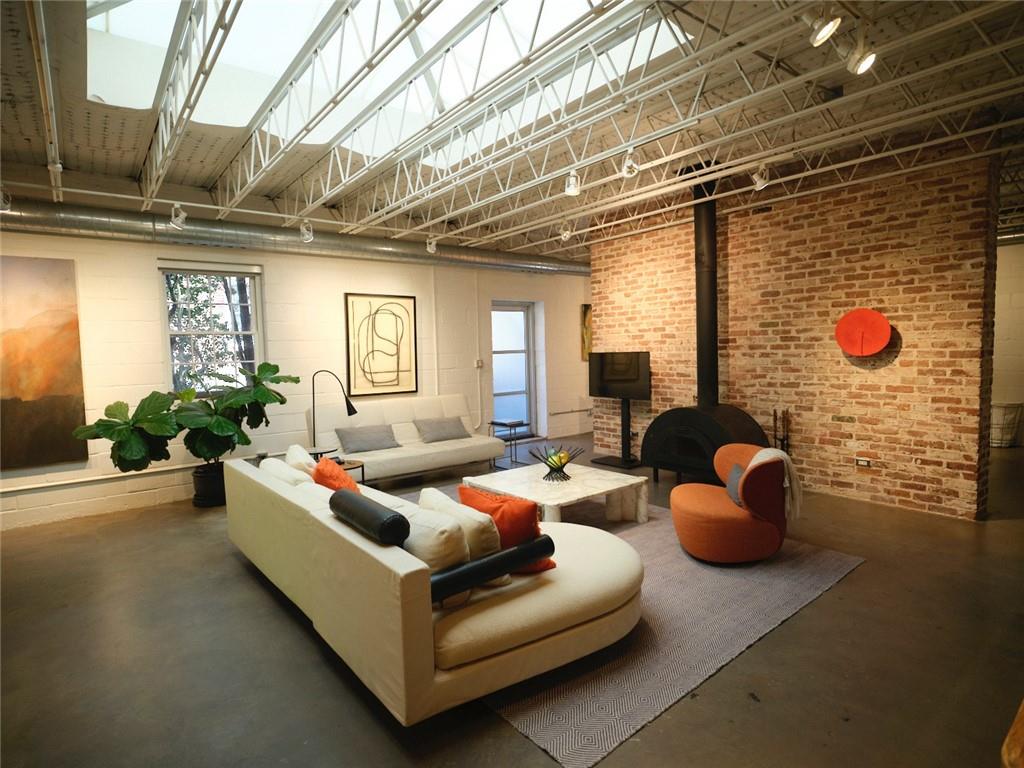
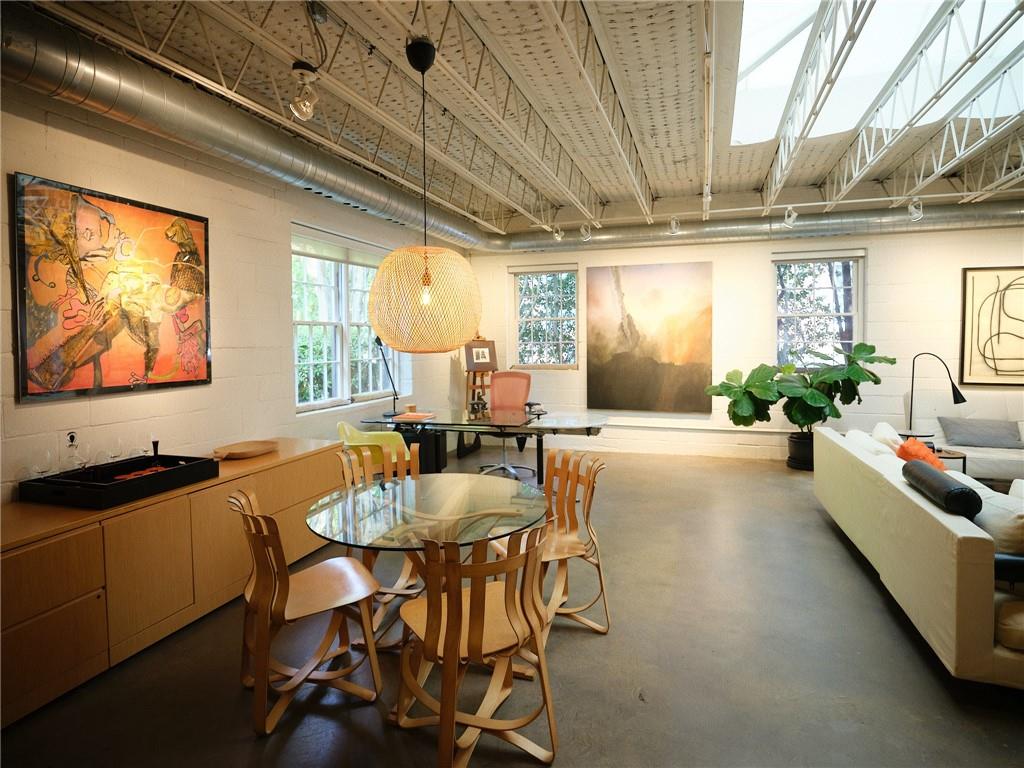
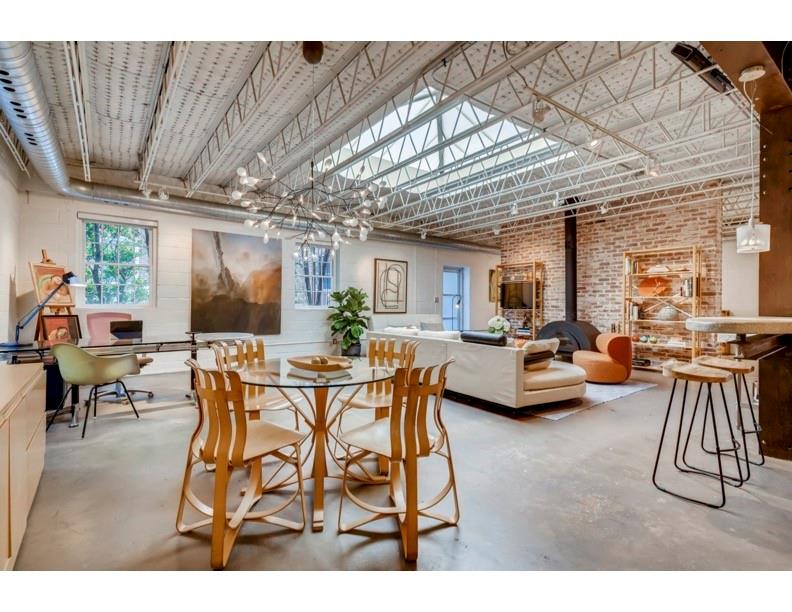
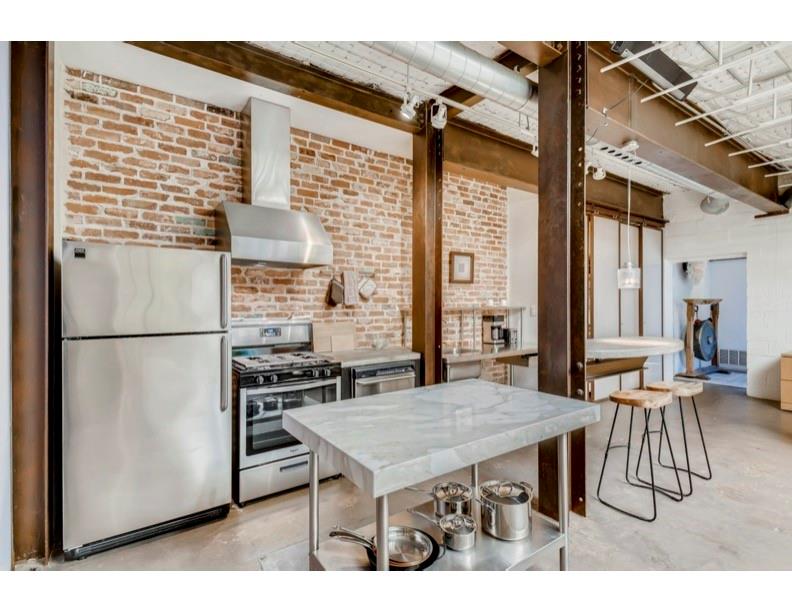
Nestled into a manicured hillside garden, this unique custom condominium is a light-filled dream. Designed by an award-winning international designer, Unit C is one of just three residences in a single-story brick building. A dramatic 10-foot-square skylight, windows on three sides, and two glazed exterior doors illuminate the gallery-like interior, ideal for art, entertaining, or live/work living. Parks, a neighborhood market, and three restaurants are just a short walk away. Industrial-chic style shines through soaring ceilings, custom steel-framed translucent sliding doors, and a sculptural wood-burning fireplace set against vintage mill brick. The open kitchen features stainless steel appliances, a gas range, polished Carrara marble counters, and a custom high-top dining bar. The spacious bedroom offers another vintage brick wall and a walk-in closet. The luxurious four-fixture bath features floor-to-ceiling Vermont slate, a freestanding soaking tub, open shower, European toilet, and custom cast-stone vanity. A separate laundry/utility room with washer and dryer, private outdoor lounging area, and gated rear yard complete this distinctive home.

Save
Ask
Tour
Hide
Share
Listing Snapshot
Price 
$579,000
Days On Site 
7 Days
Bedrooms 
1
Inside Area (SqFt) 
1,422 sqft
Total Baths 
1
Full Baths 
1
Partial Baths 
N/A
Lot Size 
N/A
Year Built 
1951
MLS Number 
7853824
Status 
Active
Property Tax 
$4,646
HOA/Condo/Coop Fees 
$306 monthly
Sq Ft Source 
Public Records
Friends & Family
Recent Activity
a week agoListing first seen on site
a week agoListing updated with changes from the MLS
General Features
Foundation 
Slab
Land Lease 
No
Levels 
One
Parking 
Assigned
Parking Spaces 
2
Property Sub Type 
Condominium
Security 
Carbon Monoxide Detector(s)Smoke Detector(s)
Sewer 
Public Sewer
SqFt Total 
1422
Style 
Modern
Utilities 
Electricity AvailableNatural Gas AvailableSewer AvailableWater Available
Water Source 
Public
Interior Features
Appliances 
DishwasherDisposalDryerGas OvenGas RangeRange HoodRefrigeratorTankless Water HeaterWasher
Basement 
None
Cooling 
Central Air
Electric 
220 Volts in Laundry
Fireplace 
Yes
Fireplace Features 
Factory BuiltLiving RoomWood Burning Stove
Fireplaces 
1
Flooring 
ConcreteStone
Heating 
CentralHot WaterNatural Gas
Interior 
Breakfast BarPantryKitchen IslandEntrance FoyerMaster Downstairs
Laundry Features 
Laundry Room
Main Level Bedrooms 
1
Window Features 
Skylight(s)
Save
Ask
Tour
Hide
Share
Exterior Features
Construction Details 
BlockConcrete
Exterior 
Gas GrillPrivate Entrance
Fencing 
Back Yard
Lot Features 
Back YardLandscapedPrivate
Other Structures 
None
Patio And Porch 
Patio
Pool Features 
None
Road Frontage 
City Street
Roof 
Concrete
Spa Features 
None
View 
Other
Waterfront Features 
None
Waterview 
Other
Windows/Doors 
Skylight(s)
Community Features
Accessibility Features 
Accessible Entrance
Association Fee 
$306.0
Association Fee Frequency 
Monthly
Additional Association Fee Frequency 
Monthly
Community Features 
PlaygroundPoolRestaurantSidewalksStreet Lights
Horse Property 
None
Roads 
Asphalt
Schools
School District
Unknown
Elementary School
Mary Lin
Middle School
David T Howard
High School
Midtown
Listing Courtesy Of: Alan Robbins of Keller Williams Realty Intown ATL Broker: 404-541-3500 Prefer Ph#:alanr@kw.com

Listings identified with the FMLS IDX logo come from FMLS and are held by brokerage firms other than the owner of this website and the listing brokerage is identified in any listing details. Information is deemed reliable but is not guaranteed. If you believe any FMLS listing contains material that infringes your copyrighted work, please click here to review our DMCA policy and learn how to submit a takedown request.



© 2017-2026 First Multiple Listing Service, Inc.

Neighborhood & Commute
Source: Walkscore
Disclosure: Community information and market data powered by Constellation Data Labs. Information is deemed reliable but not guaranteed.
Save
Ask
Tour
Hide
Share