Home Search
Search active listings across metro Atlanta from the FMLS and GAMLS feeds. Filter by price, bedrooms, square footage or map area, save a search, and get new matches as they come on.
If you would rather have the search built for you, tell me what you are looking for and I will set it up and send the results.
430 Hardscrabble RoadRoswell, GA 30075
Mortgage Calculator
Monthly Payment (Est.)
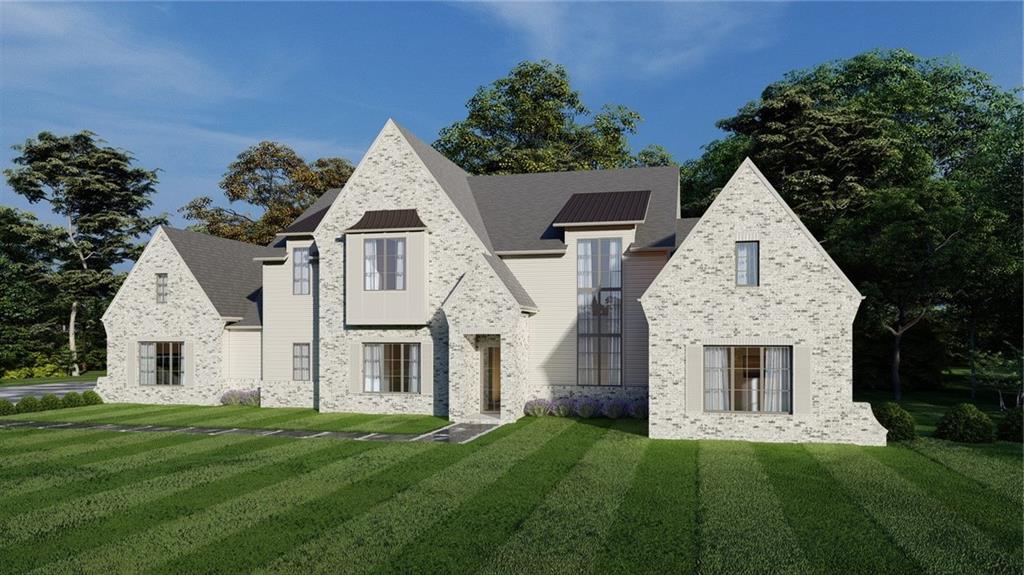
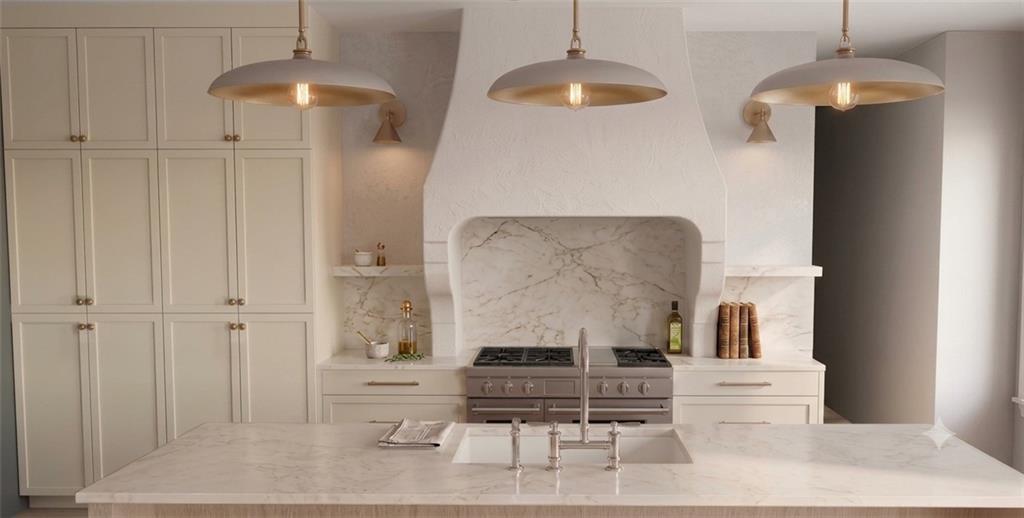
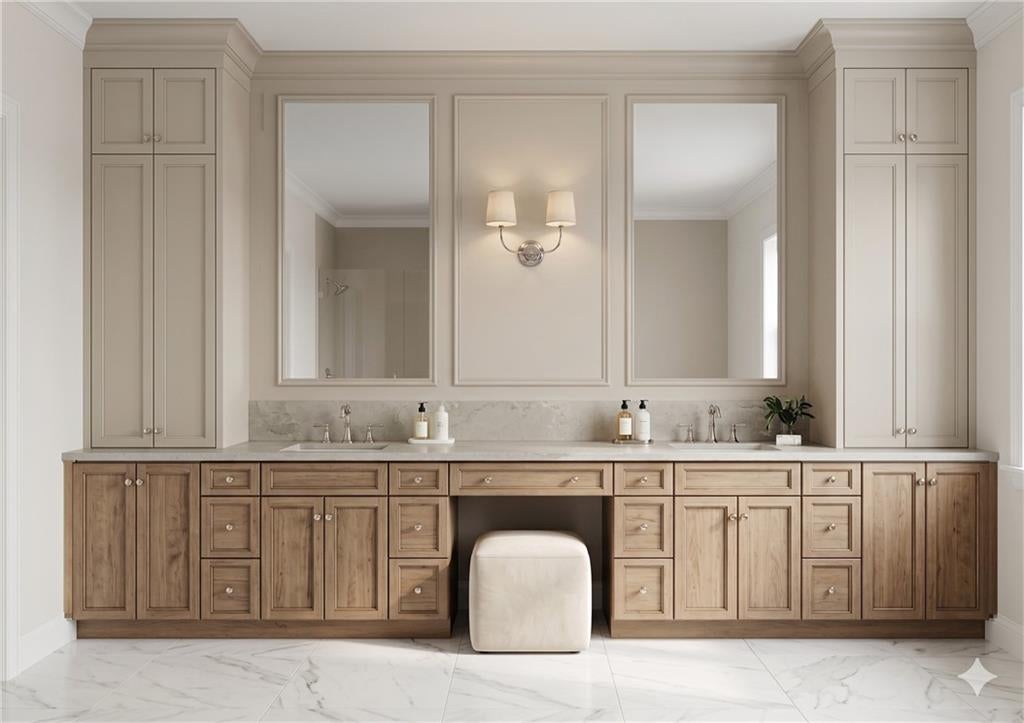
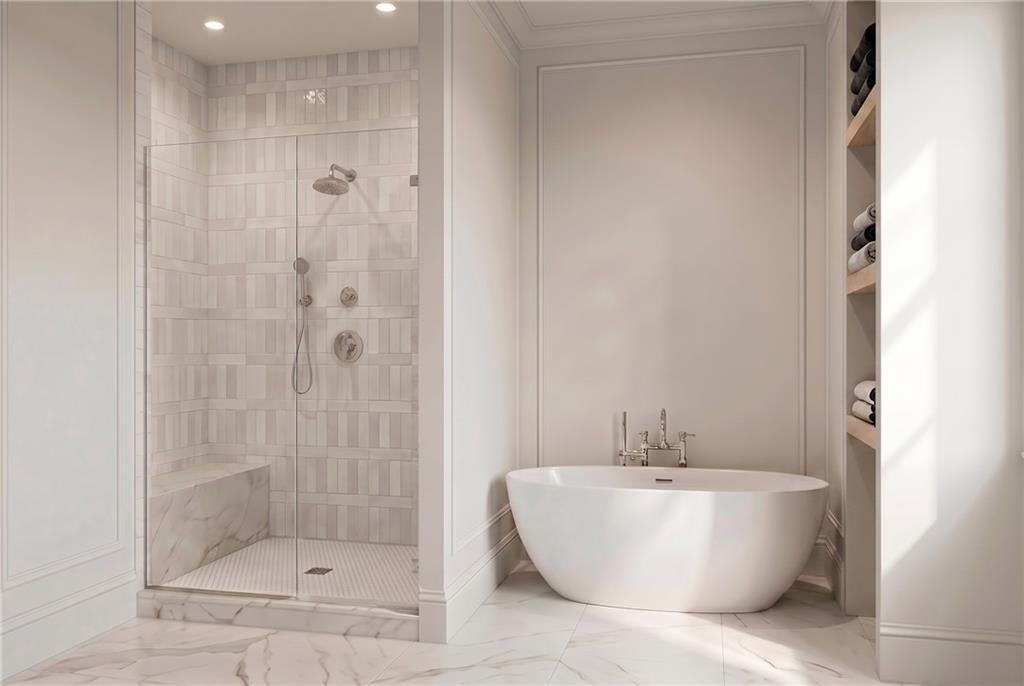
Enter an interest rate to see your estimated monthly payment.Welcome to 430 Hardscrabble Road in Bedrock Estates, an exceptional new-construction residence built by Bedrock Homes offering 5,048 square feet of thoughtfully designed living space on a generous 0.796-acre homesite in Roswell. Blending timeless traditional architecture with elevated modern finishes, this 5 bedroom, 5.5 bath home features an open, cohesive floor plan designed for both everyday living and effortless entertaining. Ten-foot ceilings on the main level, wide-plank engineered white oak flooring, a striking white oak staircase with metal balusters, and an impressive custom wood front entry door set the tone throughout. At the heart of the home, the beautifully appointed kitchen showcases a premium Thermador appliance suite, including a 48-inch professional all-gas range with six burners and griddle, quartz countertops, and an oversized undermount sink. A separate scullery with additional shelving and countertops provides an ideal extension of the kitchen for meal preparation and entertaining. Expansive Western pocket slider doors create a seamless connection between the interior living space and the rear covered porch, where a tongue-and-groove ceiling and wood-burning fireplace invite year-round enjoyment. The luxurious primary bath offers a spa-inspired retreat with a freestanding soaking tub and porcelain shower surrounds, while the home's secondary bathrooms feature quartz countertops, beautiful cabinetry, and ceramic tile surrounds. Additional highlights include a spacious mudroom with built-in shelving, a three-car garage, professionally designed landscaping with irrigation, and natural lighting throughout the home. This thoughtfully crafted residence combines generous space, quality finishes, and timeless appeal in a desirable Roswell setting. Zoned for Sweet Apple Elementary and Roswell High School and minutes away from downtown Roswell, Crabapple, and GA-92, this is an opportunity to enjoy the benefits of new construction with an anticipated completion date of late January 2027.
| 4 days ago | Listing first seen on site | |
| 4 days ago | Listing updated with changes from the MLS |
Listings identified with the FMLS IDX logo come from FMLS and are held by brokerage firms other than the owner of this website and the listing brokerage is identified in any listing details. Information is deemed reliable but is not guaranteed. If you believe any FMLS listing contains material that infringes your copyrighted work, please click here to review our DMCA policy and learn how to submit a takedown request.

© 2017-2026 First Multiple Listing Service, Inc.
Did you know? You can invite friends and family to your search. They can join your search, rate and discuss listings with you.