Home Search

Search active listings across metro Atlanta from the FMLS and GAMLS feeds. Filter by price, bedrooms, square footage or map area, save a search, and get new matches as they come on.

If you would rather have the search built for you, tell me what you are looking for and I will set it up and send the results.

Save
Ask
Tour
Hide
Share
$850,000
9 Days On Site

2818 Cravey Trail NE
Atlanta, GA 30345

For Sale|Single Family Residence|Active
6
Beds
6
Total Baths
6
Full Baths
6,789
SqFt
$125
/SqFt
1981
Built
Subdivision:
BRIARMOOR MANOR
County:
Dekalb
Listing Courtesy Of: LAURA ZIPPERER of Keller Williams Realty Metro Atlanta Broker: 404-564-5560 Prefer Ph#:LLZIP@kw.com
2818 Cravey Trail NE2818 Cravey Trail NE2818 Cravey Trail NE2818 Cravey Trail NE
Save
Ask
Tour
Hide
Share

Mortgage Calculator

Monthly Payment (Est.)

Enter an interest rate to see your estimated monthly payment.
Calculator powered by Showcase IDX, a Constellation1 Company. Copyright ©2026 Information is deemed reliable but not guaranteed.

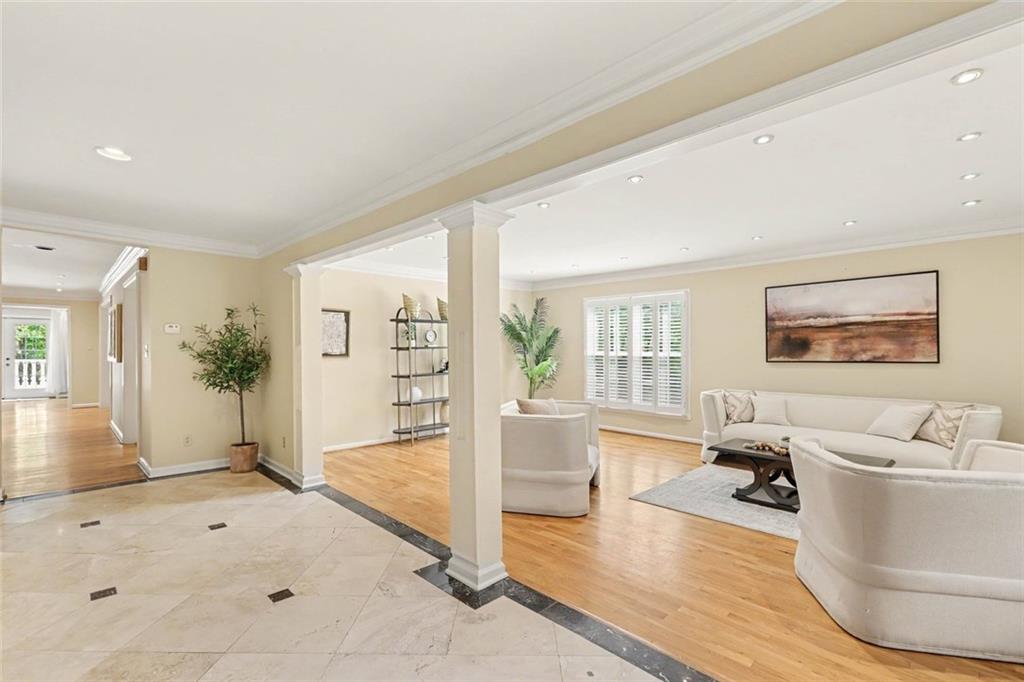
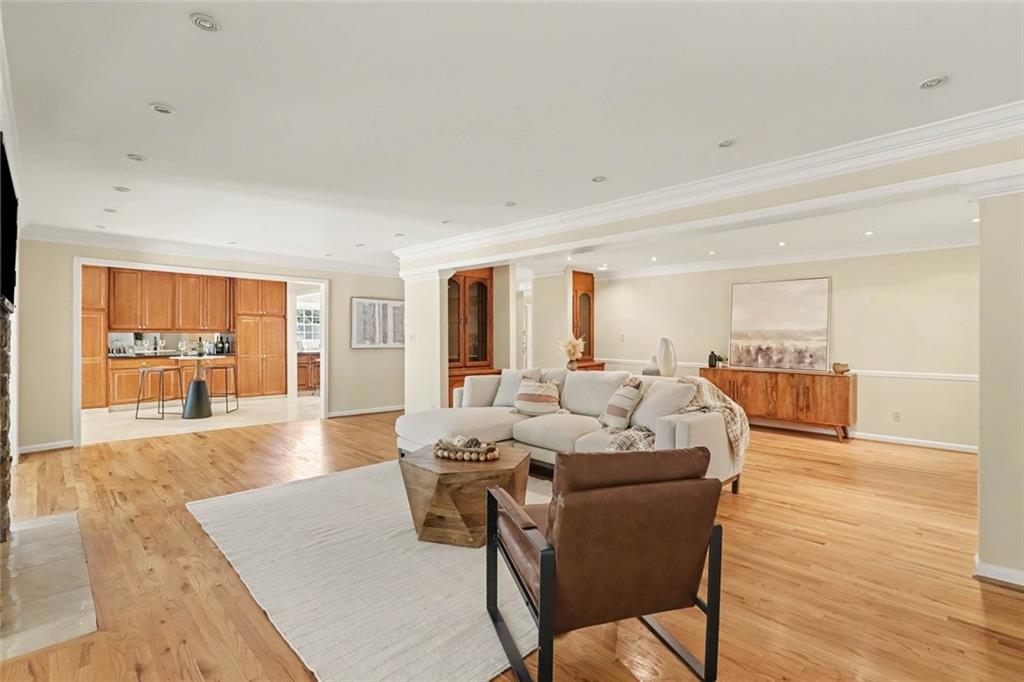
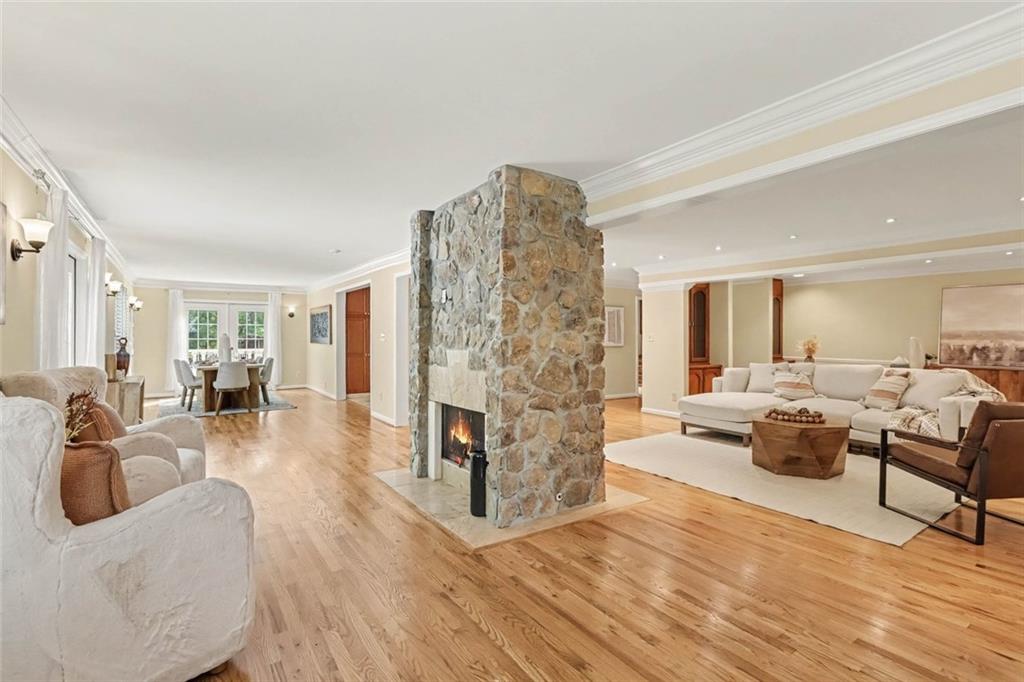
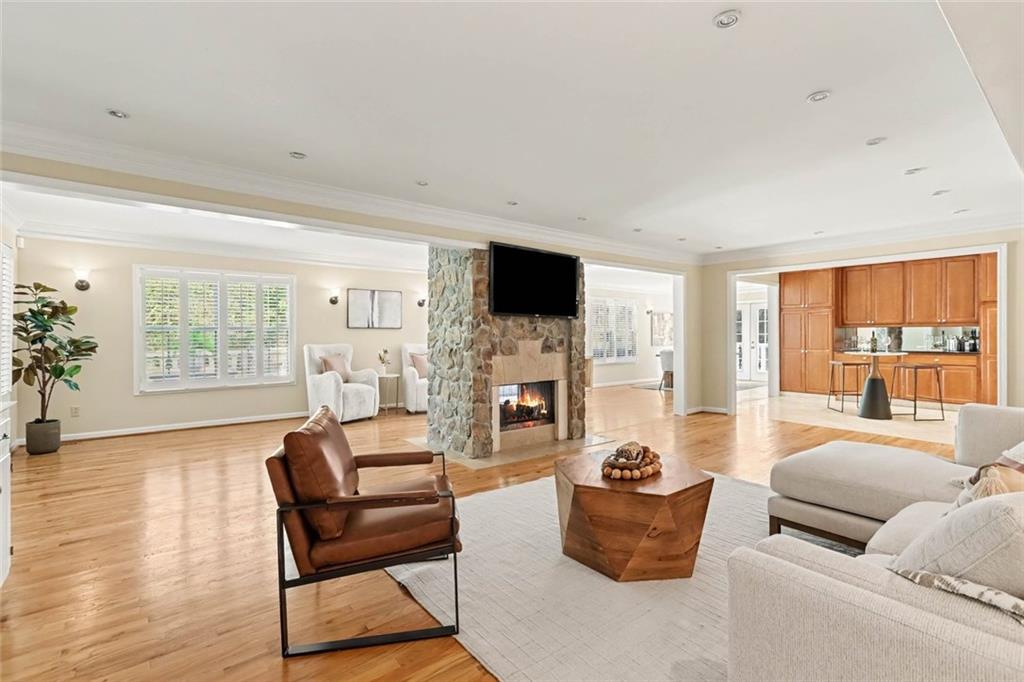
Fabulous Opportunity to own a Beautifully Maintained home on a private lot that backs up to a nature preserve. The amazing custom tiled upper Terrace overlooks a large half acre flat back yard with 2 mature fruit trees (pear & apple). You will feel like you are in an Italian Villa. The unique attributes don't stop there. The grand 2 story entrance has a curved staircase to the second floor 4/5 bedrooms and 3 bathrooms. The Primary Suite is beyond compare with: 2 walk-in closets with amazing custom closet systems, 2 sided gas fireplace, floor to ceiling windows with Plantation Shutters, separate sitting area and large bathroom with soaking tub and shower. Other features: Hardwoods on main and 2nd floor, Granit Counters in the kitchen, Laundry Room, Bar area, Formal Living Room, Dining Room seats 12+, Family Room with 2 sided Gas Fireplace, Bedroom and bathroom on main, Finished Basement with In-law or Teen suite (Bedroom and 2 bathrooms, Kitchen, Living Room, laundry closet, and lots of storage) opens to travertine tiled lower Terrace with recessed lighting and hot tub. This is truly a private oasis. Easy access to I285 and I-85. Only 2 miles to Emory at Northlake, shopping and lots of restaurants.

Save
Ask
Tour
Hide
Share
Listing Snapshot
Price 
$850,000
Days On Site 
9 Days
Bedrooms 
6
Inside Area (SqFt) 
6,789 sqft
Total Baths 
6
Full Baths 
6
Partial Baths 
N/A
Lot Size 
0.47 Acres
Year Built 
1981
MLS Number 
7854319
Status 
Active
Property Tax 
$9,497
HOA/Condo/Coop Fees 
N/A
Sq Ft Source 
Owner
Friends & Family
Recent Activity
a week agoStatus changed to Active
a week agoPrice changed to $850,000
a week agoListing updated with changes from the MLS
a week agoListing first seen on site
General Features
Acres 
0.47
Foundation 
SlabBlock
Garage 
Yes
Garage Spaces 
2
Green Energy Efficient 
AppliancesRoofThermostatInsulationWindows
Land Lease 
No
Levels 
Three Or More
Parking 
Garage
Parking Spaces 
4
Property Sub Type 
Single Family Residence
Security 
Smoke Detector(s)Security SystemFire AlarmSecurity System Owned
Sewer 
Public Sewer
SqFt Above 
4937
SqFt Below 
1852
SqFt Total 
6889
Style 
Traditional
Utilities 
Cable AvailableElectricity AvailableNatural Gas AvailablePhone AvailableSewer AvailableWater Available
Water Source 
Public
Interior Features
Appliances 
DishwasherDisposalRange HoodRefrigeratorTrash CompactorElectric RangeGas Water Heater
Basement 
Partial
Cooling 
Central Air
Electric 
220 Volts in Garage220 Volts
Fireplace 
Yes
Fireplace Features 
Double SidedFactory BuiltFamily RoomMaster BedroomGas Log
Fireplaces 
2
Flooring 
Ceramic TileHardwoodStoneTile
Heating 
Forced Air
Interior 
Breakfast BarEat-in KitchenIn-Law FloorplanKitchen IslandCoffered Ceiling(s)Crown MoldingDouble VanityDry BarHigh Speed InternetHis and Hers ClosetsLow Flow Plumbing FixturesRecessed LightingWalk-In Closet(s)
Laundry Features 
Laundry RoomMain LevelIn KitchenOther
Main Level Bedrooms 
1
Window Features 
Bay Window(s)Double Pane WindowsPlantation Shutters
Save
Ask
Tour
Hide
Share
Exterior Features
Construction Details 
FrameStucco
Exterior 
BalconyGardenLightingPrivate Yard
Fencing 
FencedPrivacyWoodBack Yard
Lot Features 
Back YardCul-De-SacFront YardLevelPrivateRectangular Lot
Other Structures 
Garage(s)
Patio And Porch 
CoveredFront PorchRear PorchPatioTerraceDeck
Pool Features 
None
Road Frontage 
None
Roof 
OtherComposition
Spa Features 
None
View 
NeighborhoodPark/GreenbeltTrees/Woods
Waterfront Features 
None
Waterview 
NeighborhoodPark/GreenbeltTrees/Woods
Windows/Doors 
Bay Window(s)Double Pane WindowsPlantation Shutters
Community Features
Community Features 
ClubhouseParkPoolStreet Lights
Horse Property 
None
Financing Terms Available 
CashConventionalFHAVA Loan
Roads 
Asphalt
Schools
School District
Unknown
Elementary School
Hawthorne - Dekalb
Middle School
Henderson - Dekalb
High School
Lakeside - Dekalb
Listing Courtesy Of: LAURA ZIPPERER of Keller Williams Realty Metro Atlanta Broker: 404-564-5560 Prefer Ph#:LLZIP@kw.com

Listings identified with the FMLS IDX logo come from FMLS and are held by brokerage firms other than the owner of this website and the listing brokerage is identified in any listing details. Information is deemed reliable but is not guaranteed. If you believe any FMLS listing contains material that infringes your copyrighted work, please click here to review our DMCA policy and learn how to submit a takedown request.



© 2017-2026 First Multiple Listing Service, Inc.

Neighborhood & Commute
Source: Walkscore
Disclosure: Community information and market data powered by Constellation Data Labs. Information is deemed reliable but not guaranteed.
Save
Ask
Tour
Hide
Share