Home Search
Search active listings across metro Atlanta from the FMLS and GAMLS feeds. Filter by price, bedrooms, square footage or map area, save a search, and get new matches as they come on.
If you would rather have the search built for you, tell me what you are looking for and I will set it up and send the results.
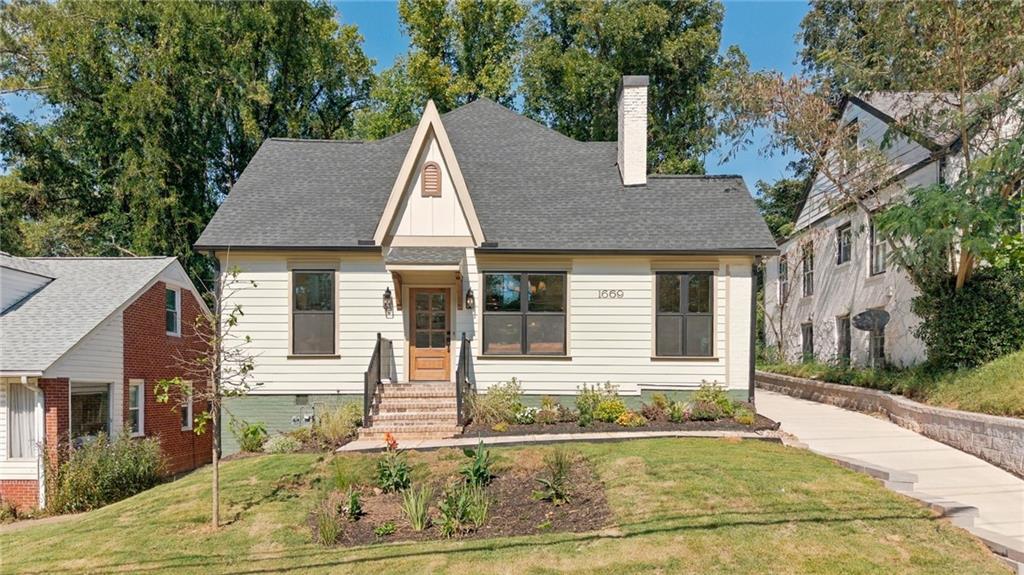
1669 Beecher Street SWAtlanta, GA 30310
Mortgage Calculator
Monthly Payment (Est.)
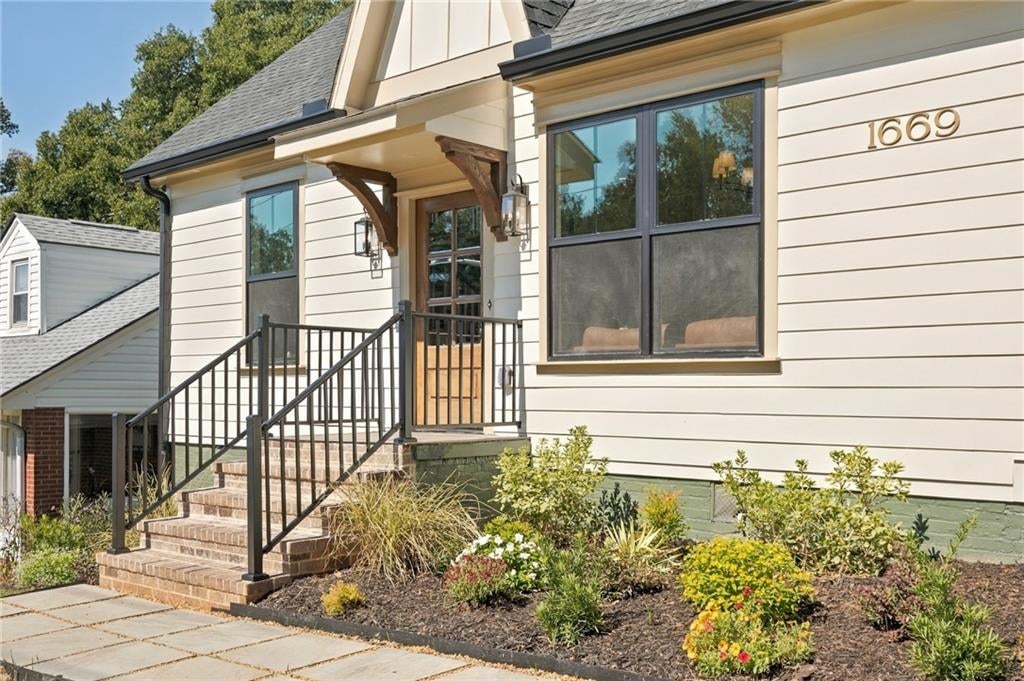
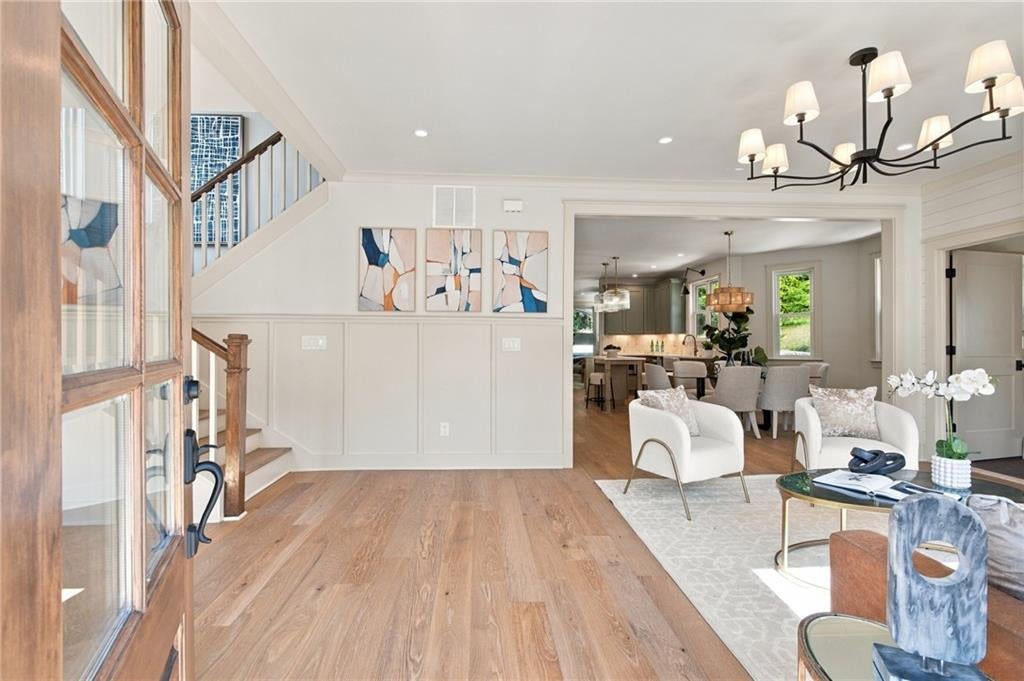
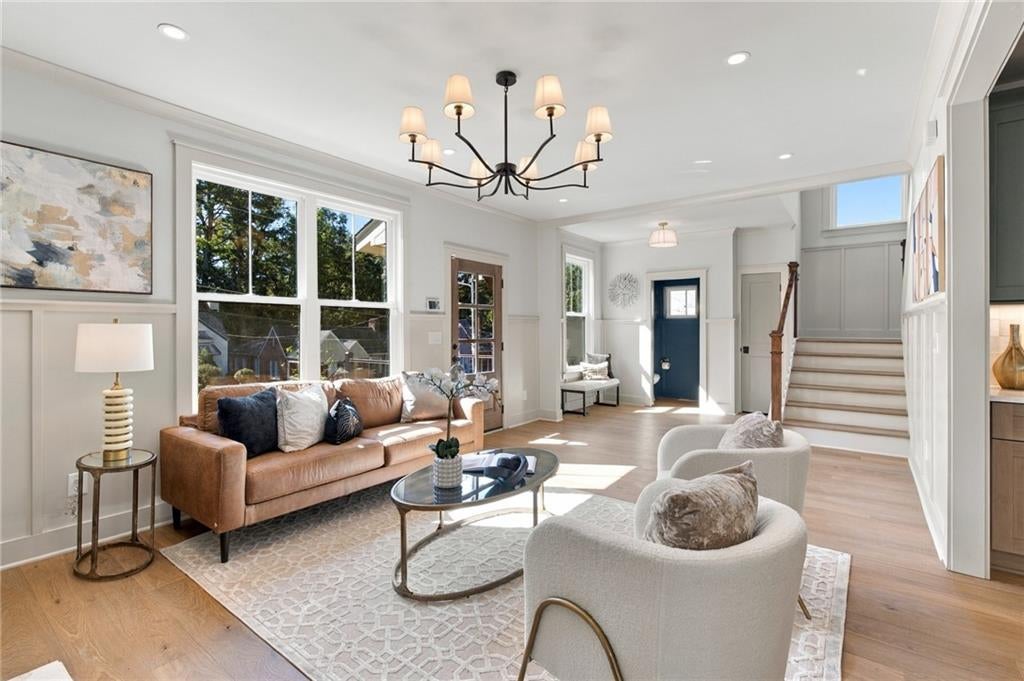
Enter an interest rate to see your estimated monthly payment.A distinctive expression of Atlanta cottage living, this completely rebuilt home by Pineapple Build pairs timeless charm with richly layered interiors and thoughtful modern comforts. From the designer fixtures to the interplay of color, tile, and cabinetry, each space has its own personality while contributing to a beautifully cohesive home. The expansive main level unfolds through separate living, family, and dining rooms, creating an inviting balance of gathering spaces and quiet retreats. Nine-foot ceilings enhance the airy feel, while Andersen windows welcome natural light. A main-level guest bedroom with a private en suite bathroom offers a comfortable retreat for overnight visitors. At the heart of the home, the kitchen makes a memorable design statement with two-tone designer cabinetry, a luminous Zellige tile backsplash, and an upgraded appliance package. Carefully selected finishes bring warmth, texture, and character to a space as suited to casual mornings as it is to lively evenings with friends. A large rear deck extends the living experience outdoors, overlooking a fenced, mostly level backyard with room to entertain, garden, or unwind. The two-car carport includes a Level 2 EV charger hook up, and a dedicated vehicle turnaround makes arriving and departing easy. Upstairs, the primary suite is a striking sanctuary beneath vaulted ceilings. Its generously sized shower features custom tile and multiple showerheads, bringing a spa-like experience to the daily routine. The transformation extends well beyond the finishes: all-new HVAC, plumbing, and electrical systems, energy-efficient spray foam insulation, and smart lighting deliver modern comfort within a home full of cottage character. With convenient access to the BeltLine, Downtown, Midtown, and the new Enota Park, this is a home for those who appreciate distinctive architecture, expressive interiors, and the pleasure of living somewhere that feels truly special. As a final touch, the seller is including $5,000 in seller-paid closing costs, a limited home warranty, a one-year termite bond, and a Level 2 EV charger; added value and peace of mind from day one.
| 4 days ago | Status changed to Active Under Contract | |
| 4 days ago | Listing updated with changes from the MLS | |
| 2 weeks ago | Price changed to $669,000 | |
| 2 weeks ago | Listing first seen on site |
Listings identified with the FMLS IDX logo come from FMLS and are held by brokerage firms other than the owner of this website and the listing brokerage is identified in any listing details. Information is deemed reliable but is not guaranteed. If you believe any FMLS listing contains material that infringes your copyrighted work, please click here to review our DMCA policy and learn how to submit a takedown request.

© 2017-2026 First Multiple Listing Service, Inc.
Did you know? You can invite friends and family to your search. They can join your search, rate and discuss listings with you.