Home Search
Search active listings across metro Atlanta from the FMLS and GAMLS feeds. Filter by price, bedrooms, square footage or map area, save a search, and get new matches as they come on.
If you would rather have the search built for you, tell me what you are looking for and I will set it up and send the results.
4424 Brandy Lane SEAcworth, GA 30102
Mortgage Calculator
Monthly Payment (Est.)
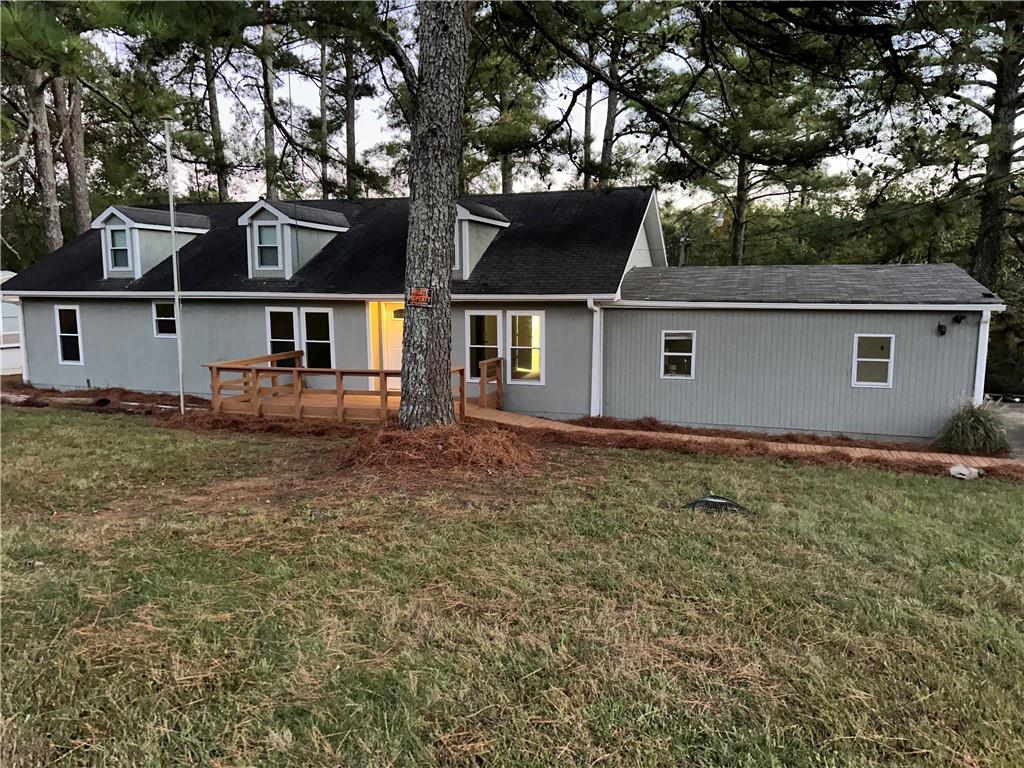
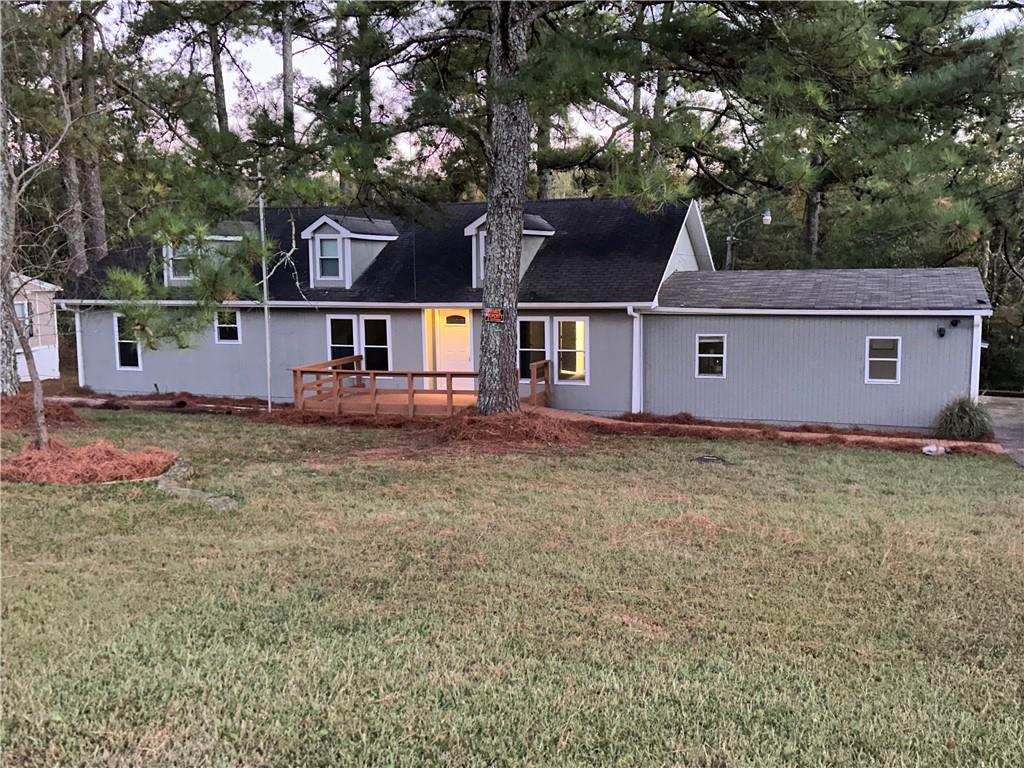
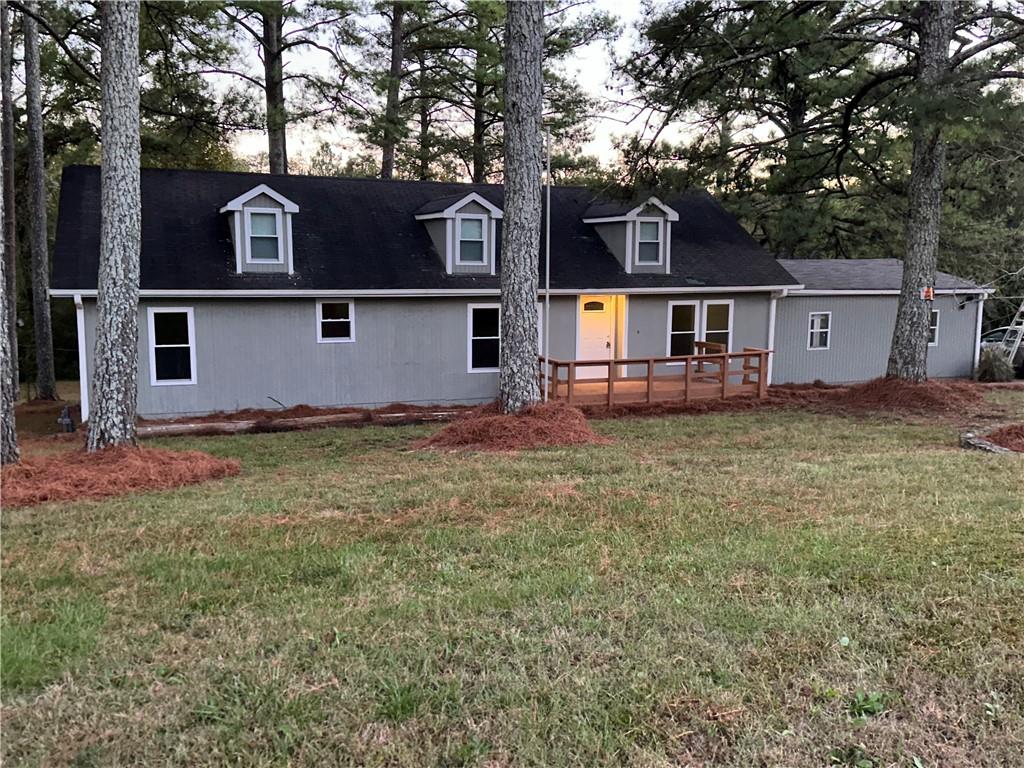
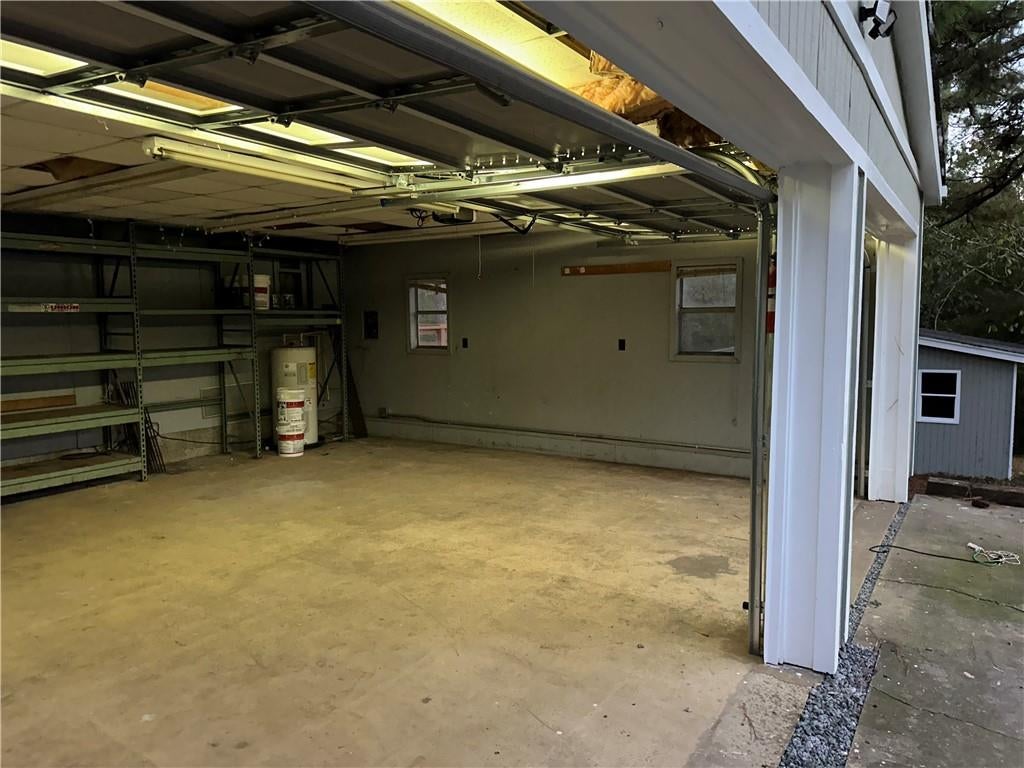
Enter an interest rate to see your estimated monthly payment.Welcome to 4424 Brandy Ln SE! The 3-bedroom, 2-bathroom ranch retreat home offers a rare slice of paradise on over half an acre with private access to Lake Allatoona from the backyard with NO HOA! Inside, a sprawling open-concept layout is anchored by a classic wood-burning fireplace. But the real magic is you're a quick 3-to-4-minute stroll from your property directly to the water! And for the messy aftermath of those lake days, a super-convenient laundry "drop zone" sits right off the screened porch to catch wet swimsuits and towels before they are tracked inside after spending your day at your tranquil inlet. Best thing is you come in to a home cooled off by a brand new HVAC system! This property practically demands for you to spend your time outside. Start your mornings on the front deck sipping coffee and watching the local deer hold the only HOA meeting you'll ever have to deal with here. Out back, host legendary cookouts on the massive deck or retreat to the screened-in porch when the mosquitoes get ambitious. Fire up the grill, project the big game onto the shed, and lounge with room to spare. Plus, seamless front and back ramp access means zero stairs; an absolute lifesaver for rolling in heavy weekend coolers or providing effortless step-free entry for guests. The heavy lifting is already done with major, wallet-saving updates: Brand New HVAC System, New Windows, Fully Renovated Secondary Bathroom, Fresh Paint on the interior and exterior, New French drains added, Fresh Landscaping and New Light Fixtures. Hobbyists will love this true Acworth unicorn: a 2-car garage workshop plus a massive, fully-powered storage shed for all your paddleboards, lake toys and power tools. The absolute best part? NO HOA. (Cue the happy dance.) Whether you want a killer second home, a short-term rental cash cow, or a full-time residence with immediate equity, this lake-life setup is a total slam dunk. Traditional financing not possible, but the Home may qualify for VA rehab loan, FHA 203 rehab loan and Fannie Mae and Freddie Mac Home Style Renovation Loan!
| yesterday | Listing first seen on site | |
| yesterday | Listing updated with changes from the MLS |
Listings identified with the FMLS IDX logo come from FMLS and are held by brokerage firms other than the owner of this website and the listing brokerage is identified in any listing details. Information is deemed reliable but is not guaranteed. If you believe any FMLS listing contains material that infringes your copyrighted work, please click here to review our DMCA policy and learn how to submit a takedown request.

© 2017-2026 First Multiple Listing Service, Inc.