Home Search
Search active listings across metro Atlanta from the FMLS and GAMLS feeds. Filter by price, bedrooms, square footage or map area, save a search, and get new matches as they come on.
If you would rather have the search built for you, tell me what you are looking for and I will set it up and send the results.
605 Wiley CourtCanton, GA 30115
Mortgage Calculator
Monthly Payment (Est.)
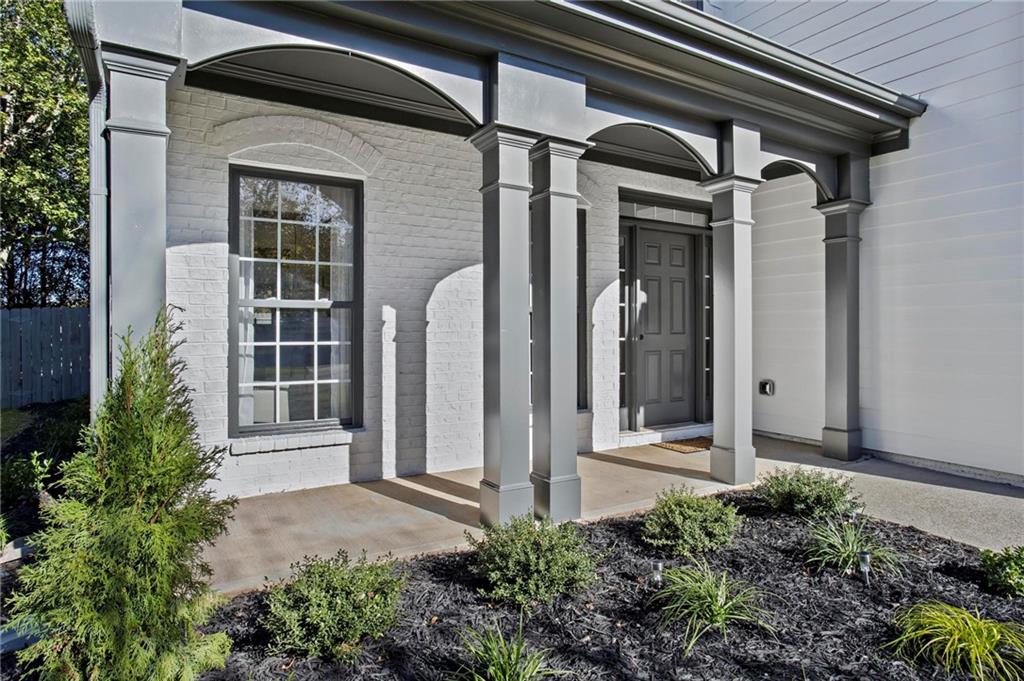
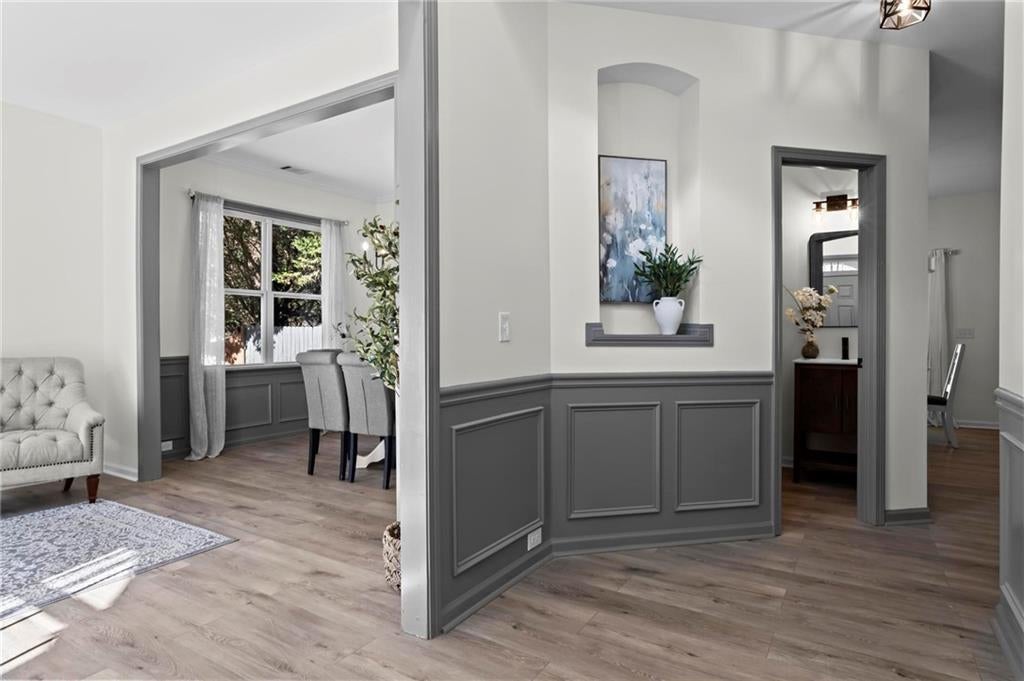
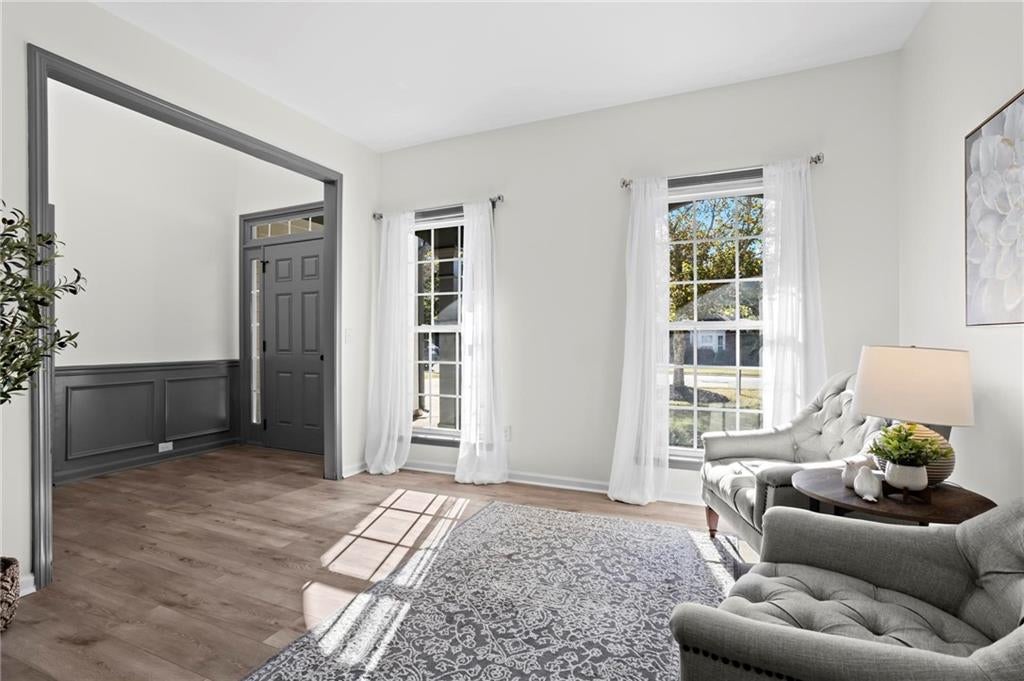
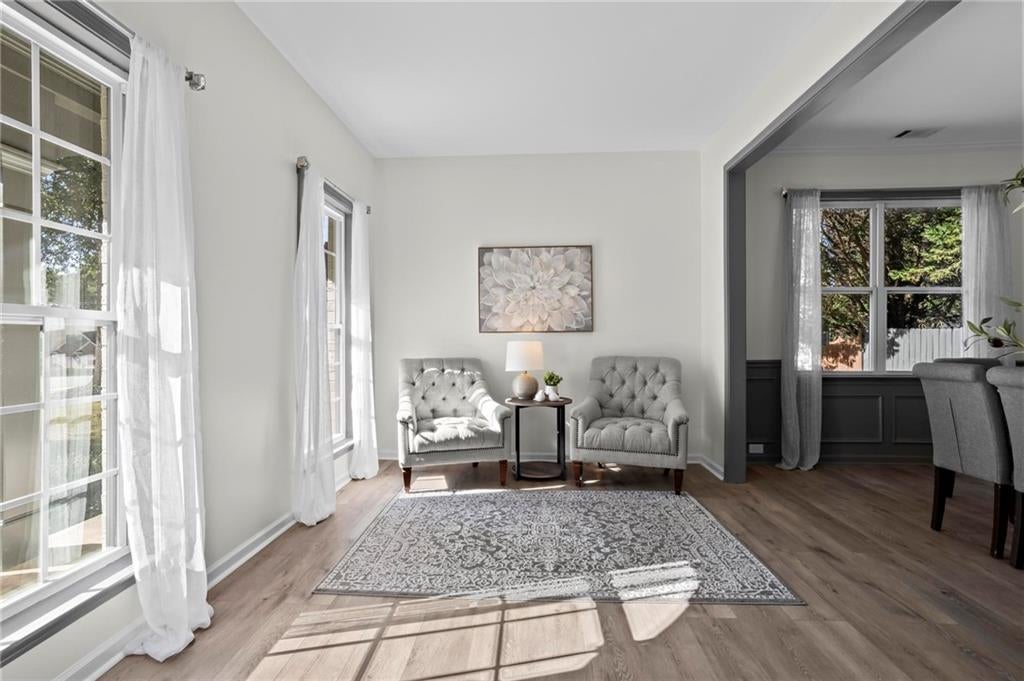
Enter an interest rate to see your estimated monthly payment.COMPLETELY REMODELED 4 Bedroom Home in The Falls at Mill Creek!!! Welcome to this two story home featuring 4 bedrooms and 2.5 bathrooms!! The Attractive exterior showcases crisp white siding, elegant gray accents, distinctive architectural details, and a welcoming covered front porch. Step inside to a bright open two story foyer that creates a grand first impression. Warm wood flooring, neutral tones and stylish finishes flow throughout the home. The inviting family room features a charming fireplace, while the separate formal dining room is perfect for family dinners or entertaining. A versatile flex space just off the foyer offers the ideal setting for a home office, sitting area or reading nook. The stunning kitchen features gray cabinetry, stainless steel appliances, attractive countertops, and a decorative backsplash. The spacious primary suite features a beautifully updated bathroom with a freestanding soaking tub and glass enclosed shower. The upstairs laundry room adds everyday convenience. While the two car garage provides additional storage and functionality. MAJOR IMPROVEMENTS include a NEW roof, Newer HVAC systems, NEW Water Heater and beautifully updated kitchen and bathrooms, bringing fresh style and modern appeal to the home. Enjoy the fenced backyard with landscaped garden beds, a generous lawn, and a cozy fire pit area, perfect for relaxing or gathering with friends. Neighborhood amenities include swimming pools, tennis courts and large playground areas. Conveniently located just minutes from shopping, restaurants, and everyday essentials. Don't miss your opportunity to own this beautifully updated home in The Falls at Mill Creek! With major upgraded, stylish finishes, inviting indoor and outdoor spaces and fantastic neighborhood amenities. This home is ready for you to move in and make it your own.
| 2 hours ago | Listing first seen on site | |
| 2 hours ago | Listing updated with changes from the MLS |
Listings identified with the FMLS IDX logo come from FMLS and are held by brokerage firms other than the owner of this website and the listing brokerage is identified in any listing details. Information is deemed reliable but is not guaranteed. If you believe any FMLS listing contains material that infringes your copyrighted work, please click here to review our DMCA policy and learn how to submit a takedown request.

© 2017-2026 First Multiple Listing Service, Inc.
Did you know? You can invite friends and family to your search. They can join your search, rate and discuss listings with you.