Home Search
Search active listings across metro Atlanta from the FMLS and GAMLS feeds. Filter by price, bedrooms, square footage or map area, save a search, and get new matches as they come on.
If you would rather have the search built for you, tell me what you are looking for and I will set it up and send the results.
3142 Brooks LanePowder Springs, GA 30127
Mortgage Calculator
Monthly Payment (Est.)
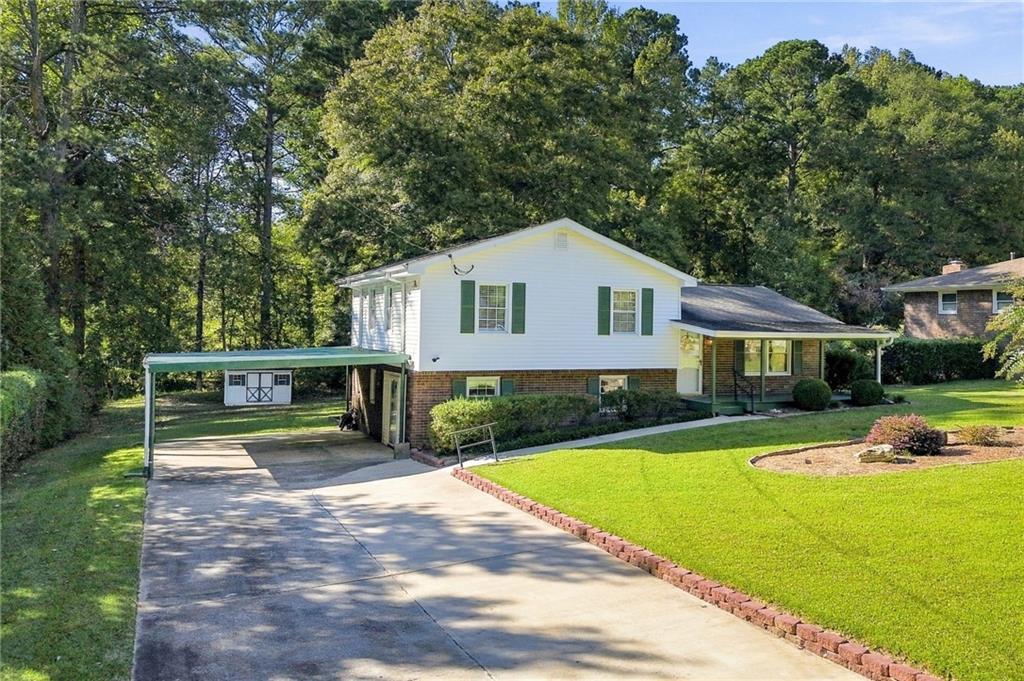
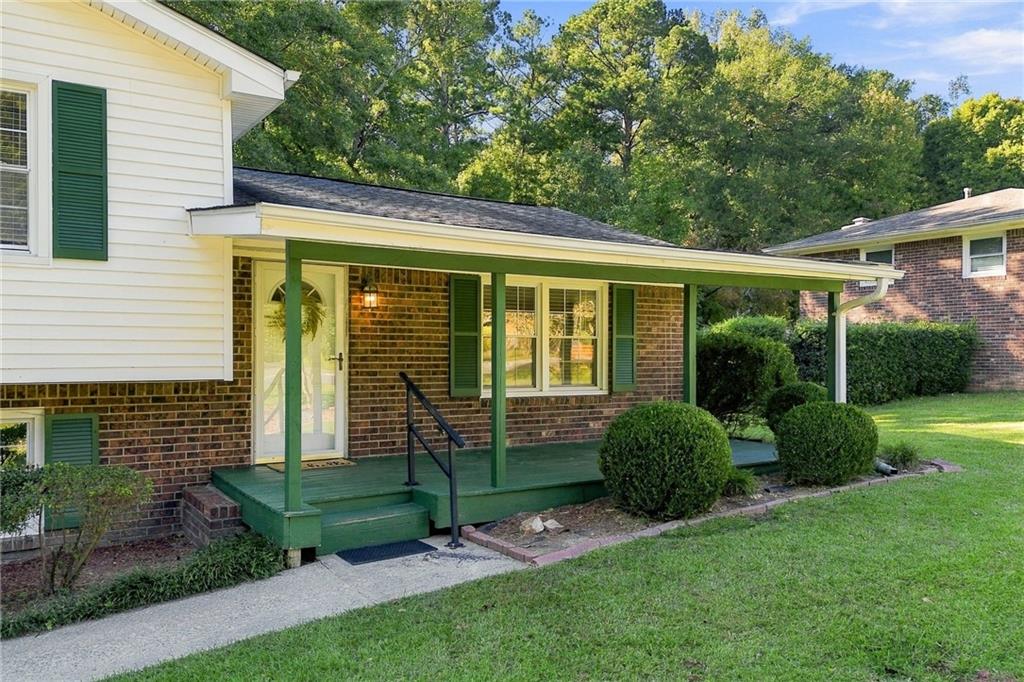
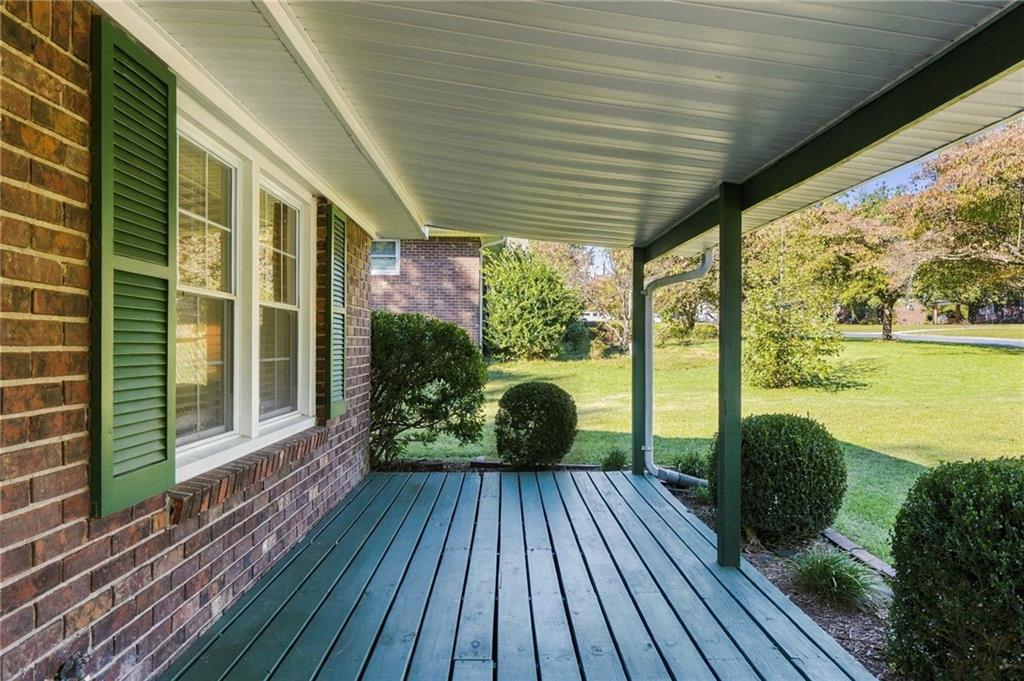
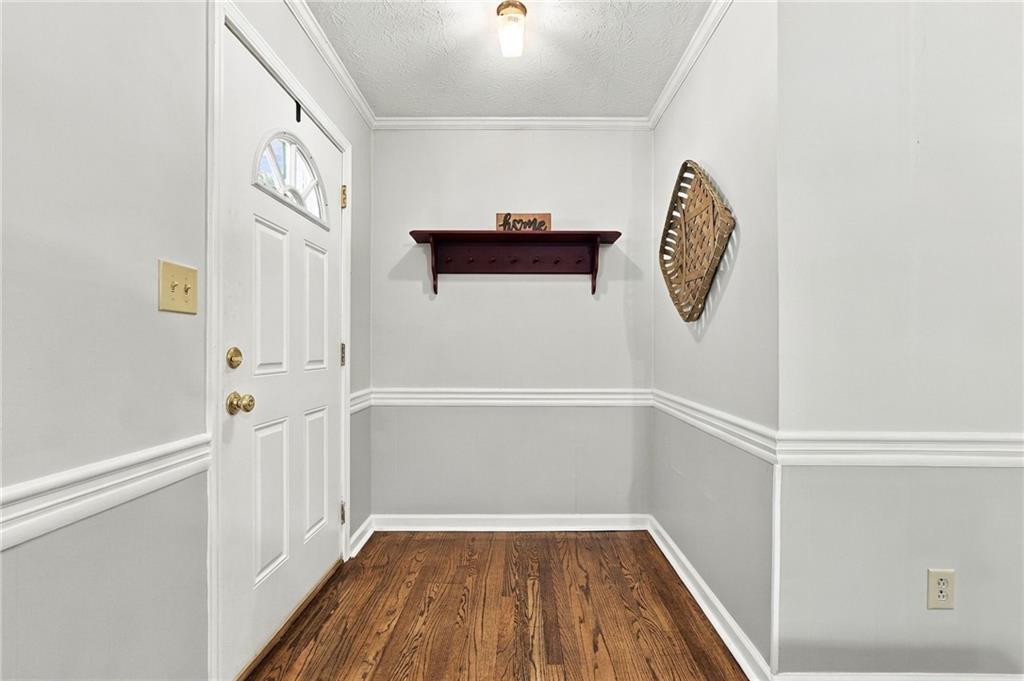
Enter an interest rate to see your estimated monthly payment.Tired of living in a neighborhood with an HOA? Break free! Nestled on an almost ¼-acre level lot bordered by mature trees at the end of a quiet street in Weston Heights, this split-level ranch welcomes you home with an inviting front porch that's perfect for relaxing and connecting with neighbors. The foyer opens to a bright and cheerful living room that flows seamlessly into the dining room, with hardwood floors, neutral paint, and crisp white trim throughout. The beautifully renovated kitchen features stylish gray shaker cabinets, a subway tile backsplash, open shelving, and stainless-steel appliances. Just off the dining room, the finished den offers a cozy wood-burning fireplace and direct access to the screened porch and open deck, creating an ideal space for indoor-outdoor living. Upstairs, the light-filled primary suite features a remodeled ensuite bath with a beautiful new shower, glass doors, and a gray vanity. Two additional bedrooms share a hall bath with a tub/shower combination. The lower level provides exceptional flexibility with a spacious laundry room complete with a utility sink and plenty of counter space for folding. A large fourth bedroom could also serve as a family room, while an additional room makes an ideal home office, hobby space, or workout room. A recently updated full bath completes the lower level. Out back the screened porch and open deck overlook a private, level backyard anchored by a massive shade oak and bordered by mature trees and shrubs for added privacy. A storage shed on a concrete pad provides convenient space for lawn equipment and tools. With plenty of room to play, garden, or even enjoy a future pool, this backyard offers endless possibilities. Tucked away on a quiet street yet close to it all, this home offers the perfect balance of peace and convenience. Grocery stores, shopping, restaurants, schools, and everyday essentials are all just minutes away. You'll also love being near Downtown Powder Springs, where you can enjoy local restaurants, community events, and that charming small-town feel. And for outdoor enthusiasts, the Silver Comet Trail, Lost Mountain Park, and other nearby recreation spots make it easy to get outside and stay active.
| 8 hours ago | Listing first seen on site | |
| 8 hours ago | Listing updated with changes from the MLS |
Listings identified with the FMLS IDX logo come from FMLS and are held by brokerage firms other than the owner of this website and the listing brokerage is identified in any listing details. Information is deemed reliable but is not guaranteed. If you believe any FMLS listing contains material that infringes your copyrighted work, please click here to review our DMCA policy and learn how to submit a takedown request.

© 2017-2026 First Multiple Listing Service, Inc.