Home Search

Search active listings across metro Atlanta from the FMLS and GAMLS feeds. Filter by price, bedrooms, square footage or map area, save a search, and get new matches as they come on.

If you would rather have the search built for you, tell me what you are looking for and I will set it up and send the results.

Save
Ask
Tour
Hide
Share
$489,000
New Listing

250 Sable Trace Drive
Acworth, GA 30102

For Sale|Single Family Residence|Active
4
Beds
3
Total Baths
3
Full Baths
2,480
SqFt
$197
/SqFt
2002
Built
Subdivision:
Sable Trace
County:
Cherokee
Listing Courtesy Of: Claire Williams of Century 21 Connect Realty Broker: 404-996-8970 Prefer Ph#:claire@c21connectrealty.com
Upcoming Open Houses
Sun, Oct 25, 2:00 PM - 4:00 PM
250 Sable Trace Drive250 Sable Trace Drive250 Sable Trace Drive250 Sable Trace Drive
Save
Ask
Tour
Hide
Share

Mortgage Calculator

Monthly Payment (Est.)

Enter an interest rate to see your estimated monthly payment.
Calculator powered by Showcase IDX, a Constellation1 Company. Copyright ©2026 Information is deemed reliable but not guaranteed.

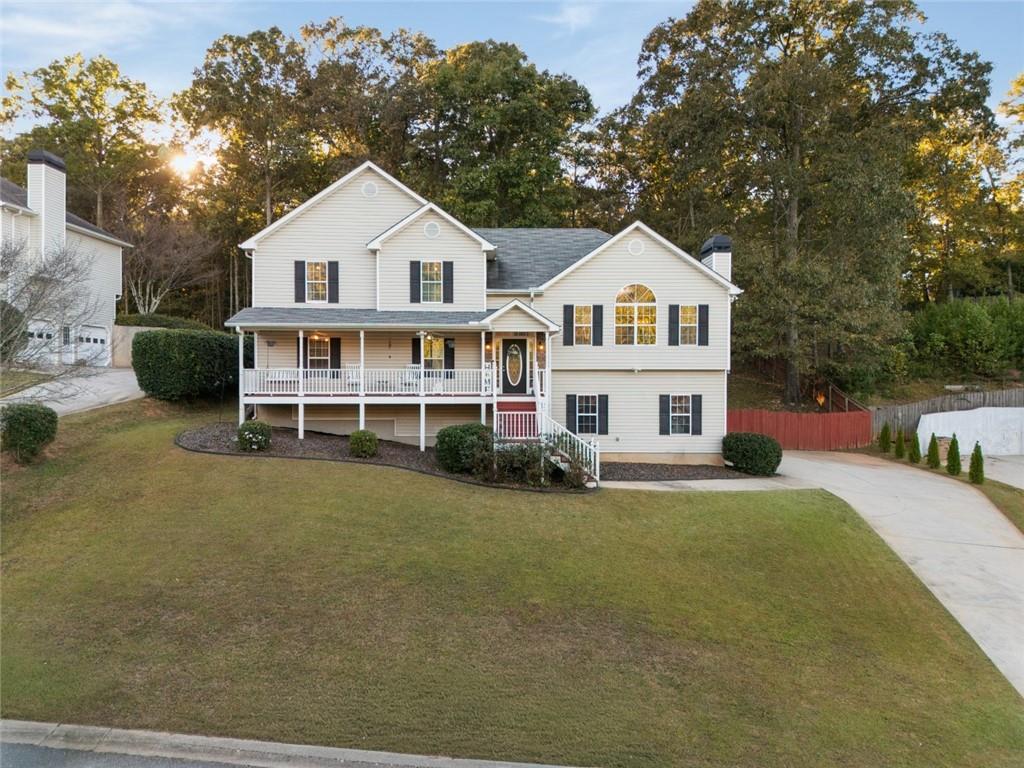
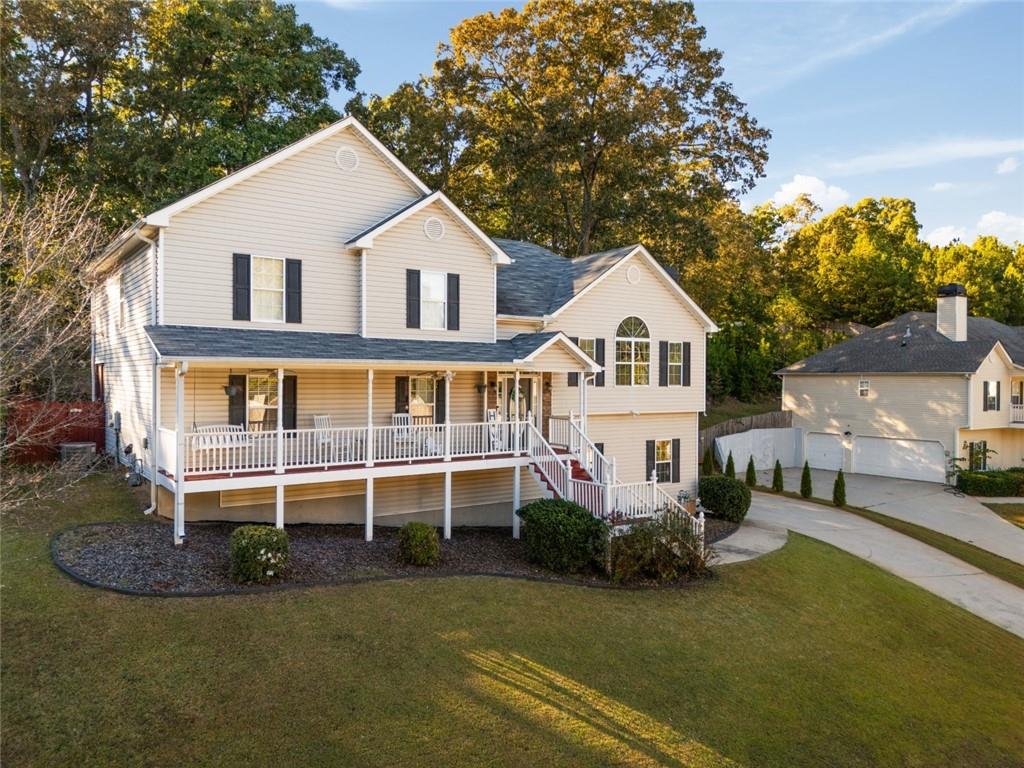
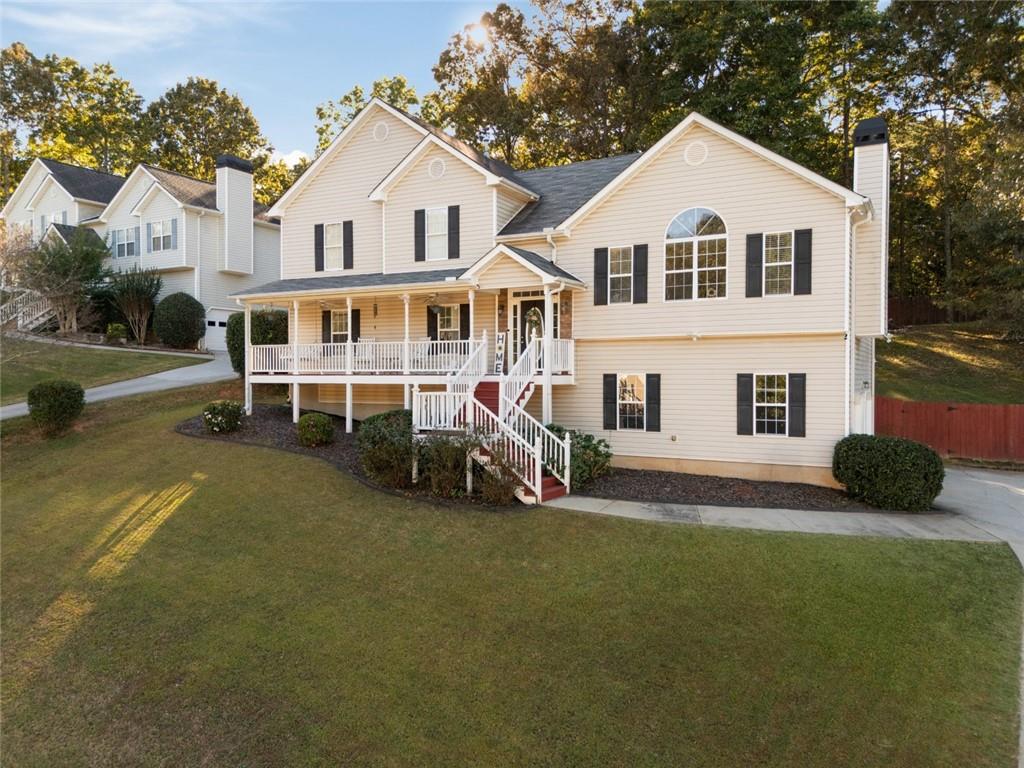
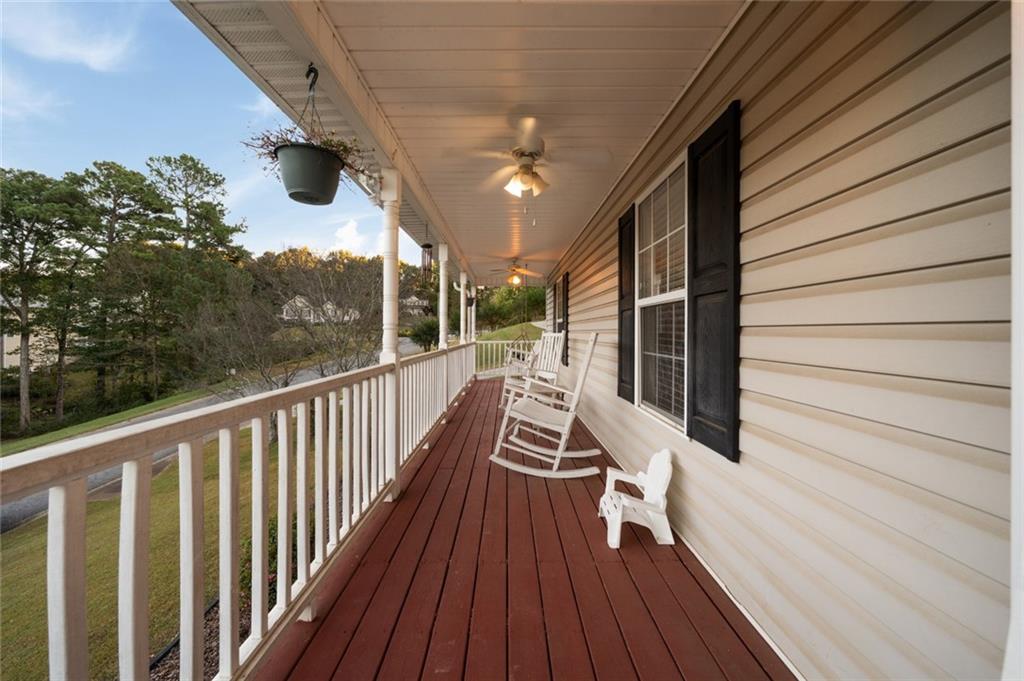
You have been looking for it...Space to spread out, an updated kitchen, new flooring throughout—and no HOA! Welcome to 250 Sable Trace Drive, a 4-bedroom, 3-bath home offering flexible living space and a location with top rated schools. The updated kitchen features stainless-steel appliances, a gas range, a side-by-side refrigerator, and plenty of room to gather. An inviting living room with a fireplace creates a cozy place to unwind, while the separate dining room adds character with a tray ceiling, crown molding, chair rail, and decorative wall trim. The spacious primary suite features soaring ceilings, a Palladian window that fills the room with natural light, a walk-in closet, and a bathroom with double vanities. Two additional bedrooms and a full bathroom complete the upper level. Downstairs, a separate living area, fourth bedroom, and full bathroom offer flexibility for guests, extended family, a home office, or a teen retreat. Enjoy your morning coffee and sunrise on the front porch swing or your evening glass of wine watching the sunset on the spacious deck overlooking the fenced, wooded backyard. The garage’s high ceilings provide additional storage flexibility. Located in the Etowah High School district, with convenient access to I-75, I-575, shopping, and dining, this home also puts you approximately 15 minutes from Lake Acworth and 25 minutes from Lake Allatoona. Comfortable living, outdoor space, and the freedom of no HOA—all in one welcoming place to call home.

Save
Ask
Tour
Hide
Share
Listing Snapshot
Price 
$489,000
Days On Site 
0 Days
Bedrooms 
4
Inside Area (SqFt) 
2,480 sqft
Total Baths 
3
Full Baths 
3
Partial Baths 
N/A
Lot Size 
0.4572 Acres
Year Built 
2002
MLS Number 
7855965
Status 
Active
Property Tax 
$4,606
HOA/Condo/Coop Fees 
N/A
Sq Ft Source 
Public Records
Friends & Family
Recent Activity
9 hours agoListing first seen on site
9 hours agoListing updated with changes from the MLS
General Features
Acres 
0.4572
Attached Garage 
Yes
Foundation 
None
Garage 
Yes
Garage Spaces 
2
Land Lease 
No
Levels 
Multi/Split
Parking 
AttachedDrivewayGarageGarage Door Opener
Property Sub Type 
Single Family Residence
Security 
Smoke Detector(s)Fire AlarmSecurity Service
Sewer 
Public Sewer
SqFt Above 
2480
SqFt Total 
2480
Style 
Traditional
Utilities 
Cable AvailableElectricity AvailableNatural Gas AvailablePhone AvailableSewer AvailableWater Available
Water Source 
Public
Interior Features
Appliances 
DishwasherDryerGas OvenGas RangeGas Water HeaterMicrowaveRefrigeratorWasher
Basement 
Exterior EntryUnfinished
Cooling 
Ceiling Fan(s)Central Air
Fireplace 
Yes
Fireplace Features 
Family RoomGas Starter
Fireplaces 
1
Flooring 
Hardwood
Heating 
CentralHot WaterNatural Gas
Interior 
Eat-in KitchenPantryCathedral Ceiling(s)Double VanityEntrance FoyerHis and Hers ClosetsWalk-In Closet(s)
Laundry Features 
Lower Level
Window Features 
Insulated Windows
Save
Ask
Tour
Hide
Share
Exterior Features
Construction Details 
StoneVinyl Siding
Exterior 
Garden
Fencing 
Back YardFencedPrivacyWood
Lot Features 
Back YardFront YardLandscapedPrivateSloped
Other Structures 
None
Patio And Porch 
None
Pool Features 
None
Road Frontage 
None
Roof 
Shingle
Spa Features 
None
View 
NeighborhoodOther
Waterfront Features 
None
Waterview 
NeighborhoodOther
Windows/Doors 
Insulated Windows
Community Features
Community Features 
None
Horse Property 
None
Roads 
Asphalt
Schools
School District
Unknown
Elementary School
Oak Grove - Cherokee
Middle School
E.T. Booth
High School
Etowah
Listing Courtesy Of: Claire Williams of Century 21 Connect Realty Broker: 404-996-8970 Prefer Ph#:claire@c21connectrealty.com

Listings identified with the FMLS IDX logo come from FMLS and are held by brokerage firms other than the owner of this website and the listing brokerage is identified in any listing details. Information is deemed reliable but is not guaranteed. If you believe any FMLS listing contains material that infringes your copyrighted work, please click here to review our DMCA policy and learn how to submit a takedown request.



© 2017-2026 First Multiple Listing Service, Inc.

Neighborhood & Commute
Source: Walkscore
Disclosure: Community information and market data powered by Constellation Data Labs. Information is deemed reliable but not guaranteed.
Save
Ask
Tour
Hide
Share