Home Search

Search active listings across metro Atlanta from the FMLS and GAMLS feeds. Filter by price, bedrooms, square footage or map area, save a search, and get new matches as they come on.

If you would rather have the search built for you, tell me what you are looking for and I will set it up and send the results.

Save
Ask
Tour
Hide
Share
$1,000,000
9 Days On Site

5296 Fern Park Court
Peachtree Corners, GA 30092

For Sale|Single Family Residence|Active
6
Beds
5
Total Baths
4
Full Baths
1
Partial Bath
4,940
SqFt
$202
/SqFt
1995
Built
Subdivision:
Amberfield
County:
Gwinnett
Listing Courtesy Of: Laurie Rogers of Virtual Properties Realty.com Broker: 678-427-7218 Prefer Ph#:Laurie@minor.net
Upcoming Open Houses
Sun, Oct 25, 2:00 PM - 4:00 PM
5296 Fern Park Court5296 Fern Park Court5296 Fern Park Court5296 Fern Park Court
Save
Ask
Tour
Hide
Share

Mortgage Calculator

Monthly Payment (Est.)

Enter an interest rate to see your estimated monthly payment.
Calculator powered by Showcase IDX, a Constellation1 Company. Copyright ©2026 Information is deemed reliable but not guaranteed.

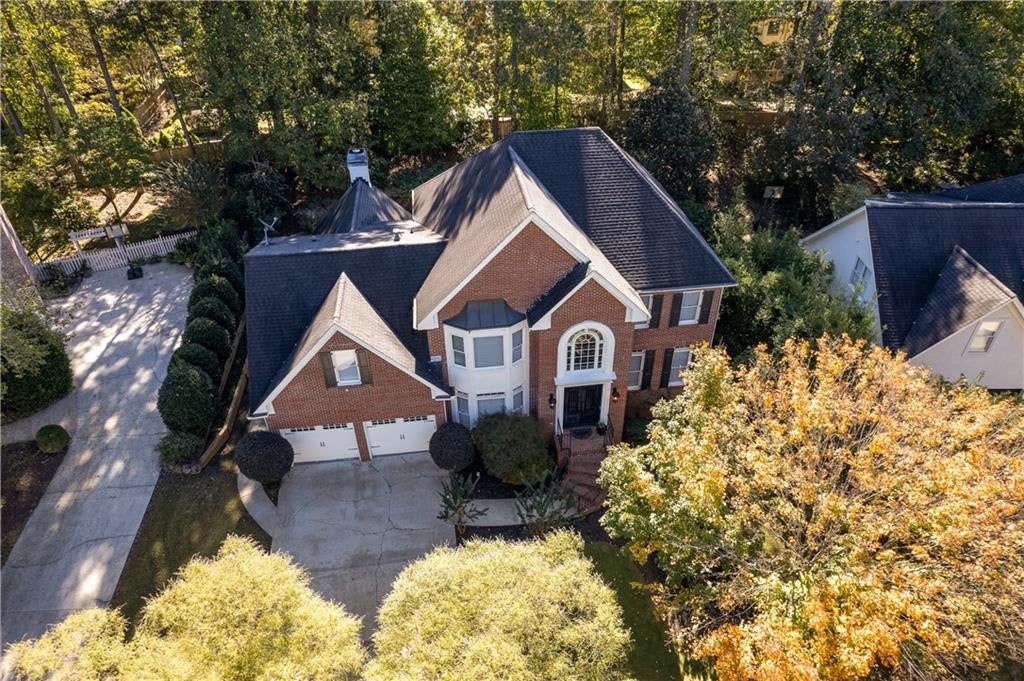
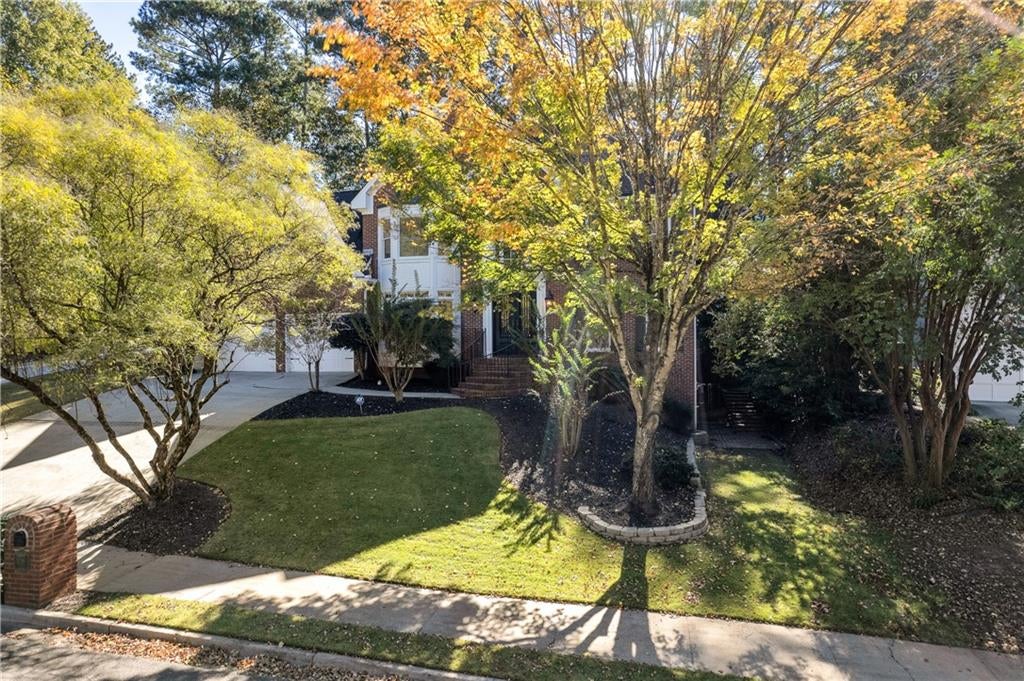
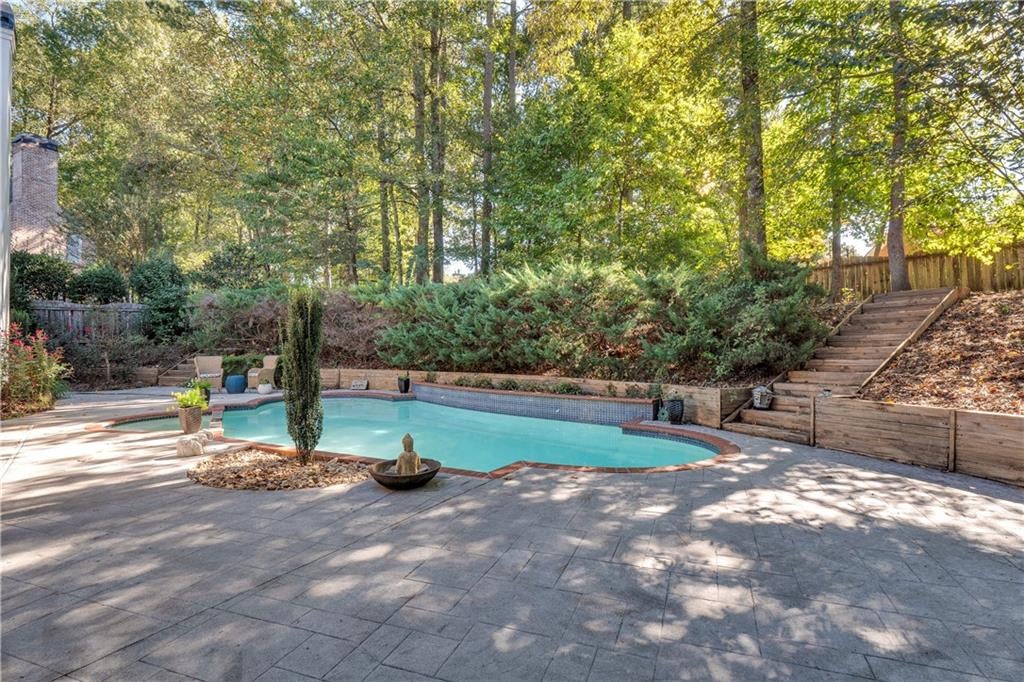
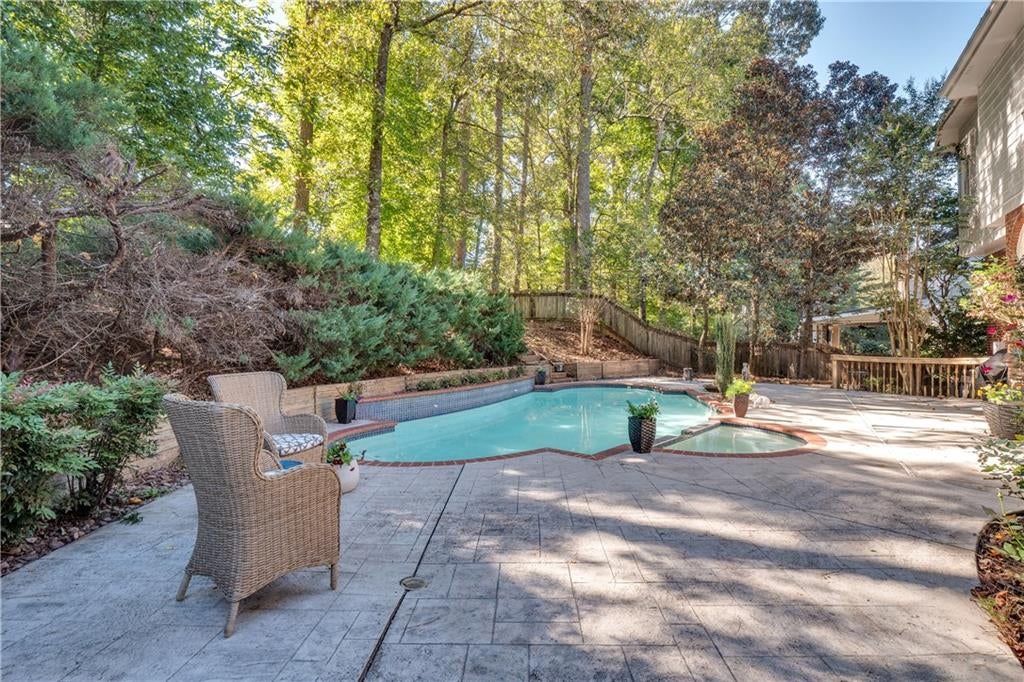
5296 Fern Park Court welcomes you to sought-after Amberfield, where an elegant six-bedroom home, a finished terrace level and a resort-style backyard come together on a quiet cul-de-sac. Double wrought-iron and glass entry doors open to a dramatic two-story foyer with updated lighting, hardwood floors and a striking staircase. The expansive kitchen features granite countertops, a tile backsplash, white cabinetry, stainless steel appliances including a double oven, a breakfast bar and an eat-in area overlooking the pool. Open to the spacious family room, it creates a natural gathering place filled with light from double palladium windows. A wood-burning fireplace adds warmth, while front and back staircases provide convenient access to the upper level. The oversized primary suite offers an updated bath with double vanities, a soaking tub and a tiled frameless shower. Three additional generously sized upstairs bedrooms each include a walk-in closet; one has an en-suite bath, while two share a Jack-and-Jill bath with separate vanity areas. The finished terrace level offers three large rooms for entertaining, a full bath and a wet bar, with flexible space for a media room, game room, gym, office or other uses. Outdoors, enjoy a heated pool, hot tub, beautiful deck and ample room for entertaining and recreation. The pool pump was replaced in 2025; the main HVAC was replaced in 2024. Fields Club amenities include two junior Olympic pools, two kiddie pools, 14 tennis courts, 6 pickleball courts, sports fields and Chattahoochee River walking trails. Convenient to dining and shopping at The Forum, Town Center, restaurants, playground and free concerts, and Simpsonwood Park.

Save
Ask
Tour
Hide
Share
Listing Snapshot
Price 
$1,000,000
Days On Site 
9 Days
Bedrooms 
6
Inside Area (SqFt) 
4,940 sqft
Total Baths 
5
Full Baths 
4
Partial Baths 
1
Lot Size 
0.28 Acres
Year Built 
1995
MLS Number 
7856368
Status 
Active
Property Tax 
$12,683
HOA/Condo/Coop Fees 
$181.33 monthly
Sq Ft Source 
Owner
Friends & Family
Recent Activity
3 days agoStatus changed to Active
3 days agoListing updated with changes from the MLS
a week agoListing first seen on site
General Features
Acres 
0.28
Foundation 
Slab
Garage 
Yes
Garage Spaces 
2
Land Lease 
No
Levels 
Three Or More
Parking 
GarageGarage Door OpenerKitchen Level
Property Sub Type 
Single Family Residence
Security 
Security SystemCarbon Monoxide Detector(s)Security System Owned
Sewer 
Public Sewer
SqFt Above 
3940
SqFt Below 
1000
SqFt Total 
4940
Style 
Traditional
Utilities 
Cable AvailableElectricity AvailableNatural Gas AvailablePhone AvailableSewer AvailableUnderground UtilitiesWater Available
Water Source 
Public
Interior Features
Appliances 
DishwasherDisposalDouble OvenDryerElectric CooktopElectric OvenMicrowaveSelf Cleaning OvenWasher
Basement 
DaylightExterior EntryFinishedFullInterior Entry
Cooling 
Ceiling Fan(s)Central Air
Electric 
220 Volts in Laundry
Fireplace 
Yes
Fireplace Features 
Family Room
Fireplaces 
1
Flooring 
Ceramic TileHardwood
Heating 
Forced AirNatural Gas
Interior 
Breakfast BarEat-in KitchenPantryKitchen IslandCathedral Ceiling(s)Double VanityEntrance FoyerLow Flow Plumbing FixturesWalk-In Closet(s)
Laundry Features 
Laundry RoomMain Level
Main Level Bedrooms 
1
Window Features 
Double Pane WindowsInsulated Windows
Save
Ask
Tour
Hide
Share
Exterior Features
Construction Details 
Cement Siding
Exterior 
Private Yard
Fencing 
Back Yard
Lot Features 
Back YardCul-De-SacFront YardLandscapedLevelPrivate
Other Structures 
WorkshopNone
Patio And Porch 
Patio
Pool Features 
GuniteHeatedIn Ground
Road Frontage 
City Street
Roof 
Composition
Spa Features 
None
View 
Pool
Waterfront Features 
None
Waterview 
Pool
Windows/Doors 
Double Pane WindowsInsulated Windows
Community Features
Association Fee 
$1088.0
Association Fee Frequency 
Annually
Additional Association Fee 
$1088.0
Additional Association Fee Frequency 
Annually
Community Features 
ClubhousePlaygroundPoolSidewalksStreet LightsTennis Court(s)
Horse Property 
None
Roads 
AsphaltPaved
Schools
School District
Unknown
Elementary School
Simpson
Middle School
Pinckneyville
High School
Norcross
Listing Courtesy Of: Laurie Rogers of Virtual Properties Realty.com Broker: 678-427-7218 Prefer Ph#:Laurie@minor.net

Listings identified with the FMLS IDX logo come from FMLS and are held by brokerage firms other than the owner of this website and the listing brokerage is identified in any listing details. Information is deemed reliable but is not guaranteed. If you believe any FMLS listing contains material that infringes your copyrighted work, please click here to review our DMCA policy and learn how to submit a takedown request.



© 2017-2026 First Multiple Listing Service, Inc.

Neighborhood & Commute
Source: Walkscore
Disclosure: Community information and market data powered by Constellation Data Labs. Information is deemed reliable but not guaranteed.
Save
Ask
Tour
Hide
Share