Home Search
Search active listings across metro Atlanta from the FMLS and GAMLS feeds. Filter by price, bedrooms, square footage or map area, save a search, and get new matches as they come on.
If you would rather have the search built for you, tell me what you are looking for and I will set it up and send the results.
2601 Boulder WayWoodstock, GA 30188
Mortgage Calculator
Monthly Payment (Est.)
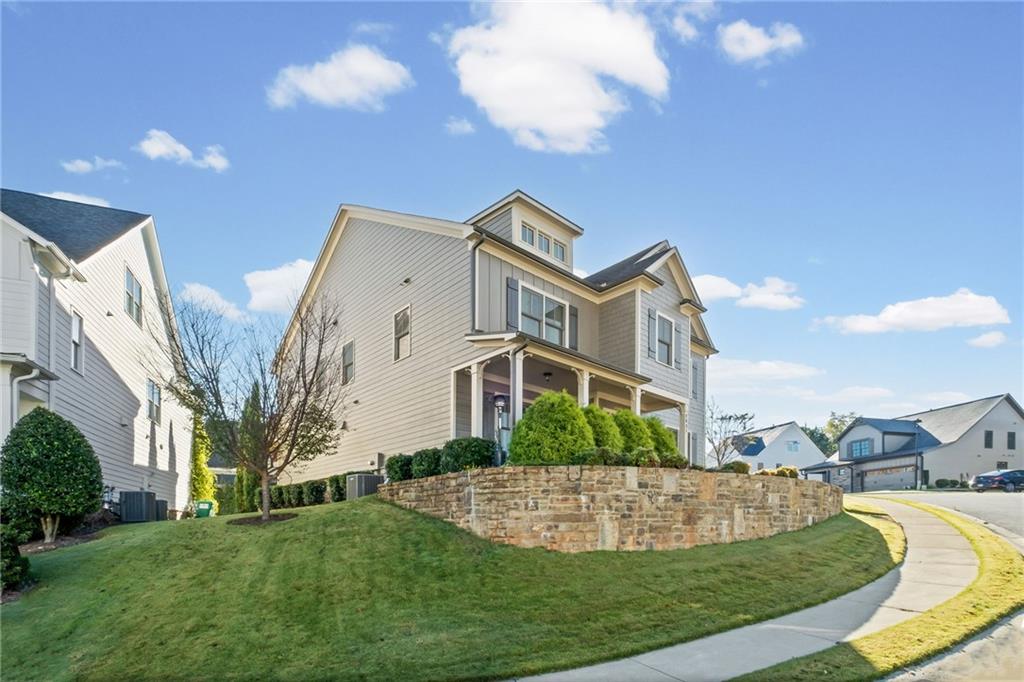
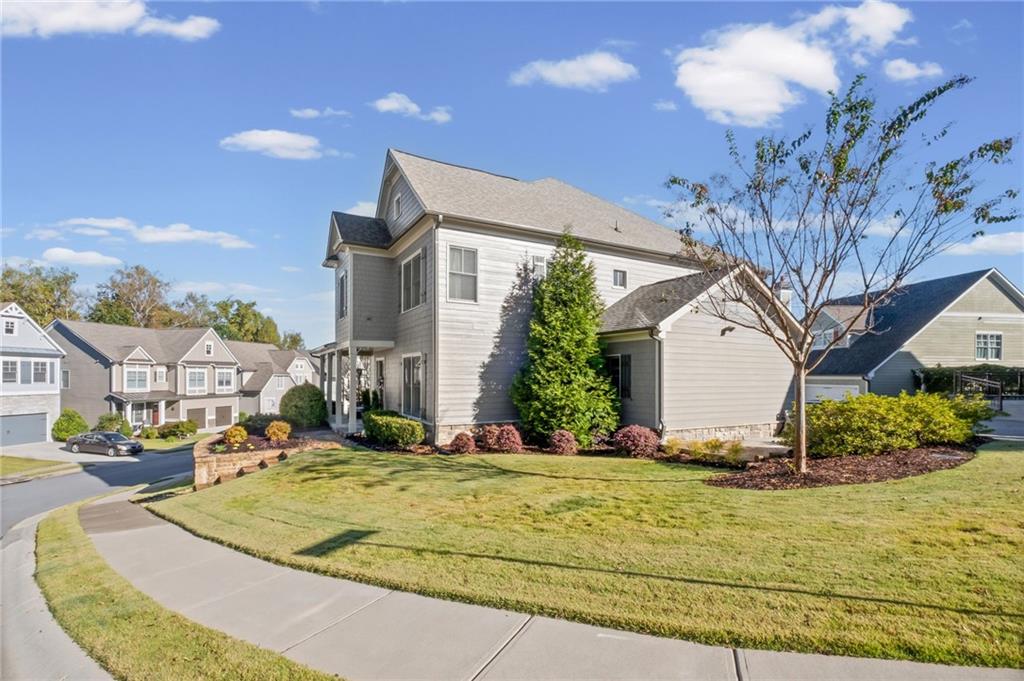
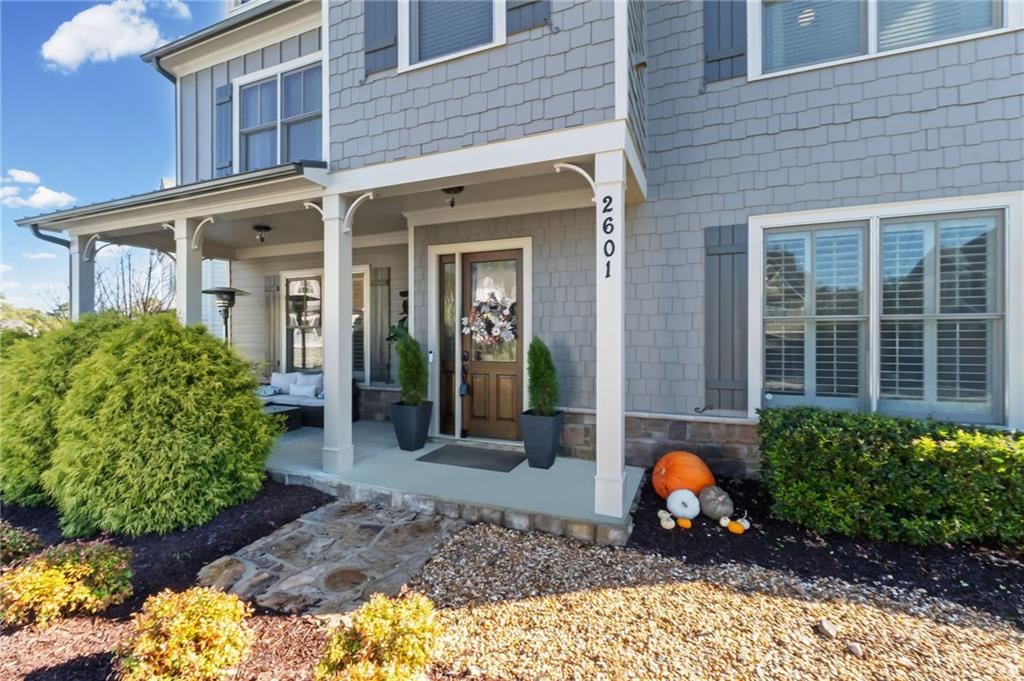
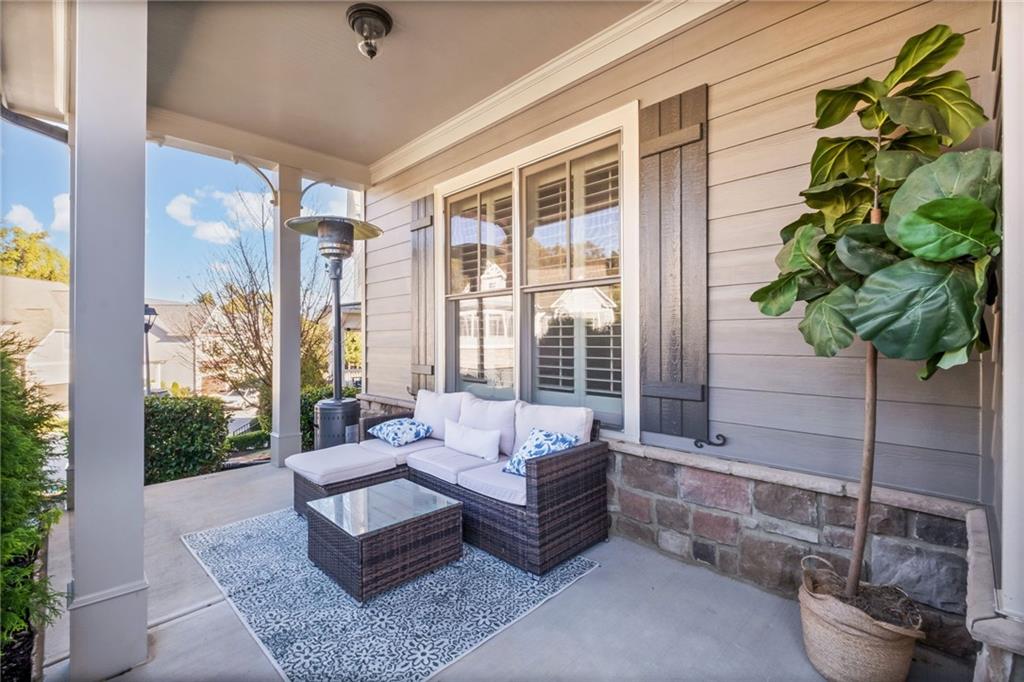
Enter an interest rate to see your estimated monthly payment.*USE SELLER'S PREFERRED LENDER AND BUYER WILL RECEIVE A $5,000 CLOSING COST CREDIT* This beautifully appointed, newly painted (exterior and interior) craftsman style home with a 3-car garage sits elevated on a corner lot in a cul-de-sac! Beautiful landscaping, oversized bedrooms, ample closet space/storage, and just minutes from Downtown Woodstock make this home a true gem! Hardwood floors throughout the main level, plantation shutters on every window, a coffered ceiling in the dining room and a stone gas fireplace give a sense of living well. The chef's style kitchen features stainless steel appliances, granite countertops, tiled backsplash, a walk-in pantry and shaker style cabinetry that provides plenty of space for storage. Back covered deck right off the kitchen makes it easy for dining alfresco and a covered porch is available out front for relaxing while watching the sunset. Upstairs you will find an oversized primary suite equipped with a separate office area that could be converted into a nursery, or an additional dream closet! Primary bath features tile throughout, double vanity, large soaking tub and a shower with two shower heads. Off the primary bath you can access your large walk-in closet with tons of space. Three additional large bedrooms with abundant natural light, one of which has an ensuite bathroom for your guests. The other two spacious bedrooms come equipped with gorgeous accent walls. The hardwood floor hall has a newly renovated bathroom with a shower beautifully tiled to the ceiling. At the end of the hall, you’ll find a massive laundry room equipped with shelving and a sink to handle all of your laundry needs. There is a sauna in the 3-car garage that can remain with the home or the owner can remove it if preferred. Oakhurst is a family friendly community in a top-rated school district that is loaded with amenities featuring a pool, clubhouse, picnic area, park, walking trails, playground, gardens, bocce ball court, and fire pits. Home is close to Downtown Woodstock, I 575, Dupree Park, three grocery stores (Publix, Kroger and Walmart), big box stores (Target, Home Depot, Kohl's and Old Navy), restaurants and shopping.
| an hour ago | Listing first seen on site | |
| an hour ago | Listing updated with changes from the MLS |
Listings identified with the FMLS IDX logo come from FMLS and are held by brokerage firms other than the owner of this website and the listing brokerage is identified in any listing details. Information is deemed reliable but is not guaranteed. If you believe any FMLS listing contains material that infringes your copyrighted work, please click here to review our DMCA policy and learn how to submit a takedown request.

© 2017-2026 First Multiple Listing Service, Inc.
Did you know? You can invite friends and family to your search. They can join your search, rate and discuss listings with you.