Home Search
Search active listings across metro Atlanta from the FMLS and GAMLS feeds. Filter by price, bedrooms, square footage or map area, save a search, and get new matches as they come on.
If you would rather have the search built for you, tell me what you are looking for and I will set it up and send the results.
3191 Limrick LaneSnellville, GA 30039
Mortgage Calculator
Monthly Payment (Est.)
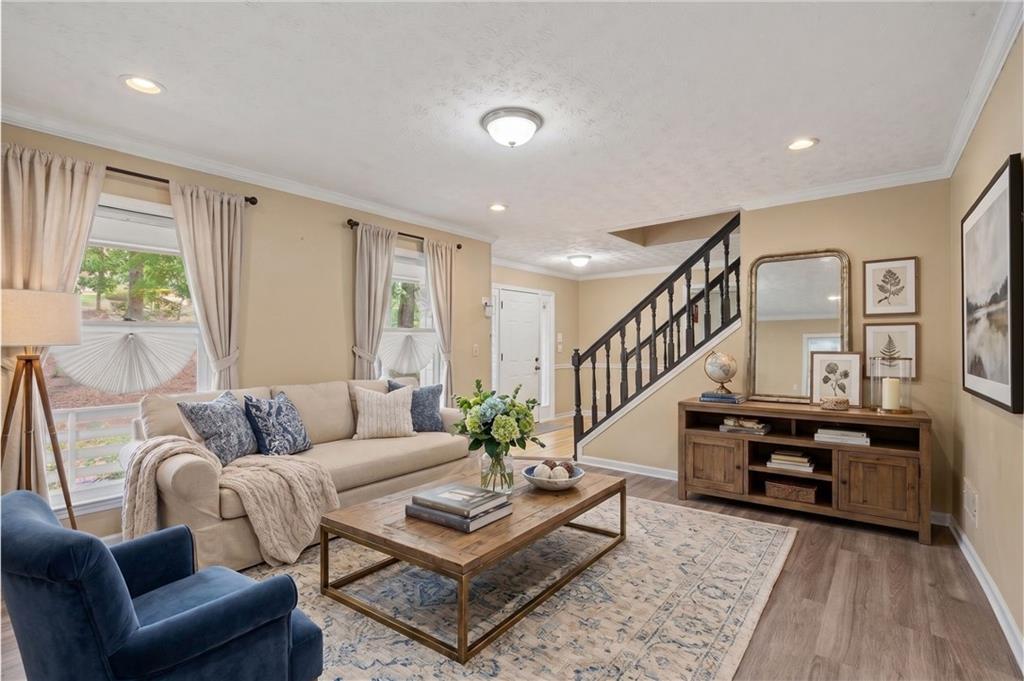
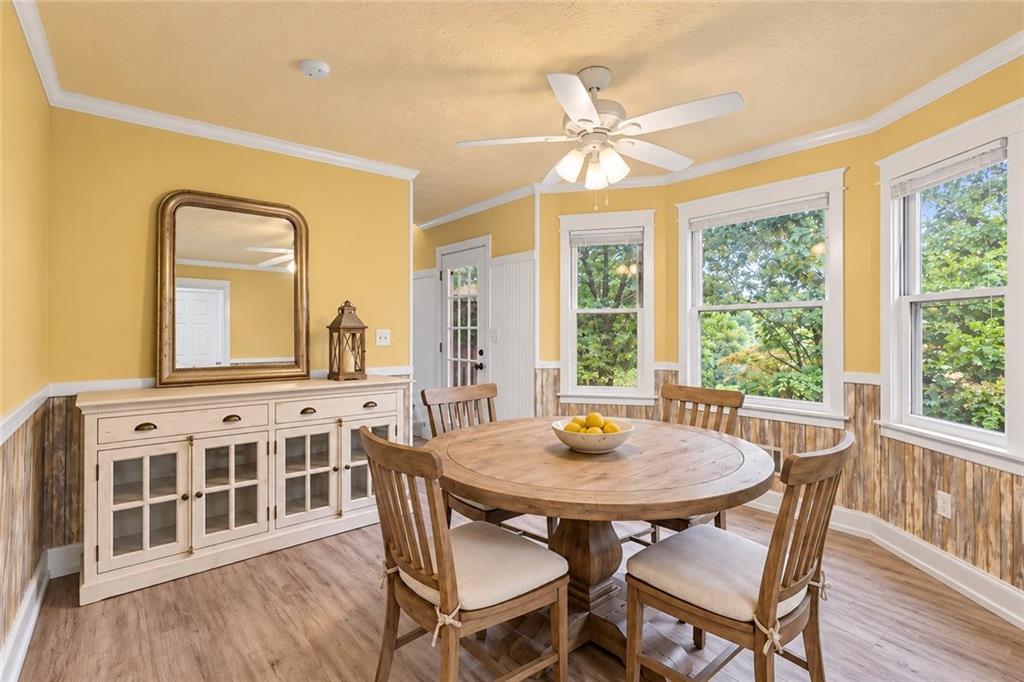
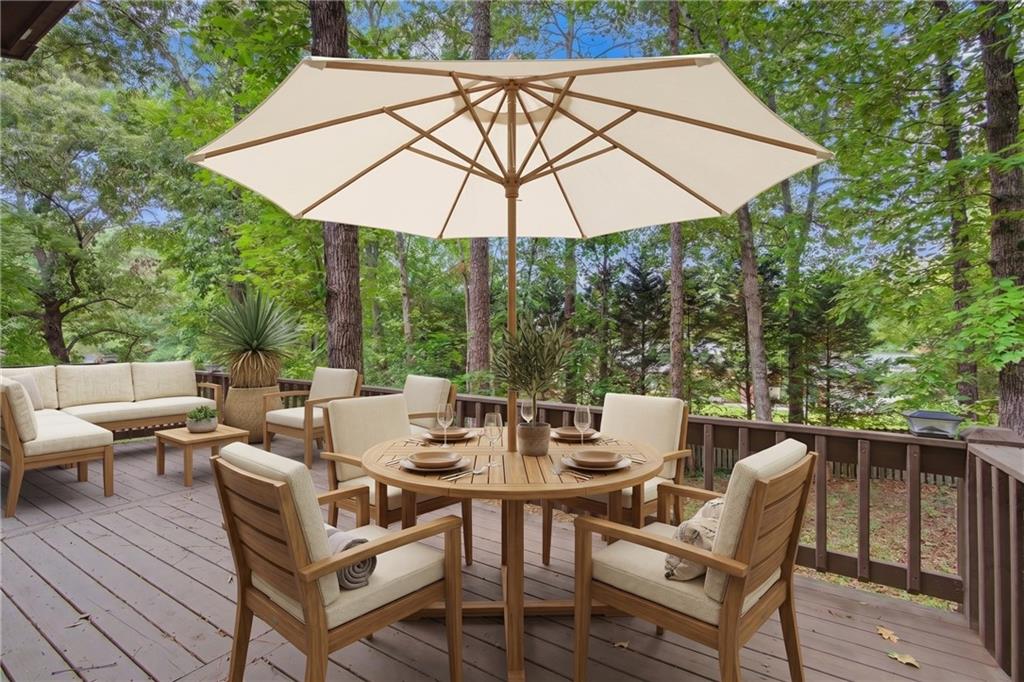
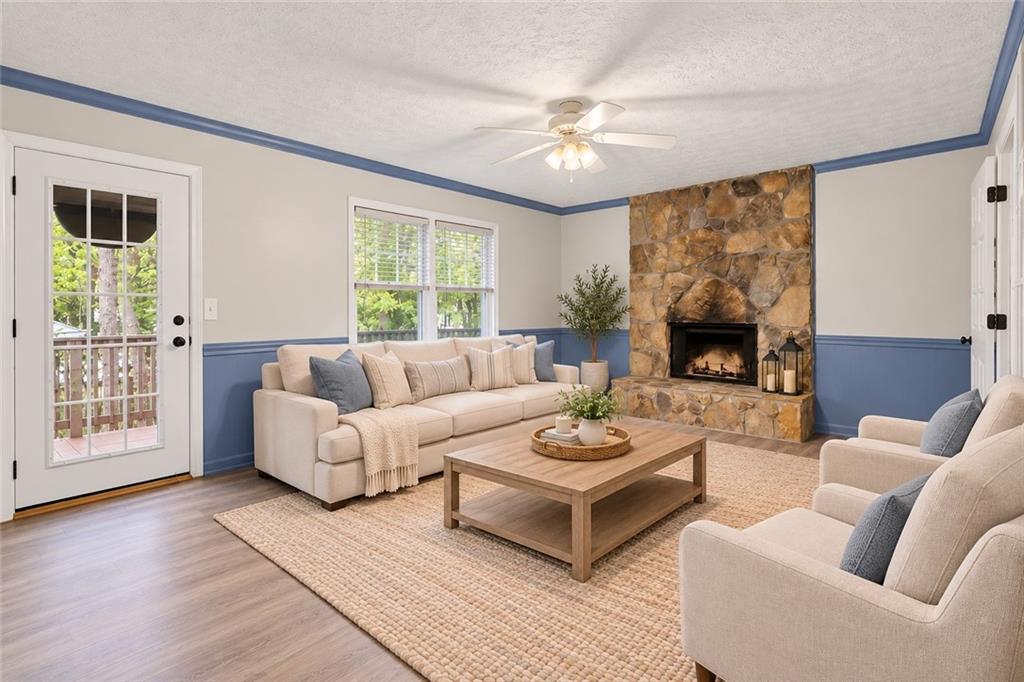
Enter an interest rate to see your estimated monthly payment.Imagine coming home to your own private retreat, where peaceful wooded views, inviting living spaces, and room for everyone come together on 1.1 beautiful acres! Tucked away in a serene setting, this home offers the perfect balance of privacy, comfort, and convenience. GOLF LOVERS! Enjoy the added bonus of a neighborhood connected to the Country Club of Gwinnett, making it easy to enjoy time on the course close to home! From the moment you arrive, the charming wraparound front porch welcomes you to slow down, sip your morning coffee, and take in the natural beauty surrounding you. Step inside to discover an inviting family room anchored by a stunning stone fireplace, creating the perfect gathering place for cozy evenings and lasting memories. NEW FLOORING throughout the main living areas brings a fresh, updated feel while adding warmth and character. The heart of the home is the thoughtfully designed kitchen, where everyday moments become something special. Enjoy breakfast surrounded by peaceful wooded views in the sun-filled breakfast nook, complete with beautiful bay windows. A spacious walk-in pantry provides plenty of storage, while direct access to the oversized back deck makes entertaining effortless. Imagine hosting summer cookouts, enjoying dinner under the trees, or simply relaxing outdoors while surrounded by nature. When it's time to unwind, escape to the spacious primary suite, your own peaceful sanctuary featuring a generous bathroom with an oversized shower, soaking tub, and plenty of room to relax. Two additional bedrooms offer walk-in closets and share a spacious bathroom. Need room for guests, extended family, or a little extra privacy? The separate guest suite is a standout feature! Complete with a large bedroom, private sitting area, full bathroom with double vanities, and its own staircase providing access to the kitchen and back entrance, this versatile space offers comfort and independence for extended stays. The flexibility doesn't stop there! A large main-level bonus room is ready to become your dream home office, creative studio, playroom, or hobby space. Downstairs, the expansive partially finished basement opens the door to even more possibilities. Create the ultimate movie room, home gym, game room, or additional entertaining space, while the unfinished area offers abundant storage and room for future projects. The location makes it even better! Enjoy the tranquility of your wooded retreat without sacrificing convenience. Located near Stone Mountain, T.W. Briscoe Park, shopping, dining, and major commuter routes, everything you need is within easy reach. More than just a house, this is a place to spread out, gather together, make memories, and truly feel at home. Whether you're enjoying quiet mornings on the porch, entertaining friends on the deck, or relaxing by the fireplace, every corner offers something to love. Come experience the space, privacy, and possibilities for yourself. Schedule your private showing today and discover what makes this home so special!
| 2 days ago | Status changed to Active | |
| 2 days ago | Listing updated with changes from the MLS | |
| 4 days ago | Listing first seen on site |
Listings identified with the FMLS IDX logo come from FMLS and are held by brokerage firms other than the owner of this website and the listing brokerage is identified in any listing details. Information is deemed reliable but is not guaranteed. If you believe any FMLS listing contains material that infringes your copyrighted work, please click here to review our DMCA policy and learn how to submit a takedown request.

© 2017-2026 First Multiple Listing Service, Inc.
Did you know? You can invite friends and family to your search. They can join your search, rate and discuss listings with you.