Home Search

Search active listings across metro Atlanta from the FMLS and GAMLS feeds. Filter by price, bedrooms, square footage or map area, save a search, and get new matches as they come on.

If you would rather have the search built for you, tell me what you are looking for and I will set it up and send the results.

Save
Ask
Tour
Hide
Share
$675,000
2 Days On Site

7350 Devonhall Way
Johns Creek, GA 30097

For Sale|Single Family Residence|Active
4
Beds
4
Total Baths
3
Full Baths
1
Partial Bath
3,694
SqFt
$183
/SqFt
1995
Built
Subdivision:
Shakerag
County:
Fulton
Listing Courtesy Of: Stephen Roos of Realty One Group Edge Broker: 678-909-7709 Prefer Ph#:jstephen.roos@gmail.com
7350 Devonhall Way7350 Devonhall Way7350 Devonhall Way7350 Devonhall Way
Save
Ask
Tour
Hide
Share

Mortgage Calculator

Monthly Payment (Est.)

Enter an interest rate to see your estimated monthly payment.
Calculator powered by Showcase IDX, a Constellation1 Company. Copyright ©2026 Information is deemed reliable but not guaranteed.

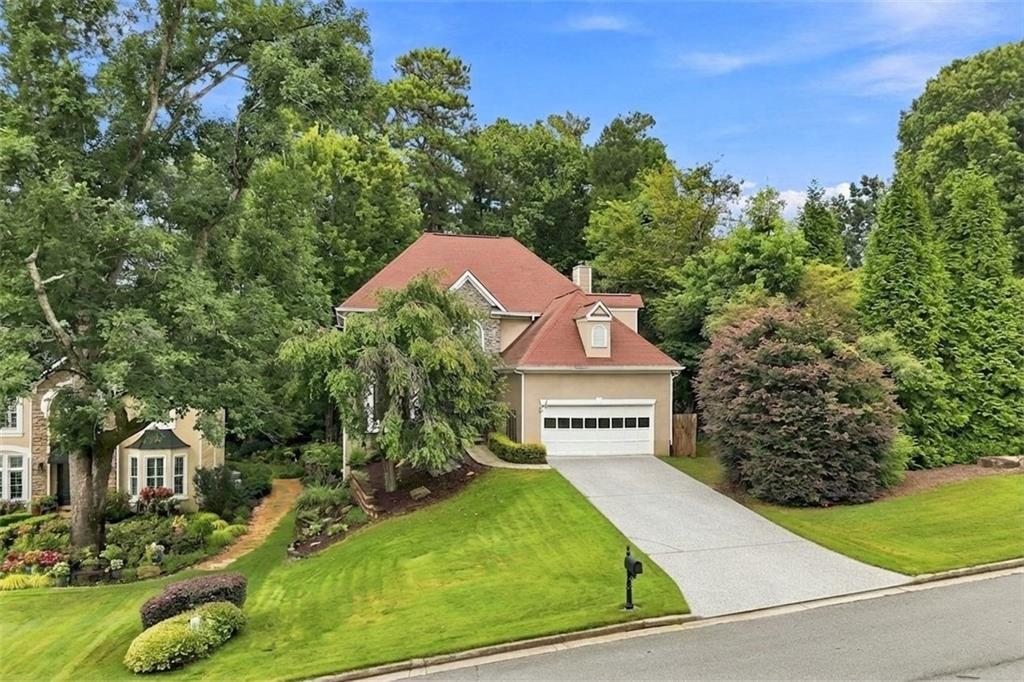
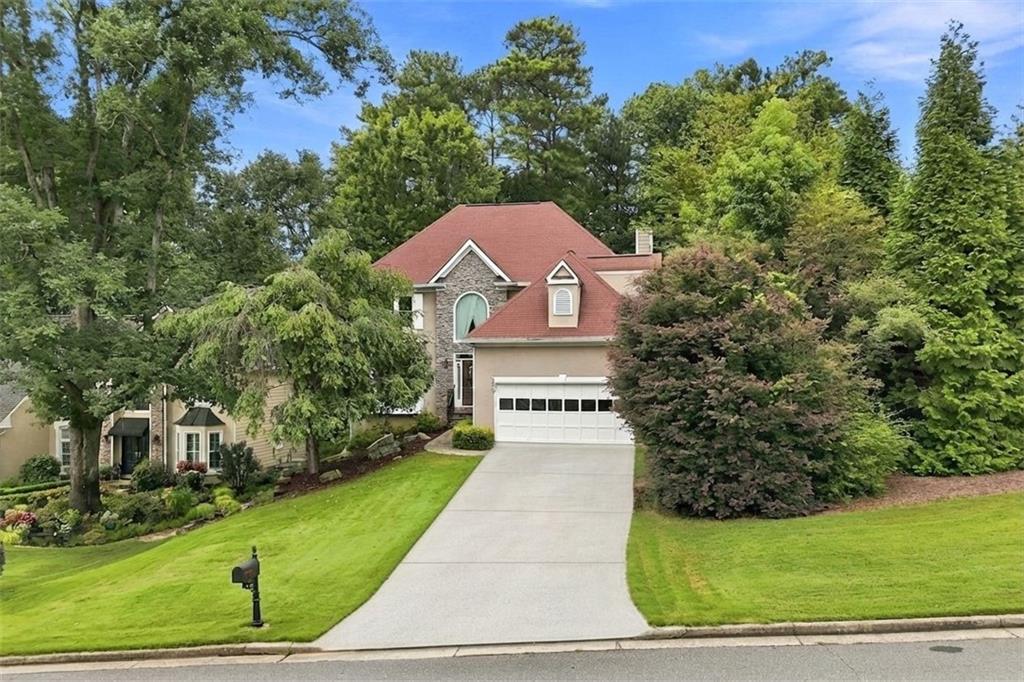
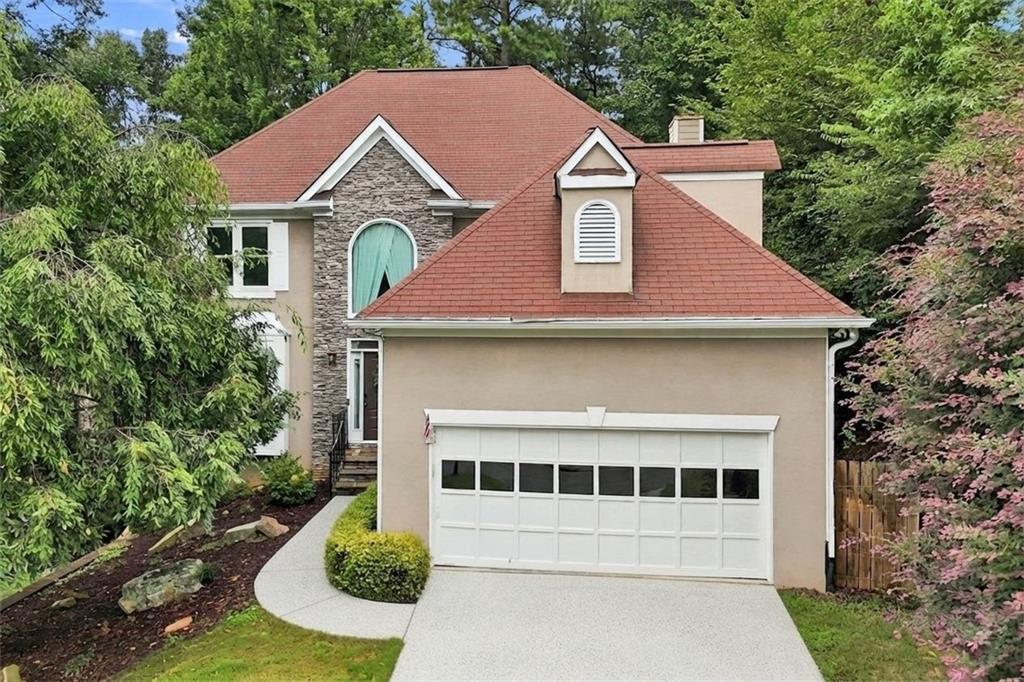
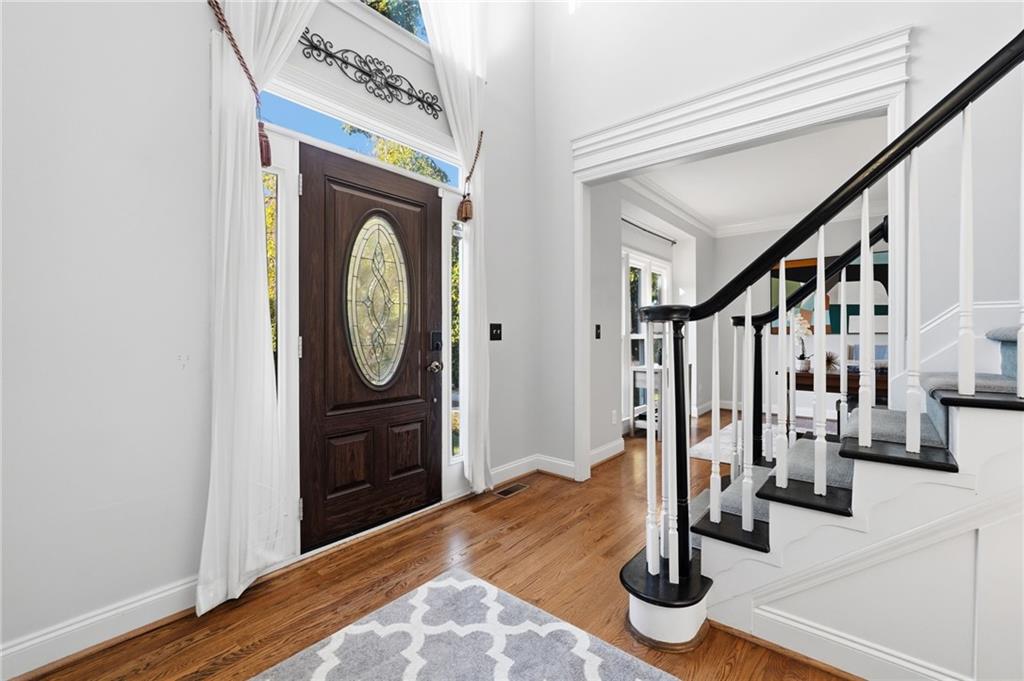
Now approved for an Acre Homes rent-to-own-style option, giving qualified buyers another way to get into this Johns Creek home with less upfront commitment than a traditional purchase, while still having a path toward ownership and the opportunity to participate in the home’s future appreciation. Ask for details. Welcome to a warm and inviting home in Johns Creek, Georgia, ranked the No. 1 Best Place to Live in the U.S. by U.S. News & World Report for 2025–2026. Located in the highly sought-after Northview High School district, this move-in-ready home offers the character, space, and outdoor lifestyle that can be hard to find in newer construction. Hardwood flooring runs throughout with no carpet. The main level features a welcoming fireside family room, spacious kitchen with granite countertops and cherry cabinetry, formal dining space, and a versatile home office. Outdoor living is a true highlight with a screened porch, updated Trex deck, and a private wooded backyard with lawn, garden, and firepit areas. The finished terrace level is designed for recreation and entertaining, with a large game room, media/theater space, arcade area, flex or fitness room, full bath, second fireplace, and access to the covered walkout porch. Devonhall residents enjoy swim and tennis amenities, basketball, playgrounds, clubhouse facilities, and community events in one of North Fulton’s most desirable locations.

Save
Ask
Tour
Hide
Share
Listing Snapshot
Price 
$675,000
Days On Site 
2 Days
Bedrooms 
4
Inside Area (SqFt) 
3,694 sqft
Total Baths 
4
Full Baths 
3
Partial Baths 
1
Lot Size 
0.3453 Acres
Year Built 
1995
MLS Number 
7856505
Status 
Active
Property Tax 
$7,268
HOA/Condo/Coop Fees 
$81.25 monthly
Sq Ft Source 
N/A
Friends & Family
Recent Activity
2 days agoListing first seen on site
2 days agoListing updated with changes from the MLS
General Features
Acres 
0.3453
Foundation 
Slab
Garage 
Yes
Garage Spaces 
2
Land Lease 
No
Levels 
Three Or More
Parking 
Garage
Property Sub Type 
Single Family Residence
Security 
Smoke Detector(s)
Sewer 
Public Sewer
SqFt Above 
2494
SqFt Below 
1200
SqFt Total 
3694
Style 
Traditional
Utilities 
Cable AvailableElectricity AvailableNatural Gas AvailableSewer AvailableUnderground UtilitiesWater Available
Water Source 
Public
Interior Features
Appliances 
DishwasherGas OvenGas RangeGas Water HeaterMicrowaveRefrigerator
Basement 
DaylightFinishedInterior EntryWalk-Out Access
Cooling 
Ceiling Fan(s)Central Air
Fireplace 
Yes
Fireplace Features 
BasementFamily Room
Fireplaces 
2
Flooring 
Hardwood
Heating 
Central
Interior 
Breakfast BarEat-in KitchenKitchen IslandBookcasesDouble VanityHigh Speed InternetWet Bar
Laundry Features 
Laundry RoomMain LevelSink
Window Features 
Double Pane WindowsInsulated Windows
Save
Ask
Tour
Hide
Share
Exterior Features
Construction Details 
Stucco
Exterior 
LightingPrivate YardRain Gutters
Fencing 
None
Lot Features 
Back YardFront YardLandscapedPrivate
Other Structures 
None
Patio And Porch 
CoveredDeckPatioScreened
Pool Features 
None
Road Frontage 
None
Roof 
CompositionShingle
Spa Features 
None
View 
Neighborhood
Waterfront Features 
None
Waterview 
Neighborhood
Windows/Doors 
Double Pane WindowsInsulated Windows
Community Features
Accessibility Features 
Therapeutic Whirlpool
Association Fee 
$975.0
Association Fee Frequency 
Annually
Community Features 
ClubhousePlaygroundPoolTennis Court(s)
Horse Property 
None
Roads 
Asphalt
Schools
School District
Unknown
Elementary School
Shakerag
Middle School
River Trail
High School
Northview
Listing Courtesy Of: Stephen Roos of Realty One Group Edge Broker: 678-909-7709 Prefer Ph#:jstephen.roos@gmail.com

Listings identified with the FMLS IDX logo come from FMLS and are held by brokerage firms other than the owner of this website and the listing brokerage is identified in any listing details. Information is deemed reliable but is not guaranteed. If you believe any FMLS listing contains material that infringes your copyrighted work, please click here to review our DMCA policy and learn how to submit a takedown request.



© 2017-2026 First Multiple Listing Service, Inc.

Neighborhood & Commute
Source: Walkscore
Disclosure: Community information and market data powered by Constellation Data Labs. Information is deemed reliable but not guaranteed.
Save
Ask
Tour
Hide
Share