Home Search

Search active listings across metro Atlanta from the FMLS and GAMLS feeds. Filter by price, bedrooms, square footage or map area, save a search, and get new matches as they come on.

If you would rather have the search built for you, tell me what you are looking for and I will set it up and send the results.

Save
Ask
Tour
Hide
Share
$450,000
1 Day On Site

2011 Wentworth Drive
Locust Grove, GA 30248

For Sale|Single Family Residence|Active
4
Beds
3
Total Baths
2
Full Baths
1
Partial Bath
3,464
SqFt
$130
/SqFt
2014
Built
Subdivision:
Eagles Brooke
County:
Henry
Listing Courtesy Of: Erica Saron of Cheryl Taylor Real Estate Broker: 770-500-6118 Prefer Ph#:ericasaron@gmail.com
2011 Wentworth Drive2011 Wentworth Drive2011 Wentworth Drive2011 Wentworth Drive
Save
Ask
Tour
Hide
Share

Mortgage Calculator

Monthly Payment (Est.)

Enter an interest rate to see your estimated monthly payment.
Calculator powered by Showcase IDX, a Constellation1 Company. Copyright ©2026 Information is deemed reliable but not guaranteed.

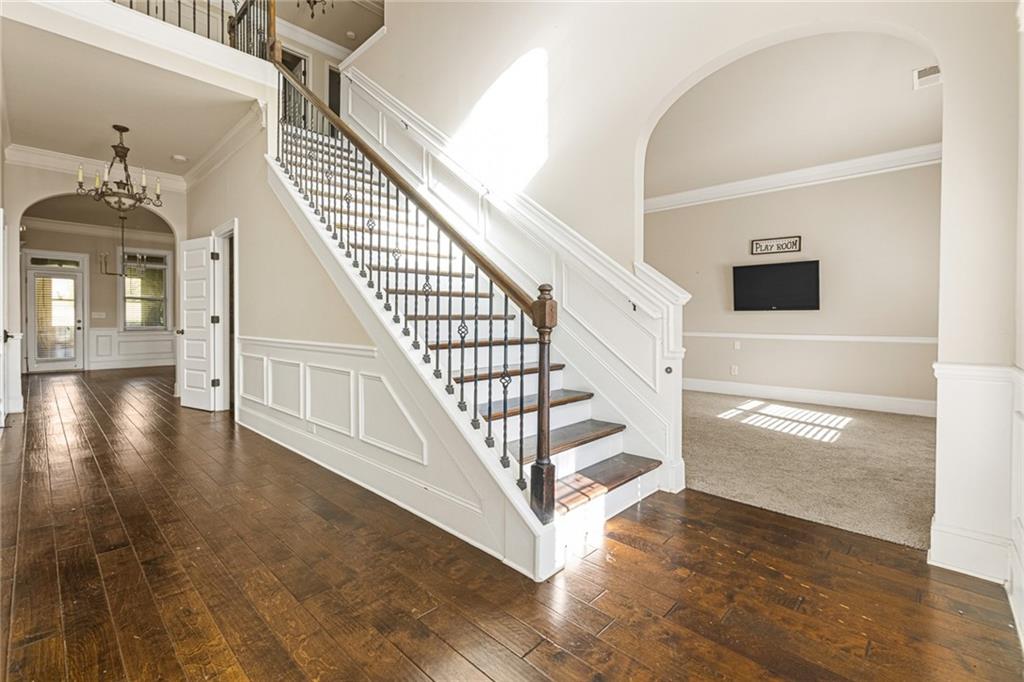
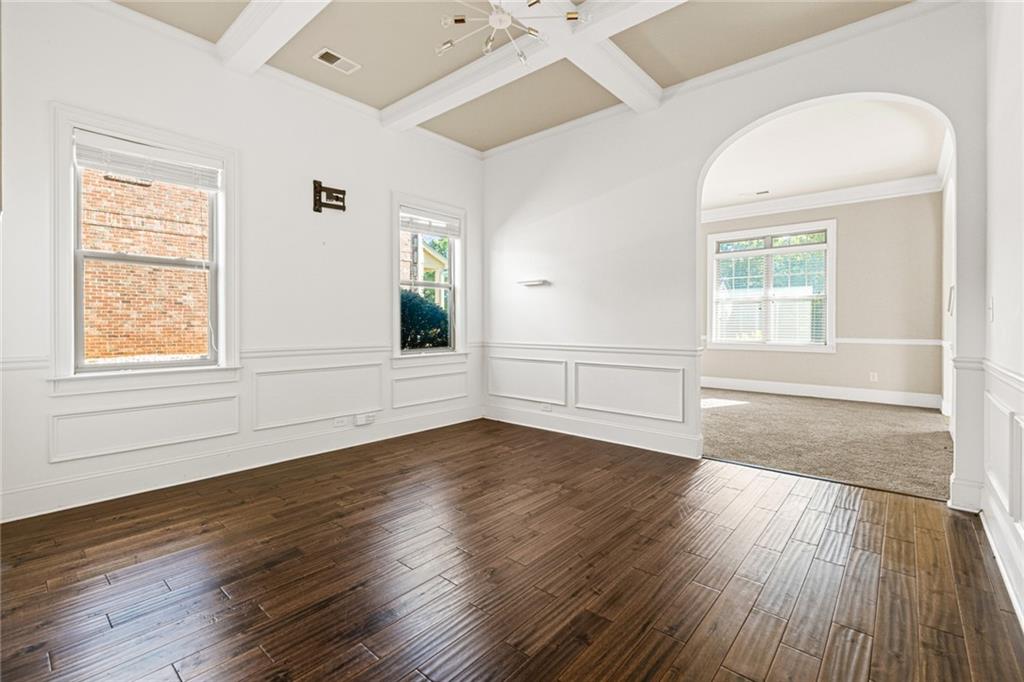
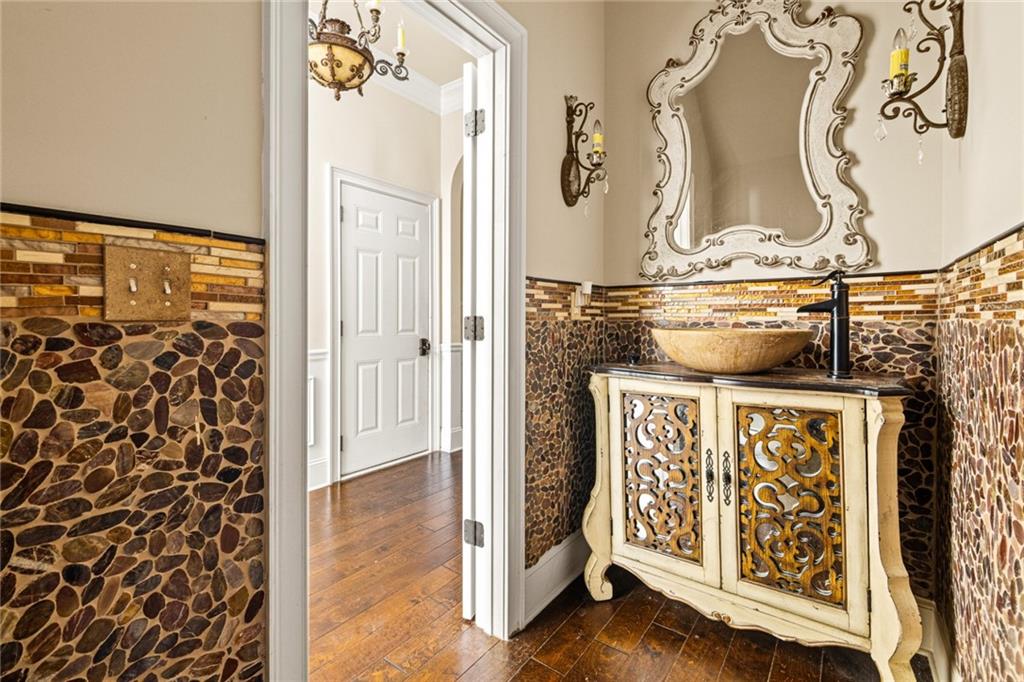
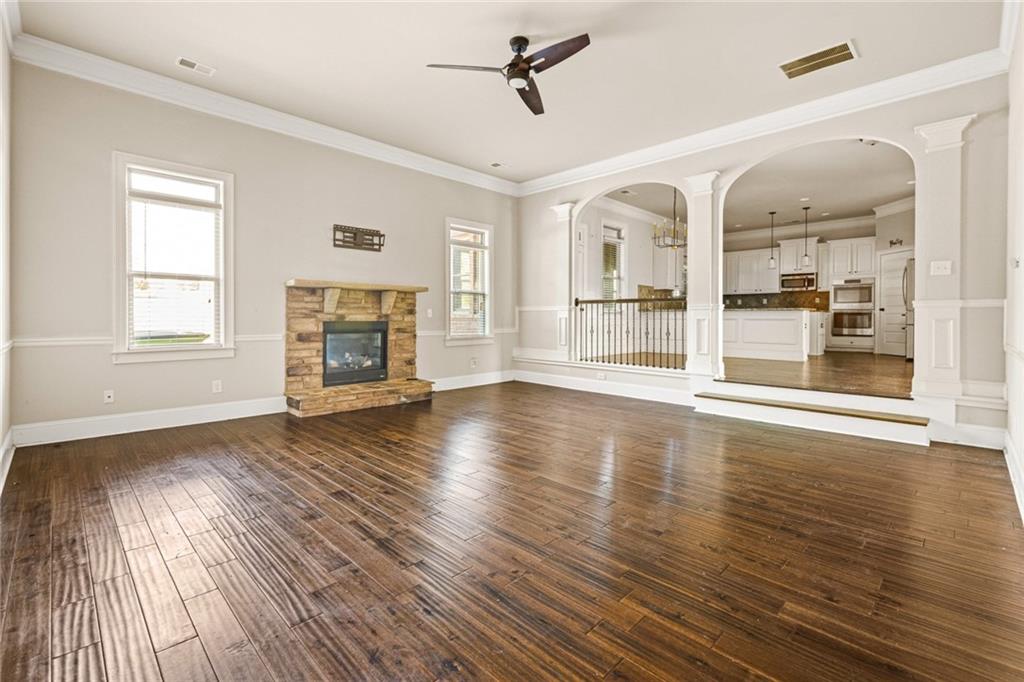
Welcome to luxury living in the prestigious gated community of Eagles Brooke! This stunning four-sided brick home combines timeless craftsmanship, elegant finishes, and modern comfort in an exceptional setting with a staffed guardhouse, secure gated entry, and resort-style amenities, including a swimming pool and tennis courts. A charming front porch and inviting rear sunroom offer the perfect spaces to relax or entertain. Inside, a dramatic two-story foyer welcomes you with handscraped hardwood floors throughout the main level and staircase, complemented by elegant wrought-iron spindles. The chef-inspired kitchen is sure to impress with double ovens, granite countertops, a spacious island, gas cooktop, walk-in pantry, and an array of upscale upgrades. The sunken family room serves as a warm and inviting gathering space, featuring a striking stone direct-vent fireplace and 10-foot ceilings that extend throughout the main level. A formal dining room with a coffered ceiling, custom trim work, and crown molding adds timeless sophistication, while the powder room showcases distinctive custom wall tile. At the rear of the home, the sunroom’s beautiful wood-paneled ceiling creates a cozy retreat filled with character. Upstairs, the spacious primary suite offers vaulted ceilings and a spa-inspired ensuite bath featuring tile flooring, dual vanities, a tiled shower, a garden tub with a window above, and a generous walk-in closet. A versatile loft provides additional space for a home office, reading nook, or relaxation area. The well-appointed laundry room adds convenience with custom cabinetry, a built-in ironing board, and custom tile flooring. With its impressive architectural details, thoughtfully designed living spaces, and sought-after community amenities, this exceptional Eagles Brooke residence offers an outstanding blend of elegance, comfort, and lifestyle.

Save
Ask
Tour
Hide
Share
Listing Snapshot
Price 
$450,000
Days On Site 
1 Day
Bedrooms 
4
Inside Area (SqFt) 
3,464 sqft
Total Baths 
3
Full Baths 
2
Partial Baths 
1
Lot Size 
0.3616 Acres
Year Built 
2014
MLS Number 
7856741
Status 
Active
Property Tax 
$8,458
HOA/Condo/Coop Fees 
$125 monthly
Sq Ft Source 
Public Records
Friends & Family
Recent Activity
yesterdayListing first seen on site
yesterdayListing updated with changes from the MLS
General Features
Acres 
0.3616
Attached Garage 
Yes
Foundation 
Slab
Garage 
Yes
Garage Spaces 
2
Land Lease 
No
Levels 
Two
Parking 
AttachedGarageGarage Door OpenerKitchen Level
Property Sub Type 
Single Family Residence
Security 
Carbon Monoxide Detector(s)Security GateSecurity GuardSecurity LightsSmoke Detector(s)
Sewer 
Public Sewer
SqFt Above 
3464
SqFt Total 
3464
Style 
Traditional
Utilities 
Cable AvailableElectricity AvailableNatural Gas AvailablePhone AvailableSewer AvailableUnderground UtilitiesWater Available
Water Source 
Public
Interior Features
Appliances 
DishwasherDisposalDouble OvenENERGY STAR Qualified AppliancesENERGY STAR Qualified Water HeaterGas CooktopGas Water HeaterMicrowaveRefrigeratorSelf Cleaning Oven
Basement 
None
Cooling 
Ceiling Fan(s)Central AirElectricMulti Units
Electric 
220 Volts in Garage
Fireplace 
Yes
Fireplace Features 
Family RoomGas StarterGlass DoorsRaised HearthStone
Fireplaces 
1
Flooring 
CarpetHardwoodLaminateSustainable
Heating 
CentralENERGY STAR Qualified EquipmentForced AirNatural Gas
Interior 
Breakfast BarEat-in KitchenPantryKitchen IslandCoffered Ceiling(s)Crown MoldingDouble VanityHigh Speed InternetLow Flow Plumbing FixturesRecessed LightingSmart HomeTrack LightingVaulted Ceiling(s)
Laundry Features 
Electric Dryer HookupIn HallLaundry RoomUpper Level
Window Features 
Double Pane WindowsENERGY STAR Qualified WindowsInsulated Windows
Save
Ask
Tour
Hide
Share
Exterior Features
Exterior 
None
Fencing 
None
Lot Features 
Other
Other Structures 
None
Patio And Porch 
CoveredEnclosedFront Porch
Pool Features 
None
Road Frontage 
Other
Roof 
CompositionShingle
Spa Features 
None
View 
Neighborhood
Waterfront Features 
None
Waterview 
Neighborhood
Windows/Doors 
Double Pane WindowsENERGY STAR Qualified WindowsInsulated Windows
Community Features
Association Fee 
$1500.0
Association Fee Frequency 
Annually
Community Features 
ClubhouseCurbsGatedParkPoolSidewalksStreet LightsTennis Court(s)
Horse Property 
None
Financing Terms Available 
CashConventionalFHAVA Loan
Roads 
Asphalt
Schools
School District
Unknown
Elementary School
Bethlehem - Henry
Middle School
Luella
High School
Luella
Listing Courtesy Of: Erica Saron of Cheryl Taylor Real Estate Broker: 770-500-6118 Prefer Ph#:ericasaron@gmail.com

Listings identified with the FMLS IDX logo come from FMLS and are held by brokerage firms other than the owner of this website and the listing brokerage is identified in any listing details. Information is deemed reliable but is not guaranteed. If you believe any FMLS listing contains material that infringes your copyrighted work, please click here to review our DMCA policy and learn how to submit a takedown request.



© 2017-2026 First Multiple Listing Service, Inc.

Neighborhood & Commute
Source: Walkscore
Disclosure: Community information and market data powered by Constellation Data Labs. Information is deemed reliable but not guaranteed.
Save
Ask
Tour
Hide
Share