Home Search
Search active listings across metro Atlanta from the FMLS and GAMLS feeds. Filter by price, bedrooms, square footage or map area, save a search, and get new matches as they come on.
If you would rather have the search built for you, tell me what you are looking for and I will set it up and send the results.
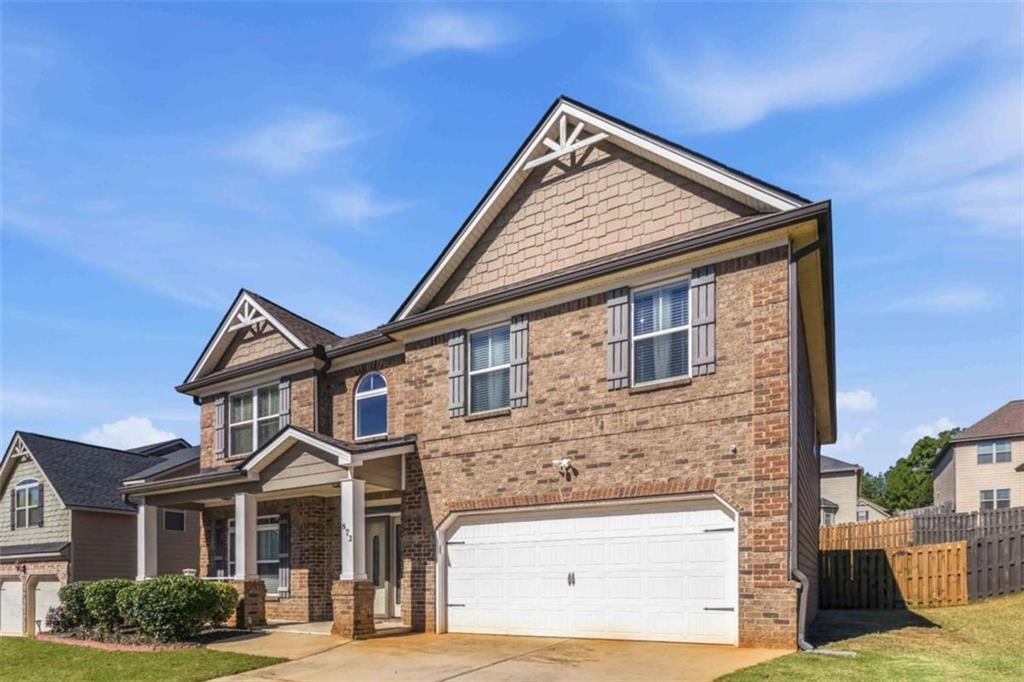
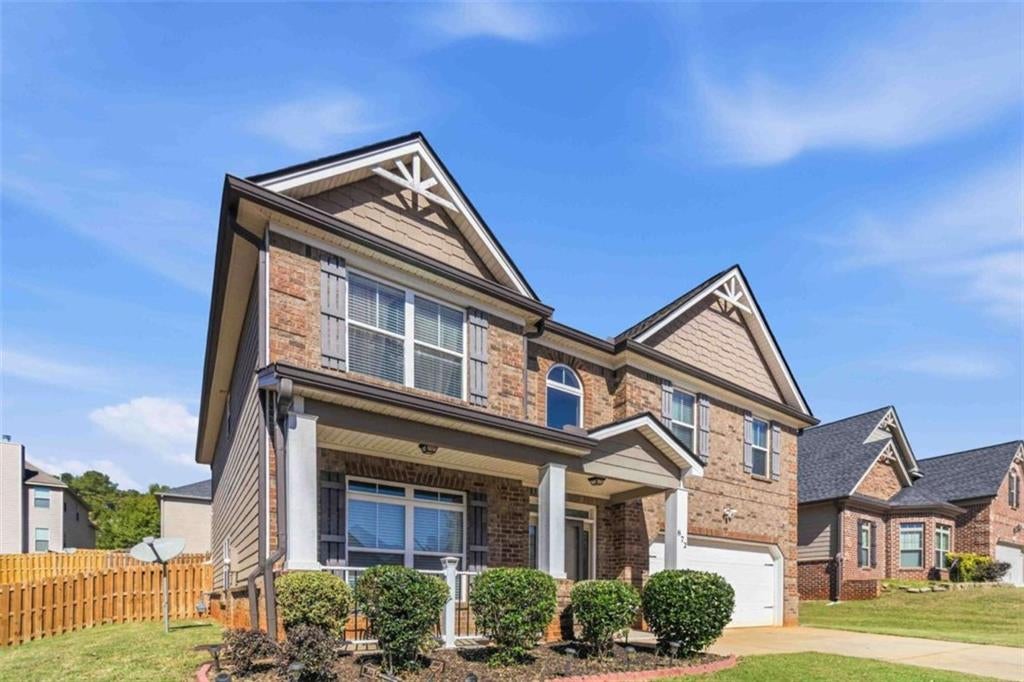
872 Nevis WayMcdonough, GA 30253
Mortgage Calculator
Monthly Payment (Est.)
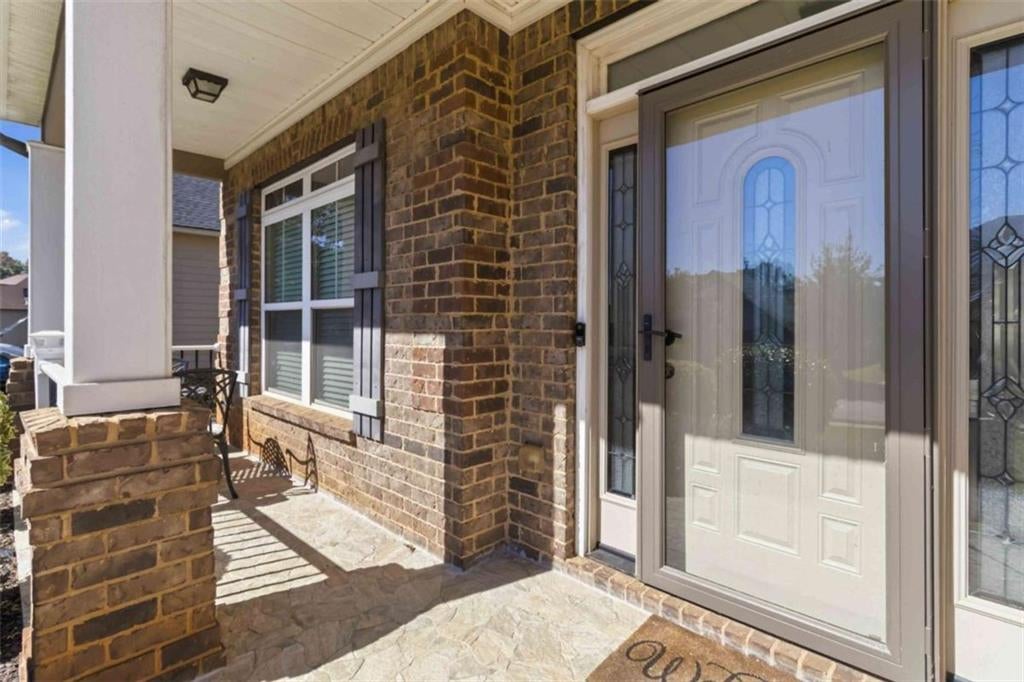
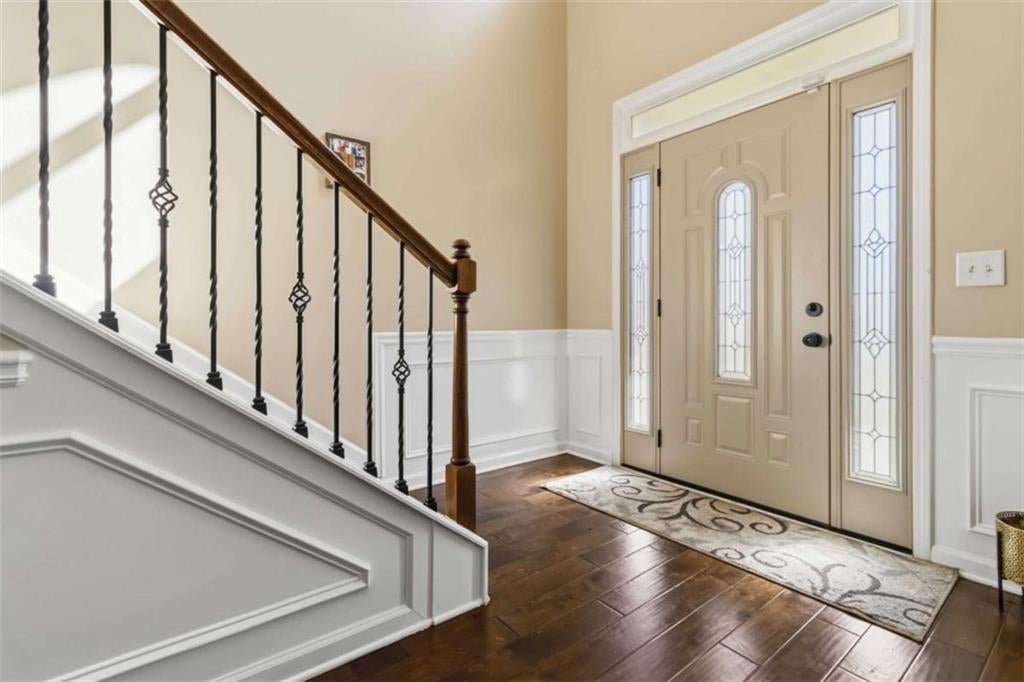
Enter an interest rate to see your estimated monthly payment.Welcome to this stunning new listing in the highly sought-after Annaberg Subdivision in Henry County! Boasting spacious living areas, elegant finishes, and an inviting outdoor retreat, this beautiful home offers the perfect blend of comfort, style, and functionality. Step inside and experience the elegance of an impressive two-story foyer, complemented by a beautiful wrought-iron staircase, stunning chandeliers, and updated light fixtures. Freshly painted throughout, this home offers a refreshed, welcoming atmosphere that's ready for its next owner! Upstairs, you'll find four generously sized bedrooms, including an oversized primary suite designed with relaxation in mind. The primary suite features elegant tray ceilings, a ceiling fan, an enormous walk-in closet, and a private bathroom complete with a separate shower and a luxurious garden tub. The spacious secondary bedrooms also offer generous closet space, providing plenty of room for family, guests, or a home office. One of the home's most striking features is the beautiful overlook from the upstairs balcony, offering a breathtaking view of the grand two-story foyer below. The main level is equally impressive, featuring a spacious kitchen with granite countertops and hardwood flooring. Whether you're preparing everyday meals or entertaining family and friends, this kitchen offers the space and functionality you'll appreciate. Unwind in the large family room beside the cozy fireplace, host memorable dinners in the formal dining room, or enjoy the flexibility of a separate living room perfect for entertaining or relaxing. MAJOR UPDATES ADD EVEN MORE VALUE! Enjoy added peace of mind with a brand-new HVAC system installed just a few weeks ago, a new water heater installed approximately four months ago, and a roof installed approximately three years ago. The sellers have also completed additional updates during their ownership, making this home an attractive opportunity for buyers looking for space, style, and important recent improvements. Step outside and discover your own private backyard oasis! The fully fenced backyard features an oversized, specially designed patio, perfect for summer cookouts, outdoor dining, entertaining guests, or simply unwinding on warm evenings. Love gardening? There's even a dedicated garden area where you can grow fresh herbs, vegetables, and seasonal favorites. Conveniently located near shopping, dining, and everyday amenities, with easy access to I-75, this home delivers the space, features, and location today's buyers are looking for. Beautifully appointed. Thoughtfully updated. Ready for its next chapter. Don't miss your opportunity to own this exceptional home in Annaberg! Schedule your private showing today before someone else claims the keys to your new home!
| 2 days ago | Listing first seen on site | |
| 2 days ago | Listing updated with changes from the MLS |
Listings identified with the FMLS IDX logo come from FMLS and are held by brokerage firms other than the owner of this website and the listing brokerage is identified in any listing details. Information is deemed reliable but is not guaranteed. If you believe any FMLS listing contains material that infringes your copyrighted work, please click here to review our DMCA policy and learn how to submit a takedown request.

© 2017-2026 First Multiple Listing Service, Inc.
Did you know? You can invite friends and family to your search. They can join your search, rate and discuss listings with you.