Home Search

Search active listings across metro Atlanta from the FMLS and GAMLS feeds. Filter by price, bedrooms, square footage or map area, save a search, and get new matches as they come on.

If you would rather have the search built for you, tell me what you are looking for and I will set it up and send the results.

Save
Ask
Tour
Hide
Share
$299,900
2 Days On Site

139 Mumsford Court
Union City, GA 30291

For Sale|Single Family Residence|Active
3
Beds
3
Total Baths
2
Full Baths
1
Partial Bath
2,611
SqFt
$115
/SqFt
2008
Built
Subdivision:
POD I UN 02
County:
Fulton
Listing Courtesy Of: Cheryl Kypreos of GK Properties, LLC Broker: 678-515-2199 Prefer Ph#:listings@kypreosteam.com
139 Mumsford Court139 Mumsford Court139 Mumsford Court139 Mumsford Court
Save
Ask
Tour
Hide
Share

Mortgage Calculator

Monthly Payment (Est.)

Enter an interest rate to see your estimated monthly payment.
Calculator powered by Showcase IDX, a Constellation1 Company. Copyright ©2026 Information is deemed reliable but not guaranteed.

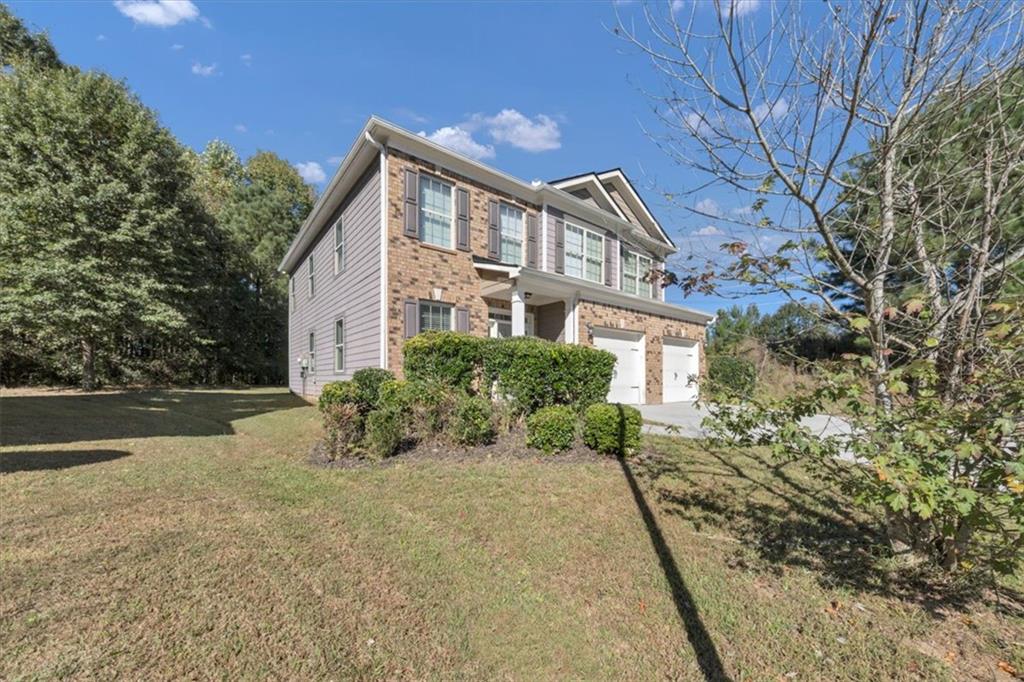
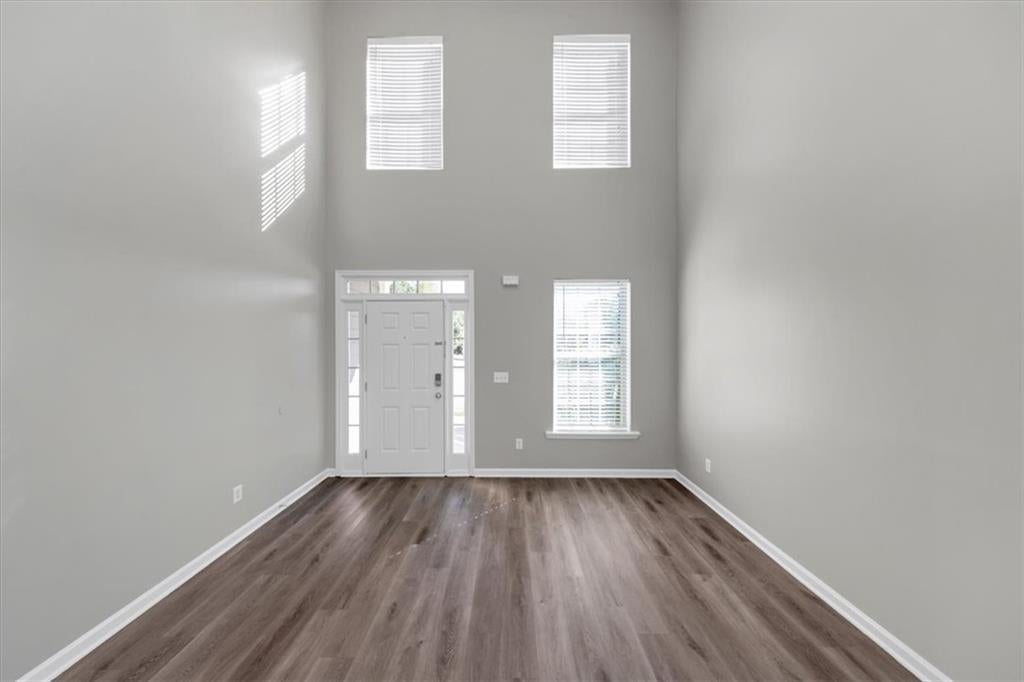
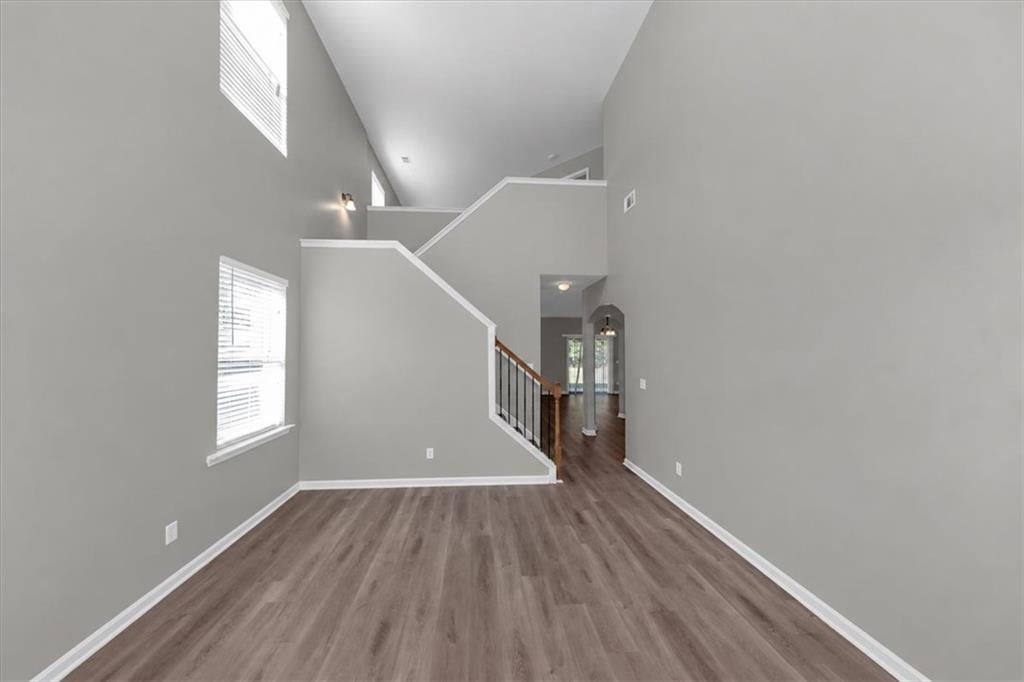
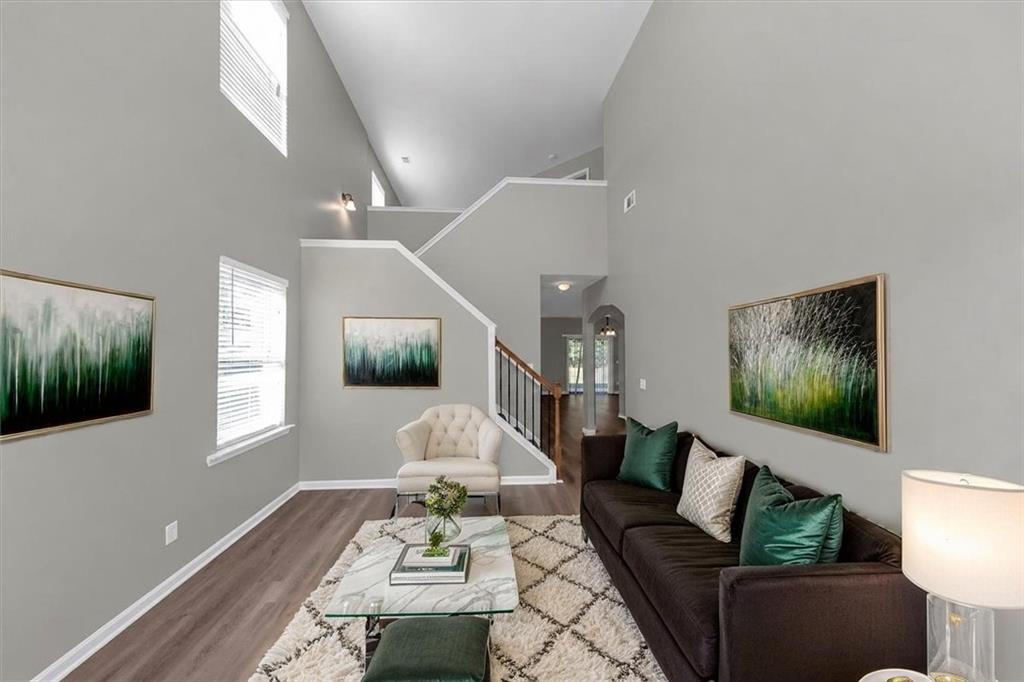
Located at the end of a culdesac, on an over-sized lot, and in the highly desirable Oakley Township! Ideally located just minutes from shopping, dining, grocery, top-rated schools and major roadways, this twostory home offers a NEW ROOF for added peace of mind, a spacious layout with multiple living areas and a bright interior. The main level features separate living and dining spaces along with a functional kitchen that provides generous cabinet storage and kitchen island. It showcases richly colored maple cabinets, solid-surface countertops, tile backsplash, and sleek stainless steel and black appliances, not to mention a spacious pantry. Upstairs, the large primary suite includes a tray ceiling, an ensuite bath with a separate soaking tub and shower, and a walkin closet. Two additional bedrooms, a loft offering flexible space, upstairs laundry for added convenience and a full bath complete the upper level. There is also enormous attic space for storage or the possibility for additional living space! The home also offers a large backyard and a twocar garage, along with a wide driveway for additional parking. Don't miss the community pool, recreation center/clubhouse and tennis courts! This property delivers a comfortable blend of space, privacy, and everyday functionality in a wellestablished and amenity-filled community.

Save
Ask
Tour
Hide
Share
Listing Snapshot
Price 
$299,900
Days On Site 
2 Days
Bedrooms 
3
Inside Area (SqFt) 
2,611 sqft
Total Baths 
3
Full Baths 
2
Partial Baths 
1
Lot Size 
0.219 Acres
Year Built 
2008
MLS Number 
7856927
Status 
Active
Property Tax 
$5,263
HOA/Condo/Coop Fees 
$53.83 monthly
Sq Ft Source 
Owner
Friends & Family
Recent Activity
yesterdayStatus changed to Active
yesterdayPrice changed to $299,900
yesterdayListing updated with changes from the MLS
3 days agoListing first seen on site
General Features
Acres 
0.219
Foundation 
Slab
Garage 
Yes
Garage Spaces 
2
Land Lease 
No
Levels 
Two
Parking 
Garage
Property Sub Type 
Single Family Residence
Security 
Smoke Detector(s)
Sewer 
Public Sewer
SqFt Above 
2611
SqFt Total 
2611
Style 
Traditional
Utilities 
Electricity AvailableNatural Gas AvailableSewer AvailableWater Available
Water Source 
Public
Interior Features
Appliances 
DishwasherGas RangeRefrigeratorMicrowave
Basement 
None
Cooling 
Ceiling Fan(s)Central Air
Electric 
220 Volts in Laundry
Fireplace 
Yes
Fireplace Features 
Family Room
Fireplaces 
1
Flooring 
CarpetVinyl
Heating 
Central
Interior 
Eat-in KitchenWalk-In Closet(s)
Laundry Features 
Upper LevelLaundry Room
Save
Ask
Tour
Hide
Share
Exterior Features
Construction Details 
FrameBrick VeneerBrick
Exterior 
Other
Fencing 
None
Lot Features 
Cul-De-SacBack YardFront YardLandscapedWooded
Other Structures 
None
Patio And Porch 
Patio
Pool Features 
None
Road Frontage 
City Street
Roof 
Composition
Spa Features 
None
View 
Neighborhood
Waterfront Features 
None
Waterview 
Neighborhood
Community Features
Association Fee 
$646.0
Association Fee Frequency 
Annually
Community Features 
ClubhouseTennis Court(s)Pool
Horse Property 
None
Financing Terms Available 
CashConventionalFHAVA Loan
Roads 
Paved
Schools
School District
Unknown
Elementary School
Oakley
Middle School
Bear Creek - Fulton
High School
Creekside
Listing Courtesy Of: Cheryl Kypreos of GK Properties, LLC Broker: 678-515-2199 Prefer Ph#:listings@kypreosteam.com

Listings identified with the FMLS IDX logo come from FMLS and are held by brokerage firms other than the owner of this website and the listing brokerage is identified in any listing details. Information is deemed reliable but is not guaranteed. If you believe any FMLS listing contains material that infringes your copyrighted work, please click here to review our DMCA policy and learn how to submit a takedown request.



© 2017-2026 First Multiple Listing Service, Inc.

Neighborhood & Commute
Source: Walkscore
Disclosure: Community information and market data powered by Constellation Data Labs. Information is deemed reliable but not guaranteed.
Save
Ask
Tour
Hide
Share