Home Search

Search active listings across metro Atlanta from the FMLS and GAMLS feeds. Filter by price, bedrooms, square footage or map area, save a search, and get new matches as they come on.

If you would rather have the search built for you, tell me what you are looking for and I will set it up and send the results.

Save
Ask
Tour
Hide
Share
$656,000
2 Days On Site

3830 Trevi lane way
Suwanee, GA 30024

For Sale|Townhouse|Active
4
Beds
4
Total Baths
3
Full Baths
1
Partial Bath
2,995
SqFt
$219
/SqFt
2020
Built
Subdivision:
Parkside@suwanee
County:
Gwinnett
Listing Courtesy Of: Ellen Yi of Virtual Properties Realty.com Broker: 404-281-9226 Prefer Ph#:ailanyi3020@gmail.com
Upcoming Open Houses
Sun, Oct 25, 2:00 PM - 5:00 PM
3830 Trevi lane way3830 Trevi lane way3830 Trevi lane way3830 Trevi lane way
Save
Ask
Tour
Hide
Share

Mortgage Calculator

Monthly Payment (Est.)

Enter an interest rate to see your estimated monthly payment.
Calculator powered by Showcase IDX, a Constellation1 Company. Copyright ©2026 Information is deemed reliable but not guaranteed.

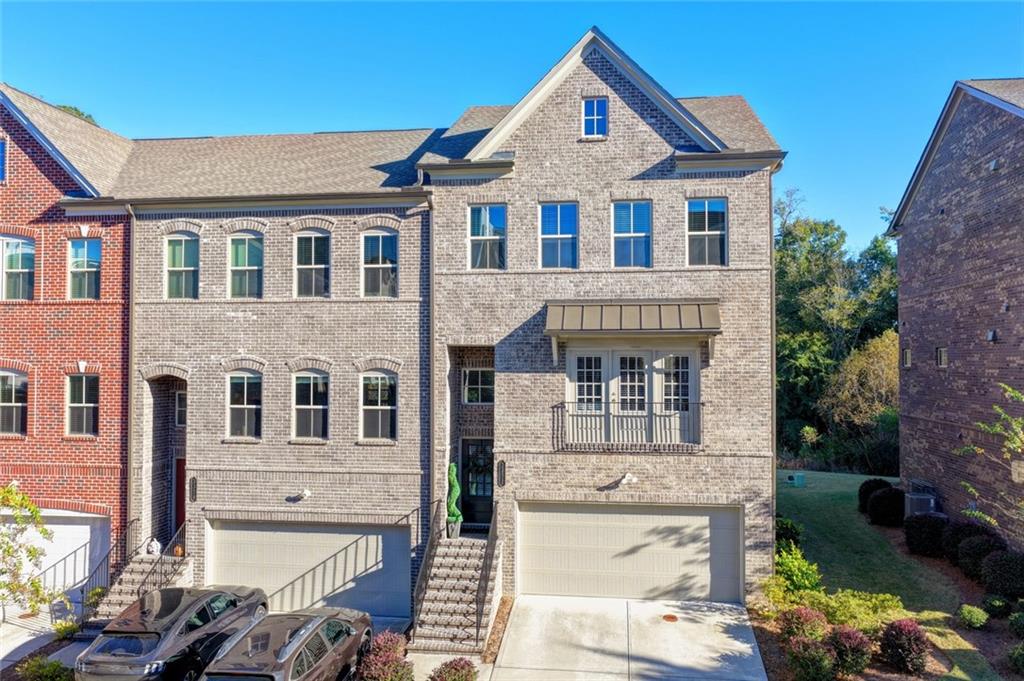
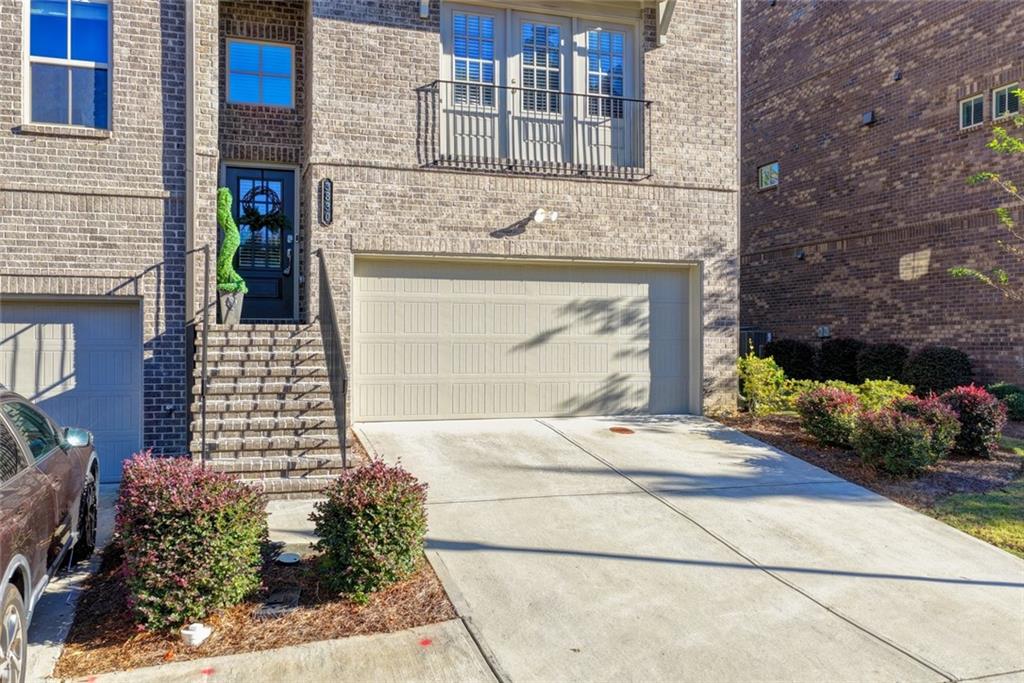
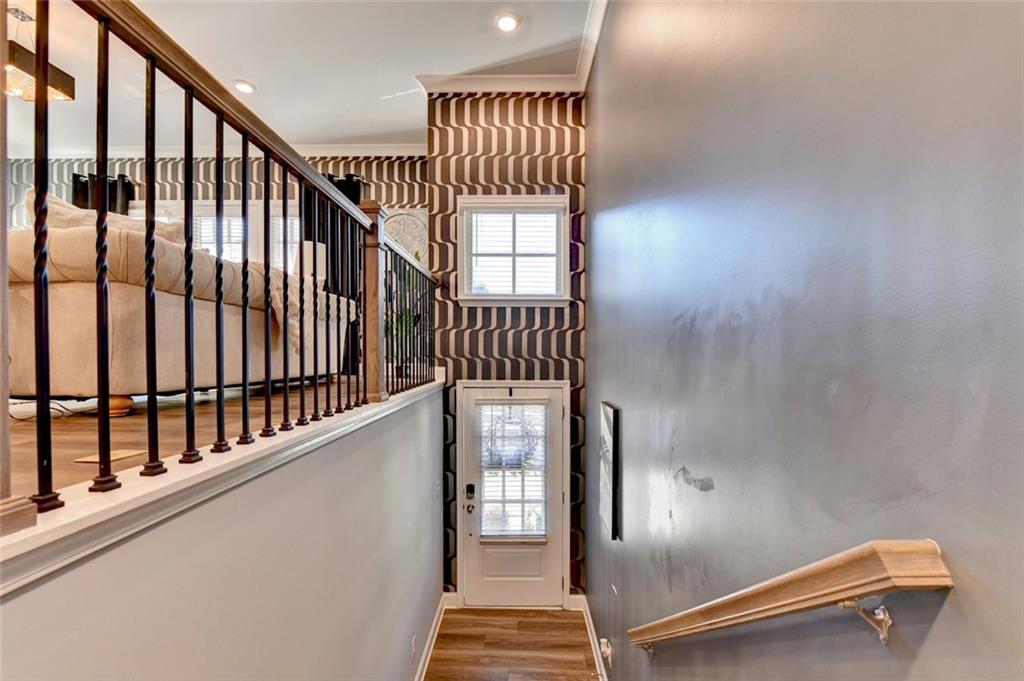
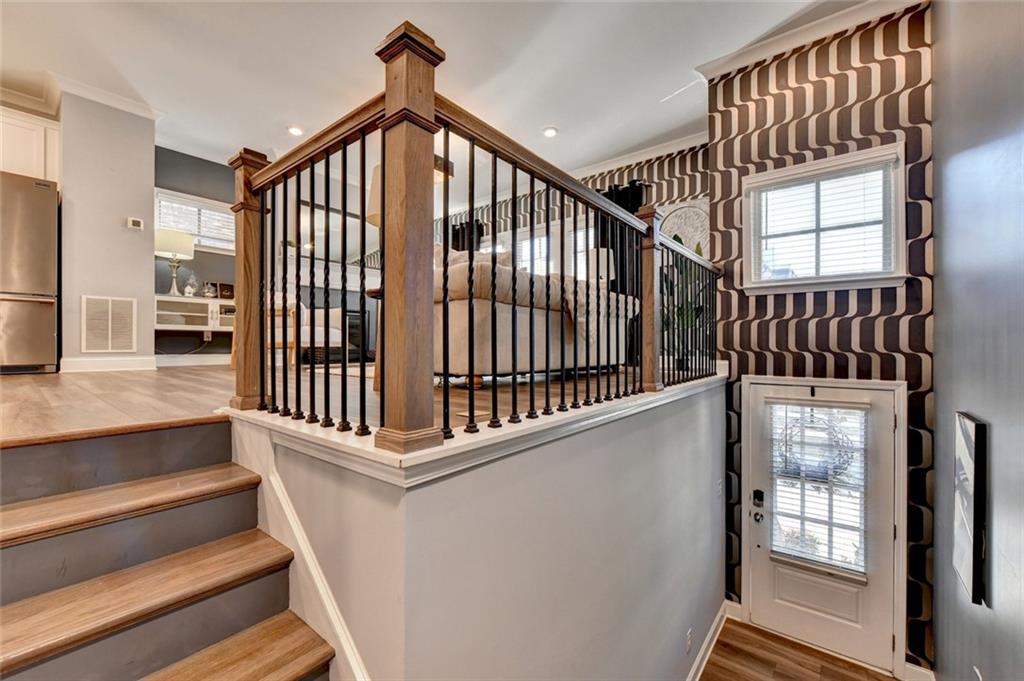
Must See! Probably the best deal in Suwanee! This Exquisitely upgraded 3-story brick townhome sits on the best lot in Parkside Suwanee Town center-an End unit backing to level, wooded views for rare privacy, just a short walk to Suwanee city park's shops, Restaurants and events, inside, three levels of quality craftmanship feature Lucury Vinyl plank floors throughout-all carpet removed-and abundant natural light. The wide-open main level centers on a fireside living room with custom free-floating cabinets and a show-stopping chef's Kitchen: an enormous quartz island, Quartz farmhouse sink, Gas cooktop vented to the exterior, custom lighting, and top-quality appliances. A flexible den, perfect as a playroom or home office, offers custom built-ins with hidden charging ports. The oversized primary suites is true retreat with sitting area, premium rear views, a spacious walk-in closet with custom built-ins, and a spa-like bath with an oversized frameless-glass shower and quartz. Two additional bedrooms and an upper-level laundry complete the top floor. The terrace level adds a fourth bedroom, a bonus room and a full bath-idea for guests or multi-generational living-opening to an expanded patio with dry-below system beneath the upper deck. A level. Private backyard like this is an almost unheard of in a townhome. Award-winning North Gwinnett schools. Minutes to I-85, Plan your visit soon

Save
Ask
Tour
Hide
Share
Listing Snapshot
Price 
$656,000
Days On Site 
2 Days
Bedrooms 
4
Inside Area (SqFt) 
2,995 sqft
Total Baths 
4
Full Baths 
3
Partial Baths 
1
Lot Size 
0.04 Acres
Year Built 
2020
MLS Number 
7856951
Status 
Active
Property Tax 
$7,599
HOA/Condo/Coop Fees 
$260 monthly
Sq Ft Source 
Builder
Friends & Family
Recent Activity
yesterdayStatus changed to Active
yesterdayPrice changed to $656,000
yesterdayListing updated with changes from the MLS
3 days agoListing first seen on site
General Features
Acres 
0.04
Foundation 
Slab
Garage 
Yes
Garage Spaces 
2
Land Lease 
No
Levels 
Three Or More
Parking 
Garage
Parking Spaces 
2
Property Sub Type 
Townhouse
Security 
Key Card EntrySmoke Detector(s)
Sewer 
Public Sewer
SqFt Above 
2995
SqFt Total 
2995
Style 
Traditional
Utilities 
Cable AvailableElectricity AvailableNatural Gas AvailablePhone AvailableSewer AvailableUnderground UtilitiesWater Available
Water Source 
Public
Interior Features
Appliances 
DishwasherDisposalElectric OvenGas CooktopMicrowaveRange HoodRefrigerator
Basement 
None
Cooling 
Ceiling Fan(s)Central AirZoned
Electric 
220 Volts
Fireplace 
Yes
Fireplace Features 
DecorativeFactory BuiltLiving Room
Fireplaces 
1
Flooring 
Vinyl
Heating 
Forced AirNatural GasZoned
Interior 
Breakfast BarEat-in KitchenPantryKitchen IslandEntrance FoyerHigh Speed InternetTray Ceiling(s)Walk-In Closet(s)
Laundry Features 
Laundry RoomUpper Level
Window Features 
Insulated WindowsWindow TreatmentsDouble Pane Windows
Save
Ask
Tour
Hide
Share
Exterior Features
Construction Details 
Brick
Exterior 
Private EntranceRain GuttersOther
Fencing 
None
Lot Features 
Back YardClearedLandscaped
Other Structures 
Other
Patio And Porch 
CoveredDeckPatio
Pool Features 
None
Road Frontage 
City Street
Roof 
Composition
Spa Features 
None
View 
Trees/Woods
Waterfront Features 
None
Waterview 
Trees/Woods
Windows/Doors 
Insulated WindowsWindow TreatmentsDouble Pane Windows
Community Features
Association Fee 
$260.0
Association Fee Frequency 
Monthly
Community Features 
SidewalksStreet Lights
Horse Property 
None
Financing Terms Available 
CashConventional1031 Exchange
Roads 
Paved
Schools
School District
Unknown
Elementary School
Roberts
Middle School
North Gwinnett
High School
North Gwinnett
Listing Courtesy Of: Ellen Yi of Virtual Properties Realty.com Broker: 404-281-9226 Prefer Ph#:ailanyi3020@gmail.com

Listings identified with the FMLS IDX logo come from FMLS and are held by brokerage firms other than the owner of this website and the listing brokerage is identified in any listing details. Information is deemed reliable but is not guaranteed. If you believe any FMLS listing contains material that infringes your copyrighted work, please click here to review our DMCA policy and learn how to submit a takedown request.



© 2017-2026 First Multiple Listing Service, Inc.

Neighborhood & Commute
Source: Walkscore
Disclosure: Community information and market data powered by Constellation Data Labs. Information is deemed reliable but not guaranteed.
Save
Ask
Tour
Hide
Share